Stunning contemporary 2-story home with optioned main floor mother-in-law suite offers the ultimate in indoor/outdoor living in Thornton’s sought-after Willow Bend. This spacious Lennar home includes beautiful luxury vinyl plank flooring, high ceilings, and a neutral palette that seamlessly ties together the main living spaces. Flooded with natural light, the open-concept living space opens effortlessly to your own backyard oasis. Enjoy family get-togethers and dining al fresco on the large stamped concrete patio with a built-in gas firepit, overlooking a fenced and landscaped yard. The well-appointed kitchen boasts upgraded white cabinetry, a stainless steel appliance package, a large pantry, and an oversized center island with ample bar seating. Retreat to your primary suite which includes an upgraded 4-piece bath with a walk-in shower, and a massive walk-in closet with a custom storage system. One additional guest ensuite with private bathroom, 3 secondary bedrooms, a full bath, laundry, and a bonus loft – ideal for a den or a playroom, round out the upper floor. The main-floor mother-in-law suite includes the same finishes as the rest of the home with a separate entry, an attached 1-car garage, a full kitchen, an ensuite 4-piece bath, and a bedroom with a patio and access to the backyard. Willow Bend is ideally located near neighborhood 27j schools (walking distance to New K-8 Magnet school), parks, shopping, dining, and easy access to major roadways. Do not hesitate to book your showing for this move-in-ready property.
Sold for $890,000
$890,000
5238 E 144th Place, Thornton, CO 80602
6beds
6,313sqft
Single Family Residence
Built in 2021
7,455 Square Feet Lot
$895,600 Zestimate®
$141/sqft
$4,819 Estimated rent
Home value
$895,600
$851,000 - $940,000
$4,819/mo
Zestimate® history
Owner options
List your home for rent
$4,819/mo
Rent Zestimate®
Find your next renter with Zillow Rental Manager. Plus, with online applications, you can quickly screen prospective tenants – for free.
$4,819/mo
Rent Zestimate®
Refinance and save
$5,259/mo
Est. payment
Refinancing to a lower rate could help reduce your monthly payments and save thousands over the life of the loan.
$5,259/mo
Est. payment
Explore your selling options
Work with a Zillow partner agent
Leverage their expertise and Zillow's premium Showcase listings to get your home seen by more buyers.
Get startedList with your own agent
Get your home in front of millions of buyers by listing it on Zillow.
Learn how to do itSell it yourself
Take full control of how buyers see your home on Zillow by listing For Sale by Owner (FSBO).
List your homeWhat's special
Zillow last checked:
Listing updated:
Listed by:
Nicholas Trujillo 303-552-1360 nick@griffithhometeam.com,
RE/MAX Professionals,
The Griffith Home Team 303-726-0410,
RE/MAX Professionals
Bought with:
Jeremy Banks, 100043432
Elevate Property Group LLC
Source: REcolorado as distributed by MLS GRID,MLS#: 3921224
Facts & features
Interior
Bedrooms & bathrooms
- Bedrooms: 6
- Bathrooms: 5
- Full bathrooms: 1
- 3/4 bathrooms: 3
- 1/2 bathrooms: 1
- Main level bathrooms: 2
- Main level bedrooms: 1
Primary bedroom
- Description: Ensuite 4-Piece Bath & Huge Walk-In Closet With Custom Built-Ins
- Level: Upper
Bedroom
- Level: Upper
Bedroom
- Level: Upper
Bedroom
- Level: Upper
Bedroom
- Description: Mother-In-Law Suite With Sliding Door To Separate Back Patio
- Level: Main
Bedroom
- Level: Upper
Primary bathroom
- Description: Upgraded 4-Piece Bath With Walk-In Glass Shower
- Level: Upper
Bathroom
- Level: Upper
Bathroom
- Level: Main
Bathroom
- Description: Mother-In-Law Suite
- Level: Main
Bathroom
- Description: Additional Ensuite
- Level: Upper
Kitchen
- Description: Mother-In-Law Suite All Appliances Included
- Level: Main
Kitchen
- Level: Main
Laundry
- Description: Tons Of Built-In Storage
- Level: Upper
Laundry
- Description: Mother-In-Law Suite Washer/Dryer Combo Included
- Level: Main
Living room
- Level: Main
Living room
- Description: Mother-In-Law Suite
- Level: Main
Loft
- Description: Great Home Den Or Playroom
- Level: Upper
Office
- Description: Mother-In-Law Sweet Bedroom Flex Space
- Level: Main
Heating
- Forced Air, Natural Gas
Cooling
- Central Air
Appliances
- Included: Cooktop, Dishwasher, Disposal, Double Oven, Dryer, Microwave, Oven, Refrigerator, Washer
- Laundry: In Unit
Features
- Ceiling Fan(s), Eat-in Kitchen, Entrance Foyer, Granite Counters, High Ceilings, Kitchen Island, Open Floorplan, Pantry, Primary Suite, Quartz Counters, Radon Mitigation System, Smart Thermostat, Smoke Free, Walk-In Closet(s)
- Flooring: Carpet, Vinyl
- Windows: Double Pane Windows, Window Treatments
- Basement: Unfinished
- Number of fireplaces: 1
- Fireplace features: Family Room, Gas
- Common walls with other units/homes: No Common Walls
Interior area
- Total structure area: 6,313
- Total interior livable area: 6,313 sqft
- Finished area above ground: 4,220
- Finished area below ground: 0
Property
Parking
- Total spaces: 3
- Parking features: Garage - Attached
- Attached garage spaces: 3
Features
- Levels: Two
- Stories: 2
- Patio & porch: Deck, Front Porch, Patio
- Exterior features: Fire Pit, Lighting, Private Yard
- Fencing: Full
Lot
- Size: 7,455 Square Feet
- Features: Landscaped, Level, Master Planned, Sprinklers In Front, Sprinklers In Rear
Details
- Parcel number: R0192284
- Special conditions: Standard
Construction
Type & style
- Home type: SingleFamily
- Architectural style: A-Frame
- Property subtype: Single Family Residence
Materials
- Frame, Rock, Stucco, Wood Siding
- Foundation: Slab
- Roof: Composition
Condition
- Updated/Remodeled
- Year built: 2021
Details
- Builder model: Next Gen / Superhome
- Builder name: Lennar
Utilities & green energy
- Sewer: Public Sewer
- Water: Public
Community & HOA
Community
- Security: Smart Cameras, Smart Locks, Video Doorbell
- Subdivision: Willow Bend
HOA
- Has HOA: Yes
- HOA fee: $65 monthly
- HOA name: Willow Bend Community
- HOA phone: 303-420-4433
- Second HOA name: Lewis Pointe Metro District
- Second HOA phone: 303-265-7922
Location
- Region: Thornton
Financial & listing details
- Price per square foot: $141/sqft
- Tax assessed value: $837,000
- Annual tax amount: $7,197
- Date on market: 4/4/2024
- Listing terms: Cash,Conventional,Jumbo
- Exclusions: Sellers Personal Property
- Ownership: Individual
- Road surface type: Paved
Price history
| Date | Event | Price |
|---|---|---|
| 5/3/2024 | Sold | $890,000+1.7%$141/sqft |
Source:  REcolorado as distributed by MLS GRID #3921224 Report a problem REcolorado as distributed by MLS GRID #3921224 Report a problem | ||
| 4/12/2024 | Pending sale | $875,000$139/sqft |
Source: REcolorado as distributed by MLS GRID #3921224 Report a problem | ||
| 4/4/2024 | Listed for sale | $875,000+21.7%$139/sqft |
Source: REcolorado as distributed by MLS GRID #3921224 Report a problem | ||
| 6/17/2021 | Sold | $718,800$114/sqft |
Source: Public Record Report a problem | ||
Public tax history
| Year | Property taxes | Tax assessment |
|---|---|---|
| 2025 | $9,575 +0.6% | $52,320 -14.4% |
| 2024 | $9,514 +32.2% | $61,090 |
| 2023 | $7,197 +8.4% | $61,090 +37.3% |
| 2022 | $6,638 | $44,490 +142.8% |
| 2021 | -- | $18,320 |
| 2020 | $2,771 | $18,320 |
| 2019 | $2,771 +337.8% | $18,320 +351.2% |
| 2018 | $633 | $4,060 +20200% |
| 2017 | $633 | $20 |
Find assessor info on the county website
Neighborhood: Willow Bend
Nearby homes
- $679,0004 bd2 ba3.3k sqft5218 E 144th Pl, Thornton, CO 80602Off Market
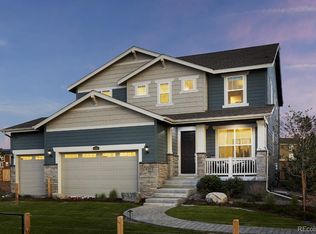
- $900,0008 bd7 ba6.3k sqft14410 Forest St, Thornton, CO 80602Sold

- $716,5004 bd2 ba3.8k sqft5198 E 144th Pl, Thornton, CO 80602Off Market

- $821,6006 bd4 ba4.2k sqft5298 E 144th Pl, Thornton, CO 80602Off Market
- $838,5006 bd4 ba4.2k sqft14419 Glencoe St, Thornton, CO 80602Off Market
- $714,0005 bd5 ba2.8k sqft14420 Forest St, Thornton, CO 80602Off Market
- $638,4003 bd2 ba3.8k sqft14429 Glencoe St, Thornton, CO 80602Off Market
- $618,1003 bd2 ba3.8k sqft14430 Forest St, Thornton, CO 80602Off Market
Nearby schools
GreatSchools rating
- 5/10West Ridge Elementary SchoolGrades: PK-5Distance: 1.8 mi
- 4/10Rodger Quist Middle SchoolGrades: 6-8Distance: 2.5 mi
- 5/10Riverdale Ridge High SchoolGrades: 9-12Distance: 2.7 mi
Schools provided by the listing agent
- Elementary: West Ridge
- Middle: Roger Quist
- High: Riverdale Ridge
- District: School District 27-J
Source: REcolorado as distributed by MLS GRID. This data may not be complete. We recommend contacting the local school district to confirm school assignments for this home.
Get a cash offer in 3 minutes
Find out how much your home could sell for in as little as 3 minutes with a no-obligation cash offer.
Estimated market value
$895,600
Get a cash offer in 3 minutes
Find out how much your home could sell for in as little as 3 minutes with a no-obligation cash offer.
Estimated market value
$895,600
- Colorado
- Adams County
- Thornton
- 80602
- Willow Bend
- 5238 E 144th Place
Nearby cities
Nearby neighborhoods
Nearby zip codes
Other Thornton Topics
