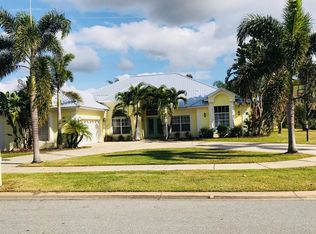
Skip main navigation
Off market
  • $584,000

    5238 Jade Cir, Orlando, FL 32812

    4beds
    1,917sqft
    Single Family Residence
    Built in 1979
    0.3 Acres Lot
    $584,000 Zestimate®
    $305/sqft
    $3,157 Estimated rent

    Home value

    $584,000

    $555,000 - $613,000

    $3,157/mo

    Zestimate® history
    Loading
    Loading...

    Owner options

    List your home for rent

    $3,157/mo

    Rent Zestimate®

    Find your next renter with Zillow Rental Manager. Plus, with online applications, you can quickly screen prospective tenants – for free.

    Learn more

    $3,157/mo

    Rent Zestimate®

    Refinance and save

    $4,318/mo

    Est. payment

    Refinancing to a lower rate could help reduce your monthly payments and save thousands over the life of the loan.

    See today's rates

    $4,318/mo

    Est. payment

    Explore your selling options

    Work with a Zillow partner agent

    Leverage their expertise and Zillow's premium Showcase listings to get your home seen by more buyers.

    Get started

    List with your own agent

    Get your home in front of millions of buyers by listing it on Zillow.

    Learn how to do it

    Sell it yourself

    Take full control of how buyers see your home on Zillow by listing For Sale by Owner (FSBO).

    List your home

    What's special

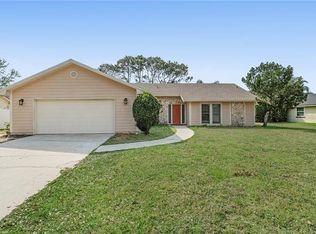
    Welcome home! This stunning fully renovated 4-bedroom, 2 bathroom home is located proudly in the extremely desirable community of Lake Conway Shores. This gorgeous Belle Isle property has been fully renovated and is ready to be yours. Walking in the door your eyes are immediately drawn to the gorgeous wood look tile floor. At 4 feet long they give the perfect appearance of timber with the durability and longevity of tile. As your eyes are drawn up, you will appreciate the newly finished wooden beams along the ceiling line. To your right is your oversized custom kitchen. This kitchen includes 42" soft close cabinets, quartz countertops, tile backsplash, new stainless-steel appliances, wine refrigerator and a beautiful navy-blue island making this kitchen a chef's dream come true. Straight ahead of you is your custom fireplace. The two bedrooms to your left have upgraded flooring and 5" baseboards. Down the hallway to your left is another renovated guest bedroom (3). The door on your right is your gorgeously renovated guest/pool bathroom. This bathroom is complete with new soft close cabinets, quartz countertops, new flooring, brand new tub/glass door/ tiled wall, and toilet. Further down the hall is your master bedroom. The master bedroom perfectly fits a king set and more. Complete with new flooring and upgraded baseboards. To your immediate right is your breathtaking master bathroom/ This bathroom features a large tub inside of the walk-in shower. Perfect for enjoying a peaceful shower without worrying about spilling water over the side or rushing out of the heat for a towel. Proceeding out the back door is your larges covered patio, pool, and oversized backyard. The high viburnum hedges give this outdoor space a tremendous amount of privacy. The HOA (optional) includes a key to the boat ramp/access and park area. Please hurry this home will not last! Other updates include: Roof 2017, all new Low-e windows 2017, plumbing and water heater 2020, interior/ exterior doors 2020, electric panel 2020, All appliances 2020 and renovation was in 2020. Three bedrooms feature walk in closets.

    This property is not currently displayed as for sale or rent on Zillow. This may be different from what's on other websites or public sources.

    Originating MLS: Orlando Regional

    Facts & features

    Interior

    Bedrooms & bathrooms
    • Bedrooms: 4
    • Bathrooms: 2
    • Full bathrooms: 2
    Heating
    • Forced air, Electric
    Cooling
    • Central
    Appliances
    • Included: Dishwasher, Range / Oven, Refrigerator
    Features
    • Ceiling Fans(s), High Ceiling(s), Walk-In Closet(s), Thermostat
    • Flooring: Tile, Laminate
    • Has fireplace: Yes
    Interior area
    • Total interior livable area: 1,917 sqft

    Property

    Parking
    • Total spaces: 2
    • Parking features: Garage - Attached
    Features
    • Levels: One
    • Pool features: Child Safety Fence, In Ground
    Lot
    • Size: 0.3 Acres
    Details
    • Parcel number: 302320439500350
    • Zoning: R-1-AA

    Construction

    Type & style
    • Home type: SingleFamily
    • Property subtype: Single Family Residence
    Materials
    • Wood
    • Roof: Composition
    Condition
    • Year built: 1979

    Utilities & green energy

    • Sewer: Public Sewer
    • Water: Public
    • Utilities for property: Electricity Connected, Sewer Connected, Cable Available, Public, Cable Connected, Electricity Available, Water Connected

    Community & HOA

    Community
    • Subdivision: LAKE CONWAY SHORES
    HOA
    • Has HOA: Yes
    • HOA fee: $100 monthly
    Location
    • Region: Orlando

    Financial & listing details

    • Price per square foot: $305/sqft
    • Tax assessed value: $525,204
    • Annual tax amount: $8,169
    • Listing terms: Cash, Conventional, FHA, VA Loan
    • Ownership: Fee Simple

    Price history

    DateEventPrice
    5/26/2021Sold$470,000-1.1%$245/sqft
    Source: Public Record Report a problem
    2/12/2021Pending sale$475,000$248/sqft
    Source: Stellar MLS #O5923045 Report a problem
    2/11/2021Listed for sale$475,000+106.5%$248/sqft
    Source: Stellar MLS #O5923045 Report a problem
    6/10/2015Sold$230,000-23.3%$120/sqft
    Source: Public Record Report a problem
    8/16/2011Listing removed$1,395$1/sqft
    Source: Debbie Gloss Properties, LLC Report a problem
    8/4/2011Listed for rent$1,395$1/sqft
    Source: Debbie Gloss Properties, LLC Report a problem
    1/25/2008Listing removed$299,900$156/sqft
    Source: Realty Generator #O4787746 Report a problem
    11/16/2007Listed for sale$299,900+104%$156/sqft
    Source: Realty Generator #O4787746 Report a problem
    9/29/1994Sold$147,000$77/sqft
    Source: Public Record Report a problem

    Public tax history

    YearProperty taxesTax assessment
    2024$8,169 +3.4%$510,269 +3%
    2023$7,900 +6.6%$495,407 +15.3%
    2022$7,410 +88.4%$429,833 +69.4%
    2021$3,933 +1.1%$253,812 +1.4%
    2020$3,891 +1.4%$250,308 +2.3%
    2019$3,838 +1.1%$244,680 +1.9%
    2018$3,794 $240,118 +5.6%
    2017$3,794 -10.7%$227,332 +1.3%
    2016$4,247 -0.7%$224,487 +5.1%
    2015$4,278 +22.5%$213,695 +21.2%
    2014$3,493 +6.9%$176,258 +7.6%
    2013$3,267 +0.2%$163,777 +0.8%
    2012$3,262 -6.3%$162,435 -7.1%
    2011$3,482 +4.9%$174,831 +2%
    2010$3,321 $171,361 -11.4%
    2009-- $193,328 -18.7%
    2008$3,927 +85.3%$237,658 -8.1%
    2007$2,120 -4%$258,648 +12.2%
    2006$2,209 +0.2%$230,465 +41.6%
    2005$2,204 +7.3%$162,797 +7%
    2004$2,055 +3.2%$152,107 +1%
    2003$1,991 +6%$150,654 +11.6%
    2002$1,878 -18.6%$134,984 +3.1%
    2001$2,308 +28.9%$130,897 +4.9%
    2000$1,791 $124,759
    Find assessor info on the county website

    Neighborhood: 32812

    Nearby schools

    GreatSchools rating
    Schools provided by the listing agent
    • Elementary: Shenandoah
    • Middle: Conway Middle
    • High: Oak Ridge High

    Source: The MLS. This data may not be complete. We recommend contacting the local school district to confirm school assignments for this home.

    Get a cash offer in 3 minutes
    Find out how much your home could sell for in as little as 3 minutes with a no-obligation cash offer.
    Estimated market value
    $584,000
    Get a cash offer in 3 minutes
    Find out how much your home could sell for in as little as 3 minutes with a no-obligation cash offer.
    Estimated market value
    $584,000