Skip main navigation
Sold
  • $589,000

    5238 Karlyn Ct, Bargersville, IN 46106

    4beds
    4,566sqft
    Residential, Single Family Residence
    Built in 2018
    0.42 Acres Lot
    $652,400 Zestimate®
    $129/sqft
    $3,125 Estimated rent

    Home value

    $652,400

    $620,000 - $685,000

    $3,125/mo

    Zestimate® history
    Loading
    Loading...

    Owner options

    List your home for rent

    $3,125/mo

    Rent Zestimate®

    Find your next renter with Zillow Rental Manager. Plus, with online applications, you can quickly screen prospective tenants – for free.

    Learn more

    $3,125/mo

    Rent Zestimate®

    Refinance and save

    $4,091/mo

    Est. payment

    Refinancing to a lower rate could help reduce your monthly payments and save thousands over the life of the loan.

    See today's rates

    $4,091/mo

    Est. payment

    Explore your selling options

    Work with a Zillow partner agent

    Leverage their expertise and Zillow's premium Showcase listings to get your home seen by more buyers.

    Get started

    List with your own agent

    Get your home in front of millions of buyers by listing it on Zillow.

    Learn how to do it

    Sell it yourself

    Take full control of how buyers see your home on Zillow by listing For Sale by Owner (FSBO).

    List your home

    What's special

    Hot tubWet barHome automationRear deckModern living experienceClimate controlSmart home systems
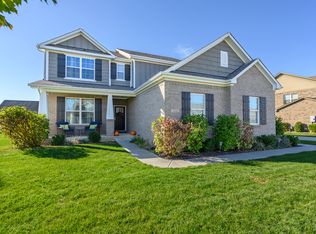
    Welcome to this remarkable ranch home that is designed with the future in mind. Located in the highly desired Center Grove Community School District, this stunning property is not only aesthetically appealing, but also comes fully equipped with the latest advancements in home automation, making it a haven for those seeking a truly modern living experience. Whether you're entertaining guests or enjoying a relaxing evening at home, you'll love the seamless integration of technology throughout. Dim the lights, set the perfect ambience, and stream your favorite music with Legrand 12 Zone whole home audio system. Features include: Forty One 320 Watt Solar Panels provide up to 13.33 KW that have been paid in full. Three Tesla 13.5 KWh Power Walls are mounted in the garage to power the house at night and during power outages. Charge your Tesla with the Wall Charger also located in the garage. There are 2 Pair of Cat 6 receptacles in every room and outside Telco Interface. The WiFi Garage door openers enable an open/close feature from your smart phone. The Sunsetter 17' remote operated electric awning over the rear deck with sunshade will auto retract in high winds. Feel safe with the Honeywell wired security system with four cameras outside and three cameras inside controlled by TC ConnectApp. A wet bar rough-in in the basement family room offers great potential for entertaining guests or simply enjoying some downtime and the wiring in place for a hot tub in the rear of the house will allow you to look forward to luxurious relaxation right in your own backyard. With state-of-the-art smart home systems seamlessly blended throughout, you'll experience unparalleled convenience and control at your fingertips. From lighting and climate control to security features, managing your home has never been easier or more efficient. Schedule your showing today and don't miss the opportunity to make this unique property yours before it's too late!

    Zillow last checked:

    Listing updated:

    Listed by:

    Carrie Wysong 317-954-5300,

    BluPrint Real Estate Group

    Bought with:

    Patrick Watkins

    Mike Watkins Real Estate Group

    Source: MIBOR as distributed by MLS GRID,MLS#: 21967150MLS Logo

    Facts & features

    Interior

    Bedrooms & bathrooms
    • Bedrooms: 4
    • Bathrooms: 3
    • Full bathrooms: 3
    • Main level bathrooms: 2
    • Main level bedrooms: 3
    Primary bedroom
    • Features: Carpet
    • Level: Main
    • Area: 221 Square Feet
    • Dimensions: 17x13
    Bedroom 2
    • Features: Carpet
    • Level: Main
    • Area: 143 Square Feet
    • Dimensions: 13x11
    Bedroom 3
    • Features: Carpet
    • Level: Main
    • Area: 121 Square Feet
    • Dimensions: 11x11
    Bedroom 4
    • Features: Carpet
    • Level: Basement
    • Area: 380 Square Feet
    • Dimensions: 19x20
    Bonus room
    • Features: Carpet
    • Level: Basement
    • Area: 660 Square Feet
    • Dimensions: 20x33
    Breakfast room
    • Features: Laminate Hardwood
    • Level: Main
    • Area: 110 Square Feet
    • Dimensions: 10x11
    Great room
    • Features: Laminate Hardwood
    • Level: Main
    • Area: 340 Square Feet
    • Dimensions: 17x20
    Kitchen
    • Features: Laminate Hardwood
    • Level: Main
    • Area: 196 Square Feet
    • Dimensions: 14x14
    Office
    • Features: Carpet
    • Level: Main
    • Area: 168 Square Feet
    • Dimensions: 12x14
    Utility room
    • Features: Other
    • Level: Basement
    • Area: 533 Square Feet
    • Dimensions: 41x13
    Heating
    • Forced Air
    Cooling
    • Has cooling: Yes
    Appliances
    • Included: Gas Cooktop, Dishwasher, Dryer, ENERGY STAR Qualified Water Heater, Disposal, Gas Water Heater, Kitchen Exhaust, Double Oven, Refrigerator, Washer, Water Purifier, Other
    • Laundry: Main Level
    Features
    • Tray Ceiling(s), Kitchen Island, Ceiling Fan(s), High Speed Internet, Wired for Data, Pantry, Smart Thermostat, Supplemental Storage, Walk-In Closet(s)
    • Windows: Screens, Windows Vinyl
    • Basement: Egress Window(s),Partial,Storage Space
    • Number of fireplaces: 1
    • Fireplace features: Family Room, Wood Burning
    Interior area
    • Total structure area: 4,566
    • Total interior livable area: 4,566 sqft
    • Finished area below ground: 2,054

    Property

    Parking
    • Total spaces: 3
    • Parking features: Attached
    • Attached garage spaces: 3
    Features
    • Levels: One
    • Stories: 1
    • Patio & porch: Deck
    • Exterior features: Smart Lock(s)
    Lot
    • Size: 0.42 Acres
    • Features: Corner Lot
    Details
    • Parcel number: 410423031022000039
    • Horse amenities: None

    Construction

    Type & style
    • Home type: SingleFamily
    • Architectural style: Ranch
    • Property subtype: Residential, Single Family Residence
    Materials
    • Brick
    • Foundation: Concrete Perimeter
    Condition
    • New construction: No
    • Year built: 2018

    Utilities & green energy

    • Water: Municipal/City
    • Utilities for property: Electricity Connected, Sewer Connected

    Community & HOA

    Community
    • Security: Security Alarm Paid
    • Subdivision: Wyncrest
    HOA
    • Has HOA: Yes
    • Services included: Maintenance
    • HOA fee: $500 annually
    • HOA phone: 317-682-0571
    Location
    • Region: Bargersville

    Financial & listing details

    • Price per square foot: $129/sqft
    • Tax assessed value: $608,000
    • Annual tax amount: $4,762
    • Date on market: 3/22/2024
    • Cumulative days on market: 2 days
    • Electric utility on property: Yes

    Price history

    DateEventPrice
    5/3/2024Sold$589,000+2.4%$129/sqft
    Source: MIBOR as distributed by MLS GRID #21967150 Report a problem
    3/25/2024Pending sale$575,000$126/sqft
    Source: MIBOR as distributed by MLS GRID #21967150 Report a problem
    3/22/2024Listed for sale$575,000+26.4%$126/sqft
    Source: MIBOR as distributed by MLS GRID #21967150 Report a problem
    12/12/2018Sold$454,823$100/sqft
    Source: MIBOR as distributed by MLS GRID #21610857 Report a problem

    Public tax history

    YearProperty taxesTax assessment
    2025$5,793 +11.5%$608,000 +5%
    2024$5,194 +9.1%$579,300 +11.5%
    2023$4,762 +6.1%$519,400 +9.1%
    2022$4,490 +1.6%$476,200 +6.1%
    2021$4,419 +4%$449,000 +1.6%
    2020$4,249 +20210.7%$441,900 +4%
    2019$21 $424,900 +47111.1%
    2018-- $900
    Find assessor info on the county website

    Neighborhood: 46106

    Nearby schools

    GreatSchools rating
    Schools provided by the listing agent
    • Elementary: Maple Grove Elementary School
    • Middle: Center Grove Middle School Central
    • High: Center Grove High School

    Source: MIBOR as distributed by MLS GRID. This data may not be complete. We recommend contacting the local school district to confirm school assignments for this home.

    Get a cash offer in 3 minutes
    Find out how much your home could sell for in as little as 3 minutes with a no-obligation cash offer.
    Estimated market value
    $652,400
    Get a cash offer in 3 minutes
    Find out how much your home could sell for in as little as 3 minutes with a no-obligation cash offer.
    Estimated market value
    $652,400