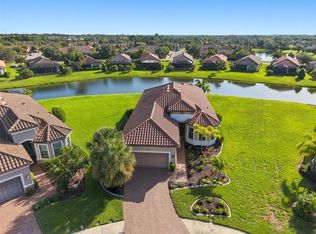
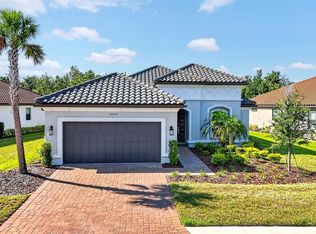
Resort Living & Ultimate Peace of Mind! This thoughtfully designed home offers the perfect blend of elegance, comfort , function with exceptional value. A model-like 3-bedroom 2.5 bath and a formal dining/flex area Farnese home by Taylor Morrison in the sought-after Esplanade at Artisan Lakes. Enjoy panoramic, tranquil pond views and PREMIUM UPGRADES, including NEW PELLA hurricane-impact windows and solar panels for ultra-low electric bills. The moment you walk in to this open-concept masterpiece you will notice elevated style featuring 8ft doors, crown molding, tray ceilings, and a chef’s kitchen with a massive island, natural gas stove, granite counters, tiled backsplash and crowned cabinetry. Florida living awaits you as the three-panel pocket sliders seamlessly blend indoor living with tranquil outdoor living space. Offering an extended covered, screened paver lanai—your private waterfront oasis awaits. There is ample space for dining, lounging, grilling with ample green space overlooking pond views. The luxury owner’s suite boasts a bay window water view, dual vanities, and a custom walk-in closet. Guests will love the private second bedroom with an ensuite bath and large closet space. A versatile flex space with glass French doors & bay window serves as the perfect 3rd bedroom/home office/den or both. Additional Bonus Features : 3-car garage (perfect for golf cart/workshop), well-equipped laundry room with utility sink, storage and additional cabinetry, natural gas, tile roof, and reclaimed water irrigation. Living in the Esplanade at Artisan Lakes means access to a resort lifestyle with 2 pools, fitness center, clubhouse with kitchen and gathering spaces, billiards room, pickleball, bocce, tennis, dog parks, and an full time activities director. HOA includes cable, internet, and lawn care. Centrally located near I-75 with fast access to Tampa, St. Pete, Sarasota, and Gulf beaches. Less than 1 mile from the new Veterans Elementary School!
For sale
Price cut: $30K (8/5)
$539,000
5238 MOREY FARMS LOOP, PALMETTO, FL 34221
3beds
2,205sqft
Single Family Residence
Built in 2019
7,693 Square Feet Lot
$-- Zestimate®
$244/sqft
$520/mo HOA
What's special
Double glass french doorsConvenient half bathTranquil pond viewsFormal dining areaCrown molding
- 126 days
- 454
- 23
Zillow last checked:
Listing updated:
Listed by:
Argelia Vidal 734-218-4536,
COLDWELL BANKER REALTY 941-907-1033,
Marie Kushnir 908-884-8678,
COLDWELL BANKER REALTY
Source: Stellar MLS,MLS#: A4692081 Originating MLS: Sarasota - Manatee
Originating MLS: Sarasota - Manatee
Facts & features
Interior
Bedrooms & bathrooms
- Bedrooms: 3
- Bathrooms: 3
- Full bathrooms: 2
- 1/2 bathrooms: 1
Primary bedroom
- Features: En Suite Bathroom, Walk-In Closet(s)
- Level: First
- Area: 247 Square Feet
- Dimensions: 13x19
Bedroom 2
- Features: Built-in Closet
- Level: First
- Area: 156 Square Feet
- Dimensions: 12x13
Bedroom 3
- Features: No Closet
- Level: First
- Area: 228 Square Feet
- Dimensions: 12x19
Primary bathroom
- Features: Dual Sinks
- Level: First
- Area: 126 Square Feet
- Dimensions: 9x14
Bathroom 2
- Level: First
- Area: 56 Square Feet
- Dimensions: 7x8
Balcony porch lanai
- Level: First
- Area: 546 Square Feet
- Dimensions: 26x21
Dinette
- Level: First
- Area: 117 Square Feet
- Dimensions: 13x9
Dining room
- Level: First
- Area: 144 Square Feet
- Dimensions: 12x12
Kitchen
- Level: First
- Area: 195 Square Feet
- Dimensions: 13x15
Laundry
- Level: First
- Area: 90 Square Feet
- Dimensions: 9x10
Living room
- Level: First
- Area: 276 Square Feet
- Dimensions: 12x23
Heating
- Natural Gas, Solar
Cooling
- Central Air
Appliances
- Included: Cooktop, Dishwasher, Disposal, Dryer, Exhaust Fan, Gas Water Heater, Ice Maker, Kitchen Reverse Osmosis System, Microwave, Refrigerator, Touchless Faucet, Washer, Water Filtration System, Water Softener
- Laundry: Laundry Room
Features
- Ceiling Fan(s), Crown Molding, Eating Space In Kitchen, High Ceilings, Kitchen/Family Room Combo, Open Floorplan, Primary Bedroom Main Floor, Smart Home, Solid Wood Cabinets, Split Bedroom, Stone Counters, Thermostat, Tray Ceiling(s), Walk-In Closet(s)
- Flooring: Carpet, Epoxy, Porcelain Tile
- Doors: Sliding Doors
- Windows: Window Treatments, Hurricane Shutters/Windows
- Has fireplace: No
Interior area
- Total structure area: 3,205
- Total interior livable area: 2,205 sqft
Video & virtual tour
Property
Parking
- Total spaces: 3
- Parking features: Driveway, Garage Door Opener, Golf Cart Parking, Oversized
- Attached garage spaces: 3
- Has uncovered spaces: Yes
Features
- Levels: One
- Stories: 1
- Exterior features: Irrigation System, Rain Gutters, Sidewalk
- Has view: Yes
- View description: Water, Pond
- Has water view: Yes
- Water view: Water,Pond
Lot
- Size: 7,693 Square Feet
- Features: Above Flood Plain
Details
- Parcel number: 610951009
- Zoning: RESI
- Special conditions: None
Construction
Type & style
- Home type: SingleFamily
- Property subtype: Single Family Residence
Materials
- Block, Stone, Stucco
- Foundation: Slab
- Roof: Tile
Condition
- New construction: No
- Year built: 2019
Details
- Builder model: Farnesse
- Builder name: Taylor Morrison
Utilities & green energy
- Electric: Photovoltaics Seller Owned
- Sewer: Public Sewer
- Water: Public
- Utilities for property: BB/HS Internet Available, Cable Connected, Electricity Connected, Natural Gas Connected, Public, Sewer Connected, Solar, Sprinkler Recycled, Underground Utilities, Water Connected
Green energy
- Energy generation: Solar
- Water conservation: Drip Irrigation, Irrigation-Reclaimed Water, Whole House Water Purification, Fl. Friendly/Native Landscape
Community & HOA
Community
- Features: Association Recreation - Owned, Clubhouse, Community Mailbox, Deed Restrictions, Dog Park, Fitness Center, Gated Community - No Guard, Golf Carts OK, Irrigation-Reclaimed Water, Park, Playground, Pool, Sidewalks, Special Community Restrictions, Tennis Court(s)
- Security: Gated Community, Smoke Detector(s), Fire/Smoke Detection Integration
- Pet fee: $0 monthly
- Subdivision: ARTISAN LAKES ESPLANADE PH IV SUBPH A,B,
HOA
- Has HOA: Yes
- Services included: Cable TV, Common Area Taxes, Community Pool, Internet, Maintenance Grounds, Manager, Pool Maintenance, Recreational Facilities
- HOA fee: $520 monthly
- HOA name: Catherine Gangloff
- HOA phone: 941-479-6575
- Second HOA name: Artisan Lakes Community Association
Location
- Region: Palmetto
Financial & listing details
- Price per square foot: $244/sqft
- Tax assessed value: $450,626
- Annual tax amount: $5,786
- Date on market: 5/1/2026
- Cumulative days on market: 116 days
- Listing terms: Cash,Conventional,FHA,VA Loan
- Ownership: Fee Simple
- Total actual rent: 0
- Electric utility on property: Yes
- Road surface type: Asphalt
Estimated market value
Not available
Estimated sales range
Not available
Not available
Price history
| Date | Event | Price |
|---|---|---|
| 8/5/2026 | Price change | $539,000-5.3%$244/sqft |
Source:  Stellar MLS #A4692081 Report a problem Stellar MLS #A4692081 Report a problem | ||
| 6/26/2026 | Price change | $569,000-5%$258/sqft |
Source: Stellar MLS #A4692081 Report a problem | ||
| 5/1/2026 | Listed for sale | $599,000-4.2%$272/sqft |
Source: Stellar MLS #A4692081 Report a problem | ||
| 9/29/2024 | Listing removed | $625,000$283/sqft |
Source: Stellar MLS #A4613220 Report a problem | ||
| 7/24/2024 | Price change | $625,000-3.8%$283/sqft |
Source: Stellar MLS #A4613220 Report a problem | ||
| 7/11/2024 | Price change | $649,999-1.5%$295/sqft |
Source: Stellar MLS #A4613220 Report a problem | ||
| 6/25/2024 | Listed for sale | $660,000+67.6%$299/sqft |
Source: Stellar MLS #A4613220 Report a problem | ||
| 12/31/2019 | Sold | $393,834$179/sqft |
Source: Public Record Report a problem | ||
Public tax history
| Year | Property taxes | Tax assessment |
|---|---|---|
| 2025 | $5,786 +5.2% | $351,086 +2.9% |
| 2024 | $5,498 +1.1% | $341,191 +3% |
| 2023 | $5,441 +3.3% | $331,253 +3% |
| 2022 | $5,270 -0.1% | $321,605 +3% |
| 2021 | $5,272 +0.7% | $312,238 +1.4% |
| 2020 | $5,235 +207.9% | $307,927 +3196.5% |
| 2019 | $1,700 | $9,341 |
Find assessor info on the county website
Monthly payment
Est. payment
Payment breakdown
Explore the cost of this home by adjusting the details. Changes won't be saved.Climate risks
Neighborhood: 34221
Nearby schools
Schools provided by the listing agent
- Elementary: James Tillman Elementary
- Middle: Buffalo Creek Middle
- High: Palmetto High
Source: Stellar MLS. This data may not be complete. We recommend contacting the local school district to confirm school assignments for this home.
- $573,0002 bd2 ba2.1k sqft5242 Morey Farms Loop, Palmetto, FL 34221Off Market
- $486,9002 bd2 ba2k sqft5234 Morey Farms Loop, Palmetto, FL 34221Off Market
- $1,006,100-- bd-- ba-- sqft10680 Seasons Way, Palmetto, FL 34221Off Market
- $539,5003 bd3 ba2.2k sqft5230 Morey Farms Loop, Palmetto, FL 34221Off Market
Similar homes
- $589,9003 bd3 ba2.2k sqft11014 WICKER PARK PLACE, PALMETTO, FL 34221For Sale

 MLS ID #A4696257, Monica Dixey, PLLC, COLDWELL BANKER REALTY. Stellar MLS
 - $559,0003 bd4 ba2k sqft4616 STICKLEY COURT, PALMETTO, FL 34221For Sale
 MLS ID #TB8529091, Jared Rutherford, KELLER WILLIAMS TAMPA PROPERTIES. Stellar MLS
 - $584,9003 bd4 ba2k sqft10924 WICKER PARK PLACE, PALMETTO, FL 34221For Sale
 MLS ID #A4698103, Michelle Green, LLC, MARCUS & COMPANY REALTY. Stellar MLS
 - $469,0003 bd3 ba1.8k sqft11115 DEVONBRIDGE DRIVE, PALMETTO, FL 34221For Sale
 MLS ID #TB8528245, Jill Helgren, COASTAL PROPERTIES GROUP. Stellar MLS
 - $544,9004 bd3 ba2.4k sqft5526 GAVELLA COVE, PALMETTO, FL 34221For SaleMLS ID #TB8498687, Keith Lindsay, FLORIDA HOMES RLTY & MORTGAGE. Stellar MLS
- $399,9004 bd3 ba2.3k sqft5951 MAIDENSTONE WAY, PALMETTO, FL 34221For SaleMLS ID #TB8518430, Leah Herzwurm, COMPASS FLORIDA LLC. Stellar MLS
- $489,9004 bd2 ba2k sqft5056 LAKEHURST COURT, PALMETTO, FL 34221For SaleMLS ID #A4688779, Tim Lester, TIM LESTER INTERNAT'L REALTY. Stellar MLS
- $424,9003 bd3 ba2k sqft6549 DEVESTA LOOP, PALMETTO, FL 34221For SaleMLS ID #A4701643, Heidi Stubbers, MARCUS & COMPANY REALTY. Stellar MLS
- $625,0004 bd4 ba2.9k sqft8219 TEA OLIVE TERRACE, PALMETTO, FL 34221For SaleMLS ID #A4701460, Drew Jacobsen, COMPASS FLORIDA LLC. Stellar MLS
- $465,0004 bd3 ba3.2k sqft6541 DEVESTA LOOP, PALMETTO, FL 34221For SaleMLS ID #A4701365, Argelia Vidal, COLDWELL BANKER REALTY. Stellar MLS
- $750,0004 bd3 ba2.3k sqft9750 HIGHLAND PARK PLACE, PALMETTO, FL 34221For SaleMLS ID #TB8517693, Elizaveta Stoma, GULF SHORES REALTY ERA POWERED LLC. Stellar MLS
- $539,9003 bd3 ba2.2k sqft13638 OLD CREEK CT, PARRISH, FL 34219For SaleMLS ID #A4690198, Joe Ebert, RE/MAX ALLIANCE GROUP. Stellar MLS
- $499,0004 bd3 ba2.5k sqft6413 114TH AVENUE E, PARRISH, FL 34219For SaleMLS ID #A4702841, Brandi Furlan, KW COASTAL LIVING III. Stellar MLS
- $510,0003 bd2 ba2.1k sqft13712 OLD CREEK COURT, PARRISH, FL 34219For SaleMLS ID #A4693431, Morgan Smith, EXIT KING REALTY. Stellar MLS
- $699,0003 bd3 ba2.2k sqft2121 6TH STREET E, PALMETTO, FL 34221For SaleMLS ID #TB8496887, Joel Ferguson, KELLER WILLIAMS ST PETE REALTY. Stellar MLS
- $410,0004 bd2 ba1.9k sqft5316 PATANO LOOP, PALMETTO, FL 34221For SaleMLS ID #TB8509914, Chris Recupero, LPT REALTY, LLC. Stellar MLS
- $520,0004 bd3 ba2.5k sqft11912 RICHMOND TRAIL, PARRISH, FL 34219For SaleMLS ID #A4688448, Michael Dailey, COLDWELL BANKER REALTY. Stellar MLS
- $515,0003 bd3 ba1.9k sqft2528 STARWOOD COURT, LAKEWOOD RANCH, FL 34211For SaleMLS ID #A4703671, Carroll Couri, COMPASS FLORIDA LLC. Stellar MLS
- $499,9993 bd2 ba1.8k sqft5924 JAVA PLUM LANE, BRADENTON, FL 34203For SaleMLS ID #A4703820, Justin Brunswick, KELLER WILLIAMS ON THE WATER S. Stellar MLS
- $549,9004 bd3 ba2.7k sqft112 SLIPPER KEY ROAD, APOLLO BEACH, FL 33572For SaleMLS ID #O6424251, David Berlant, KELLER WILLIAMS REALTY AT THE PARKS. Stellar MLS
