Skip main navigation
Closed
  • $1,725,000

    5238 N Wayne Ave, Chicago, IL 60640

    6beds
    3,943sqft
    Single Family Residence
    Built in 1901
    4,303.73 Square Feet Lot
    $1,845,700 Zestimate®
    $437/sqft
    $7,274 Estimated rent

    Home value

    $1,845,700

    $1.64M - $2.07M

    $7,274/mo

    Zestimate® history
    Loading
    Loading...

    Owner options

    List your home for rent

    $7,274/mo

    Rent Zestimate®

    Find your next renter with Zillow Rental Manager. Plus, with online applications, you can quickly screen prospective tenants – for free.

    Learn more

    $7,274/mo

    Rent Zestimate®

    Refinance and save

    $10,153/mo

    Est. payment

    Refinancing to a lower rate could help reduce your monthly payments and save thousands over the life of the loan.

    See today's rates

    $10,153/mo

    Est. payment

    Explore your selling options

    Work with a Zillow partner agent

    Leverage their expertise and Zillow's premium Showcase listings to get your home seen by more buyers.

    Get started

    List with your own agent

    Get your home in front of millions of buyers by listing it on Zillow.

    Learn how to do it

    Sell it yourself

    Take full control of how buyers see your home on Zillow by listing For Sale by Owner (FSBO).

    List your home

    What's special

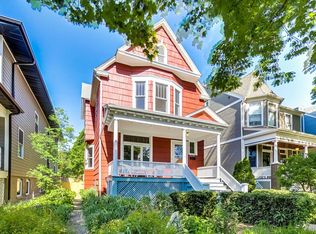
    Discover timeless elegance blended with modern sophistication in this stunning dream home, nestled in the heart of Lakewood/Balmoral. Boasting 6 bedrooms and 4.1 baths, this exquisitely designed residence features an open floor plan, ideal for both everyday living and entertaining. A dramatic floor-to-ceiling, see-through fireplace creates a graceful division between the living room and the formal dining area. The gourmet chef's kitchen is a culinary masterpiece, complete with premium appliances, a 10-foot island, quartz countertops, and a spacious Butler's pantry. Adjacent to the kitchen, the expansive family room offers additional dining space and cozy sectional seating. On the second level, you'll find 4 generously sized bedrooms, 3 luxurious bathrooms and one of 2 laundry rooms. The primary suite includes a walk-in closet with custom shelving and a spa-inspired bath with double sinks, quartz counters, a soaking tub, and a separate shower. The second and third bedrooms share a Jack-and-Jill bath, while the fourth bedroom enjoys access to another full bath.The fully finished lower level is an entertainer's delight, offering heated floors, a large recreation room with a wet bar, two additional bedrooms, a massive walk-in closet, a fourth full bath, lots of storage, and the second laundry room. Set on an oversized 35x123 lot, the beautifully landscaped yard features a blue stone patio, perfect for outdoor gatherings. Finishing off this exceptional property is a 2-car garage with additional storage. Ideally located near top-rated schools, including Peirce Elementary (Level 1+ CPS), Rogers Park Montessori, and Lycee Francais, and within walking distance to Montrose Beach, Andersonville's vibrant shopping and dining scene, the lakefront, and convenient transportation options. Tech-savvy dream: Fully wired with ethernet in every room, plus fiber-optic ready. Lightning-fast connectivity meets modern living.

    Zillow last checked:

    Listing updated:

    Listing courtesy of:

    Christine Hancock 312-254-0200,

    @properties Christie's International Real Estate

    Bought with:

    Richard Aronson

    Compass

    Source: MRED as distributed by MLS GRID,MLS#: 12267511MLS Logo

    Facts & features

    Interior

    Bedrooms & bathrooms
    • Bedrooms: 6
    • Bathrooms: 5
    • Full bathrooms: 4
    • 1/2 bathrooms: 1
    Primary bedroom
    • Features: Flooring (Hardwood), Bathroom (Full)
    • Level: Second
    • Area: 330 Square Feet
    • Dimensions: 22X15
    Bedroom 2
    • Features: Flooring (Hardwood)
    • Level: Second
    • Area: 180 Square Feet
    • Dimensions: 15X12
    Bedroom 3
    • Features: Flooring (Hardwood)
    • Level: Second
    • Area: 228 Square Feet
    • Dimensions: 19X12
    Bedroom 4
    • Features: Flooring (Hardwood)
    • Level: Second
    • Area: 132 Square Feet
    • Dimensions: 12X11
    Bedroom 5
    • Features: Flooring (Carpet)
    • Level: Lower
    • Area: 130 Square Feet
    • Dimensions: 13X10
    Bedroom 6
    • Features: Flooring (Carpet)
    • Level: Lower
    • Area: 99 Square Feet
    • Dimensions: 11X9
    Dining room
    • Features: Flooring (Hardwood)
    • Level: Main
    • Area: 242 Square Feet
    • Dimensions: 22X11
    Family room
    • Features: Flooring (Hardwood)
    • Level: Main
    • Area: 360 Square Feet
    • Dimensions: 30X12
    Foyer
    • Features: Flooring (Hardwood)
    • Level: Main
    • Area: 132 Square Feet
    • Dimensions: 12X11
    Kitchen
    • Features: Kitchen (Eating Area-Breakfast Bar, Island, Pantry-Butler), Flooring (Hardwood)
    • Level: Main
    • Area: 275 Square Feet
    • Dimensions: 25X11
    Laundry
    • Features: Flooring (Other)
    • Level: Second
    • Area: 72 Square Feet
    • Dimensions: 9X8
    Living room
    • Features: Flooring (Hardwood)
    • Level: Main
    • Area: 368 Square Feet
    • Dimensions: 23X16
    Mud room
    • Level: Main
    • Area: 42 Square Feet
    • Dimensions: 7X6
    Other
    • Level: Lower
    • Area: 72 Square Feet
    • Dimensions: 9X8
    Pantry
    • Features: Flooring (Hardwood)
    • Level: Main
    • Area: 25 Square Feet
    • Dimensions: 5X5
    Recreation room
    • Features: Flooring (Carpet)
    • Level: Lower
    • Area: 440 Square Feet
    • Dimensions: 22X20
    Storage
    • Level: Lower
    • Area: 75 Square Feet
    • Dimensions: 15X5
    Other
    • Level: Lower
    • Area: 72 Square Feet
    • Dimensions: 9X8
    Walk in closet
    • Features: Flooring (Hardwood)
    • Level: Second
    • Area: 56 Square Feet
    • Dimensions: 8X7
    Heating
    • Natural Gas, Forced Air, Radiant, Sep Heating Systems - 2+, Radiant Floor
    Cooling
    • Central Air
    Appliances
    • Included: Range, Microwave, Dishwasher, High End Refrigerator, Bar Fridge, Disposal, Stainless Steel Appliance(s)
    • Laundry: Upper Level, Multiple Locations
    Features
    • Wet Bar, In-Law Floorplan, Walk-In Closet(s), Open Floorplan
    • Flooring: Hardwood
    • Windows: Screens
    • Basement: Finished,Full,Daylight
    • Attic: Full
    • Number of fireplaces: 1
    • Fireplace features: Double Sided, Gas Log, Living Room
    Interior area
    • Total structure area: 0
    • Total interior livable area: 3,943 sqft

    Property

    Parking
    • Total spaces: 2
    • Parking features: Garage Door Opener, On Site, Garage Owned, Detached, Garage
    • Garage spaces: 2
    • Has uncovered spaces: Yes
    Accessibility
    • Accessibility features: No Disability Access
    Features
    • Stories: 2
    • Patio & porch: Patio
    Lot
    • Size: 4,303 sqft
    • Dimensions: 35 X 123
    Details
    • Parcel number: 14081250240000
    • Special conditions: List Broker Must Accompany

    Construction

    Type & style
    • Home type: SingleFamily
    • Architectural style: Traditional
    • Property subtype: Single Family Residence
    Materials
    • Roof: Asphalt
    Condition
    • New construction: No
    • Year built: 1901
    • Major remodel year: 2016

    Utilities & green energy

    • Electric: 200+ Amp Service
    • Sewer: Public Sewer
    • Water: Lake Michigan

    Community & neighborhood

    Location
    • Region: Chicago

    HOA & financial

    HOA
    • Services included: None

    Other

    Other facts
    • Listing terms: Conventional
    • Ownership: Fee Simple

    Price history

    DateEventPrice
    4/15/2025Sold$1,725,000-1.4%$437/sqft
    Source: MRED as distributed by MLS GRID #12267511 Report a problem
    3/19/2025Pending sale$1,750,000$444/sqft
    Source: MRED as distributed by MLS GRID #12267511 Report a problem
    2/7/2025Contingent$1,750,000$444/sqft
    Source: MRED as distributed by MLS GRID #12267511 Report a problem
    2/3/2025Listed for sale$1,750,000$444/sqft
    Source: MRED as distributed by MLS GRID #12267511 Report a problem
    1/28/2025Contingent$1,750,000$444/sqft
    Source: MRED as distributed by MLS GRID #12267511 Report a problem
    1/16/2025Listed for sale$1,750,000$444/sqft
    Source: MRED as distributed by MLS GRID #12267511 Report a problem
    1/2/2025Listing removed$1,750,000$444/sqft
    Source: MRED as distributed by MLS GRID #12125694 Report a problem
    11/14/2024Price change$1,750,000-5.4%$444/sqft
    Source: MRED as distributed by MLS GRID #12125694 Report a problem
    9/12/2024Listed for sale$1,850,000+19.4%$469/sqft
    Source: MRED as distributed by MLS GRID #12125694 Report a problem
    3/31/2017Sold$1,550,000-3.1%$393/sqft
    Source: MRED as distributed by MLS GRID #09487787 Report a problem
    2/20/2017Pending sale$1,599,000$406/sqft
    Source: @properties #09487787 Report a problem
    1/27/2017Price change$1,599,000-1.6%$406/sqft
    Source: @properties #09487787 Report a problem
    10/15/2016Listed for sale$1,625,000+125.7%$412/sqft
    Source: @properties #09487787 Report a problem
    4/19/2016Sold$720,000-3.9%$183/sqft
    Source: Agent Provided Report a problem
    3/24/2016Pending sale$749,000$190/sqft
    Source: @properties #09173967 Report a problem
    3/24/2016Listed for sale$749,000+10.5%$190/sqft
    Source: @properties #09173967 Report a problem
    6/29/2012Sold$678,000-2.7%$172/sqft
    Source: Agent Provided Report a problem
    4/11/2012Price change$697,000-6.7%$177/sqft
    Source: @properties #07984210 Report a problem
    3/4/2012Price change$747,000-5.9%$189/sqft
    Source: @properties #07984210 Report a problem
    1/30/2012Listed for sale$794,000$201/sqft
    Source: @properties #07984210 Report a problem

    Public tax history

    YearProperty taxesTax assessment
    2024-- $148,000 +43.5%
    2023$21,063 -20.3%$103,147 -19.7%
    2022$26,425 -8.7%$128,474 -10.8%
    2021$28,957 +92.5%$144,000 +113.3%
    2020$15,042 +9.5%$67,521 -1.3%
    2019$13,741 -12.9%$68,391 -14.4%
    2018$15,781 +6.7%$79,889 +16.2%
    2017$14,794 +16.4%$68,724 +8.3%
    2016$12,706 +9.3%$63,438
    2015$11,625 +8.8%$63,438 +10.1%
    2014$10,688 +2%$57,604
    2013$10,477 +1.4%$57,604
    2012$10,337 +323.6%$57,604 -19.4%
    2011$2,440 +10.6%$71,512
    2010$2,206 +6.6%$71,512
    2009$2,070 -5%$71,512 +2.3%
    2008$2,179 -5.7%$69,901
    2007$2,309 -5.8%$69,901
    2006$2,451 -12.3%$69,901 +36%
    2005$2,795 -4.8%$51,407
    2004$2,935 -56.1%$51,407
    2003$6,687 +92.5%$51,407 +34.3%
    2002$3,474 -42.9%$38,282
    2001$6,084 +20.1%$38,282
    2000$5,065 -0.3%$38,282 +29.9%
    1999$5,080 $29,476

    Find assessor info on the county website

    Neighborhood: Andersonville

    Nearby schools

    GreatSchools rating
    Schools provided by the listing agent
    • Elementary: Peirce Elementary School Intl St
    • High: Senn High School
    • District: 299

    Source: MRED as distributed by MLS GRID. This data may not be complete. We recommend contacting the local school district to confirm school assignments for this home.

    Get a cash offer in 3 minutes
    Find out how much your home could sell for in as little as 3 minutes with a no-obligation cash offer.
    Estimated market value
    $1,845,700
    Get a cash offer in 3 minutes
    Find out how much your home could sell for in as little as 3 minutes with a no-obligation cash offer.
    Estimated market value
    $1,845,700