Ready NOW!!Your dream home awaits in Marion Oaks, a charming community in Florida’s “Horse Country.” Surrounded by rolling hills, green pastures, and the Ocala National Forest, this location offers a perfect balance of scenic beauty and convenient amenities. Enjoy vibrant, historic downtown Ocala with its dining and nightlife, as well as golf, tennis, and some of the state’s best natural attractions. Step inside The Maple floor plan, a thoughtfully designed residence that blends functionality and comfort. The entry foyer opens to two secondary bedrooms, one with a walk-in closet, and a full bath positioned between them, creating a practical layout for family or guests. At the heart of the home, an open-concept living, dining, and kitchen area provides a seamless space for everyday living and entertaining. The kitchen shines with quartz countertops, a tile backsplash, and ample cabinet storage. Toward the rear, a flex room offers versatile options, whether you choose to use it as a dining area, playroom, fitness space, or home office. Privately tucked away, the owner’s suite serves as a true retreat, featuring a spacious walk-in closet and a primary bath with dual sinks, quartz countertops, and an oversized ceramic tile walk-in shower. An additional secondary bedroom at the back of the home adds flexibility to the floor plan. Ceramic tile flows throughout the main living areas, with carpet in the bedrooms, complemented by blinds throughout. Built with durability and style in mind, the home features architectural shingles and a suite of smart home amenities including a Ring Video Doorbell, Smart Thermostat, and Keyless Entry Smart Door Lock. Backed by a full builder warranty, The Maple offers modern style, comfort, and efficiency. With no HOA to restrict you, it’s ready for you to move in and enjoy the beauty and lifestyle of Marion Oaks.
New construction
$329,900
5238 SW 164TH STREET ROAD, OCALA, FL 34473
4beds
1,876sqft
Single Family Residence
Built in 2026
10,019 Square Feet Lot
$-- Zestimate®
$176/sqft
$-- HOA
What's special
Two secondary bedroomsBlinds throughoutCarpet in the bedroomsArchitectural shinglesEntry foyerAmple cabinet storageTile backsplash
- 220 days
- 32
- 2
Zillow last checked:
Listing updated:
Listed by:
Bridgette Hoyt 904-785-8630,
NEW HOME STAR FLORIDA LLC 407-803-4083
Source: Stellar MLS,MLS#: O6381455 Originating MLS: Orlando Regional
Originating MLS: Orlando Regional
Facts & features
Interior
Bedrooms & bathrooms
- Bedrooms: 4
- Bathrooms: 2
- Full bathrooms: 2
Rooms
- Room types: Den/Library/Office, Great Room
Primary bedroom
- Features: Dual Sinks, En Suite Bathroom, Shower No Tub, Stone Counters, Walk-In Closet(s)
- Level: First
- Area: 197.4 Square Feet
- Dimensions: 14x14.1
Bedroom 2
- Features: Built-in Closet
- Level: First
- Area: 140 Square Feet
- Dimensions: 14x10
Bedroom 3
- Features: Walk-In Closet(s)
- Level: First
- Area: 154 Square Feet
- Dimensions: 14x11
Bedroom 4
- Features: Built-in Closet
- Level: First
- Area: 135.72 Square Feet
- Dimensions: 11.7x11.6
Balcony porch lanai
- Level: First
- Area: 220 Square Feet
- Dimensions: 22x10
Den
- Level: First
- Area: 210.16 Square Feet
- Dimensions: 14.8x14.2
Great room
- Level: First
- Area: 318.6 Square Feet
- Dimensions: 13.5x23.6
Kitchen
- Features: Breakfast Bar, Kitchen Island, Pantry, Stone Counters
- Level: First
- Area: 197.2 Square Feet
- Dimensions: 11.6x17
Laundry
- Level: First
Heating
- Central, Electric
Cooling
- Central Air
Appliances
- Included: Dishwasher, Electric Water Heater, Microwave, Range
- Laundry: Electric Dryer Hookup, Laundry Room, Washer Hookup
Features
- Eating Space In Kitchen, Living Room/Dining Room Combo, Open Floorplan, Primary Bedroom Main Floor, Smart Home, Stone Counters, Thermostat, Walk-In Closet(s)
- Flooring: Carpet, Ceramic Tile
- Doors: Sliding Doors
- Has fireplace: No
Interior area
- Total structure area: 2,379
- Total interior livable area: 1,876 sqft
Video & virtual tour
Property
Parking
- Total spaces: 2
- Parking features: Driveway, Garage Door Opener
- Attached garage spaces: 2
- Has uncovered spaces: Yes
- Details: Garage Dimensions: 18x21
Features
- Levels: One
- Stories: 1
- Patio & porch: Patio
Lot
- Size: 10,019 Square Feet
- Features: Landscaped
Details
- Parcel number: 8005078203
- Zoning: R1
- Special conditions: None
Construction
Type & style
- Home type: SingleFamily
- Architectural style: Florida
- Property subtype: Single Family Residence
Materials
- Block, Stucco
- Foundation: Slab
- Roof: Other,Shingle
Condition
- Completed
- New construction: Yes
- Year built: 2026
Details
- Builder model: Maple
- Builder name: Maronda Homes
Utilities & green energy
- Sewer: Public Sewer
- Water: Public
- Utilities for property: Cable Available
Community & HOA
Community
- Security: Smoke Detector(s)
- Pet fee: $0 monthly
- Subdivision: MARION OAKS UN FIVE
HOA
- Has HOA: No
- HOA name: C/O Maronda Homes
- HOA phone: 904-785-8630
Location
- Region: Ocala
Financial & listing details
- Price per square foot: $176/sqft
- Annual tax amount: $404
- Date on market: 2/10/2026
- Cumulative days on market: 169 days
- Listing terms: Cash,Conventional,FHA,VA Loan
- Ownership: Fee Simple
- Total actual rent: 0
- Road surface type: Paved
Estimated market value
Not available
Estimated sales range
Not available
$1,964/mo
Price history
| Date | Event | Price |
|---|---|---|
| 5/14/2026 | Price change | $329,900+3.1%$176/sqft |
Source:  Stellar MLS #O6381455 Report a problem Stellar MLS #O6381455 Report a problem | ||
| 2/10/2026 | Listed for sale | $319,900$171/sqft |
Source: Stellar MLS #O6381455 Report a problem | ||
Public tax history
Tax history is unavailable.
Monthly payment
Est. payment
Payment breakdown
Explore the cost of this home by adjusting the details. Changes won't be saved.Climate risks
Neighborhood: 34473
Nearby schools
Schools provided by the listing agent
- Elementary: Marion Oaks Elementary School
- Middle: Horizon Academy/Mar Oaks
- High: West Port High School
Source: Stellar MLS. This data may not be complete. We recommend contacting the local school district to confirm school assignments for this home.
Similar homes
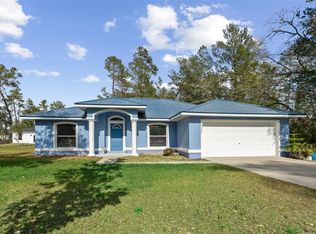
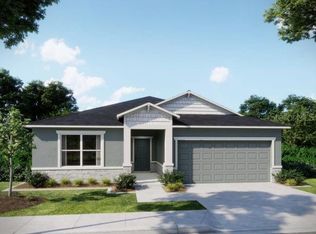
- $339,9004 bd2 ba1.8k sqft207 MARION OAKS MANOR, OCALA, FL 34473New Construction
 Stellar MLS
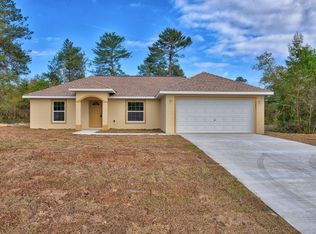
 - $334,9004 bd2 ba1.8k sqft475 MARION OAKS LANE, OCALA, FL 34473New Construction
 Stellar MLS

 - $354,9004 bd3 ba2.2k sqftTBD SW 31ST TERRACE ROAD, OCALA, FL 34473For Sale
 MLS ID #O6398114, Bridgette Hoyt, NEW HOME STAR FLORIDA LLC. Stellar MLS
 - $354,9003 bd2 ba1.7k sqft14390 SW 48TH COURT ROAD, OCALA, FL 34473New Construction
 Stellar MLS
 - $339,9004 bd2 ba2k sqft12898 SW 40TH TERRACE, OCALA, FL 34473New ConstructionStellar MLS
- $314,9003 bd2 ba1.7k sqftTBD SW 37TH TERRACE, OCALA, FL 34473New ConstructionStellar MLS
- $299,9003 bd2 ba1.6k sqftTBD SW 128TH PLACE, OCALA, FL 34473New ConstructionStellar MLS
- $324,9004 bd2 ba1.8k sqft10365 SE 148TH STREET, SUMMERFIELD, FL 34491For SaleMLS ID #OM728336, Adriana Rosas, SELLSTATE NEXT GENERATION REALTY. Stellar MLS
- $300,2453 bd2 ba1.6k sqft4636 SW 89TH LANE, OCALA, FL 34476New ConstructionStellar MLS
- $328,0705 bd3 ba2.4k sqft9113 SW 47TH COURT, OCALA, FL 34476New ConstructionStellar MLS
- $298,0703 bd2 ba1.6k sqft8951 SW 46TH AVENUE, OCALA, FL 34476New ConstructionStellar MLS
- $336,0705 bd3 ba2.4k sqft6836 SW 45TH AVENUE, OCALA, FL 34474New ConstructionMLS ID #OM730413, Jessica Cruz, DR HORTON REALTY OF WEST CENTRAL FLORIDA. Stellar MLS
- $339,9905 bd3 ba2.6k sqft5205 SW 40TH CIRCLE, OCALA, FL 34474New ConstructionStellar MLS
- $440,0004 bd3 ba2.3k sqft4909 SW 107 LOOP, OCALA, FL 34476For SaleMLS ID #OM722605, Deidre Fernandez, MAJESTIC OAKS REALTY. Stellar MLS
- $356,9905 bd3 ba2.6k sqft4488 SW 67TH LANE, OCALA, FL 34474New ConstructionMLS ID #OM728259, Jessica Cruz, DR HORTON REALTY OF WEST CENTRAL FLORIDA. Stellar MLS
- $351,9904 bd3 ba2k sqft4241 SW 52ND LANE ROAD, OCALA, FL 34474New ConstructionStellar MLS
