Welcome home to this well-maintained 3-bedroom, 2-bath ranch located in an established neighborhood within Franklin Township Schools. From the moment you arrive, you'll appreciate the pride of ownership and thoughtful features that make this home move-in ready. Inside, you'll find durable laminate flooring throughout much of the home and a functional floor plan designed for comfortable everyday living. The kitchen comes complete with all appliances, making your move even easier. The laundry area is conveniently located in the attached 2-car garage, offering additional space and functionality. Step outside to enjoy your private, fully fenced backyard featuring a screened-in porch-perfect for relaxing with your morning coffee, entertaining friends, or unwinding after a long day. A storage shed provides extra room for lawn equipment, tools, or seasonal items. Conveniently located just minutes from grocery stores, shopping, dining, medical offices, and everyday conveniences, this home also offers quick access to I-65, providing an easy commute to downtown Indianapolis, Greenwood, and surrounding areas. If you're looking for a home that combines comfort, convenience, and a desirable location, this one is ready to welcome you home.
Sold
Zillow last checked:
Listing updated:
Bought with:
David Baird
OK Baird, LLC
Source: MIBOR as distributed by MLS GRID,MLS#: 22112040
Price history
| Date | Event | Price |
|---|---|---|
| 8/31/2026 | Sold | $245,000-2%$205/sqft |
Source:  MIBOR as distributed by MLS GRID #22112040 Report a problem MIBOR as distributed by MLS GRID #22112040 Report a problem | ||
| 7/17/2026 | Pending sale | $250,000$209/sqft |
Source: MIBOR as distributed by MLS GRID #22112040 Report a problem | ||
| 7/6/2026 | Listed for sale | $250,000+8.7%$209/sqft |
Source: MIBOR as distributed by MLS GRID #22112040 Report a problem | ||
| 6/26/2023 | Sold | $230,000$193/sqft |
Source: MIBOR as distributed by MLS GRID #21923412 Report a problem | ||
| 5/30/2023 | Pending sale | $230,000$193/sqft |
Source: MIBOR as distributed by MLS GRID #21923412 Report a problem | ||
| 5/26/2023 | Listed for sale | $230,000+228.6%$193/sqft |
Source: MIBOR as distributed by MLS GRID #21923412 Report a problem | ||
| 8/4/2016 | Sold | $70,000-44%$59/sqft |
Source: Public Record Report a problem | ||
| 6/6/2016 | Pending sale | $124,900$105/sqft |
Source: Berkshire Hathaway Home #21418955 Report a problem | ||
| 5/20/2016 | Listed for sale | $124,900+14.6%$105/sqft |
Source: Berkshire Hathaway Home #21418955 Report a problem | ||
| 7/31/2008 | Sold | $109,000-0.9%$91/sqft |
Source: MIBOR as distributed by MLS GRID #2835338 Report a problem | ||
| 7/2/2008 | Listed for sale | $110,000$92/sqft |
Source: Century 21 #2835338 Report a problem | ||
Nearby homes
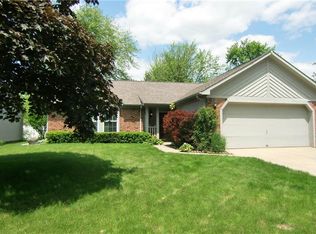
- $222,8003 bd2 ba1.1k sqft5238 E Tamarisk Ct, Indianapolis, IN 46237Off Market
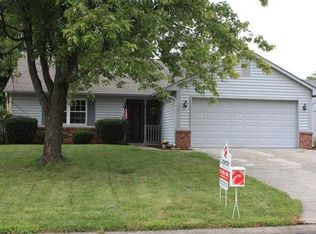
- $203,0003 bd1 ba1.2k sqft5232 Tamarisk Ct, Indianapolis, IN 46237Off Market
- $201,8003 bd1 ba1.2k sqft5244 Tamarisk Ct, Indianapolis, IN 46237Off Market
- $225,6003 bd2 ba1.2k sqft5226 Tamarisk Ct, Indianapolis, IN 46237Off Market
Get a cash offer in 3 minutes
Find out how much your home could sell for in as little as 3 minutes with a no-obligation cash offer.
Estimated market value
$245,800
