MULTIPLE OFFERS**Highest and Best Called for by Monday May 4th @12 noon. Welcome to this beautiful 2-bedroom, 2 full bath raised ranch townhome, completely remodeled top to bottom in 2025 and perfectly situated in a prime location backing to a peaceful, forest-like setting. Step inside to an open-concept upper level featuring vaulted ceilings, abundant natural light, and gorgeous engineered hardwood floors throughout. The seamless flow between the living, dining, and kitchen areas creates the perfect space for both everyday living and entertaining.The show-stopping kitchen is designed to impress with stainless steel appliances, elegant ivory cabinetry, Calacatta Oro quartz countertops, and a Santorini white marble tile backsplash. A custom oversized island provides additional storage and serves as the ideal gathering space. Retreat to the spacious primary suite, complete with a walk-in closet. Thoughtful design touches-including plush carpeting and a striking Iron Ore board and batten accent wall-add warmth and character. The en suite bathroom features a soaking tub AND walk-in shower. Off the dining room, sliding doors lead to an expansive balcony with storage closet, overlooking a tranquil wooded backdrop-perfect for morning coffee or relaxing summer evenings surrounded by nature and wildlife. The lower level offers additional living space with a cozy yet modern feel. Highlights include dimmable recessed lighting, a dramatic floor-to-ceiling black stone fireplace, and a custom-built bar area equipped with industrial shelving, wine fridge, beer fridge, under-bar lighting, and a dedicated TV setup-truly an entertainer's dream. A beautifully remodeled full bathroom on the lower level features a walk-in shower, classic subway tile, sleek vanity, and eye-catching black hexagon tile flooring. The level is complete with a laundry room with new side load washer and dryer for added convenience. Step outside to the walkout basement's oversized patio and expansive side yard, offering breathtaking natural views and the perfect setting for gatherings, entertaining, or quiet evenings outdoors. This one-of-a-kind home combines modern luxury, thoughtful design, and a peaceful natural setting. The current owners have lovingly updated and maintained this home. It is truly one of a kind! **Professional photos to come**
Closed
$308,000
5238 W Dixie Dr #0, Alsip, IL 60803
2beds
1,400sqft
Condominium, Single Family Residence
Built in 1996
-- sqft lot
$311,200 Zestimate®
$220/sqft
$2,123 Estimated rent
Home value
$311,200
$280,000 - $345,000
$2,123/mo
Zestimate® history
Owner options
List your home for rent
$2,123/mo
Rent Zestimate®
Find your next renter with Zillow Rental Manager. Plus, with online applications, you can quickly screen prospective tenants – for free.
$2,123/mo
Rent Zestimate®
Refinance and save
$2,568/mo
Est. payment
Refinancing to a lower rate could help reduce your monthly payments and save thousands over the life of the loan.
$2,568/mo
Est. payment
Explore your selling options
Work with a Zillow partner agent
Leverage their expertise and Zillow's premium Showcase listings to get your home seen by more buyers.
Get startedList with your own agent
Get your home in front of millions of buyers by listing it on Zillow.
Learn how to do itSell it yourself
Take full control of how buyers see your home on Zillow by listing For Sale by Owner (FSBO).
List your homeWhat's special
Breathtaking natural viewsAbundant natural lightCustom oversized islandDimmable recessed lightingOpen-concept upper levelShow-stopping kitchenVaulted ceilings
Zillow last checked:
Listing updated:
Listed by:
Jaclyn Mitchell (708)297-6965,
Crosstown Realtors Inc
Bought with:
Lauren Litoborski
Crosstown Realtors Inc
Source: MRED as distributed by MLS GRID,MLS#: 12619579
Facts & features
Interior
Bedrooms & bathrooms
- Bedrooms: 2
- Bathrooms: 2
- Full bathrooms: 2
Primary bedroom
- Features: Flooring (Carpet), Bathroom (Full, Tub & Separate Shwr)
- Level: Main
- Area: 204 Square Feet
- Dimensions: 17X12
Bedroom 2
- Features: Flooring (Carpet)
- Level: Main
- Area: 110 Square Feet
- Dimensions: 11X10
Bar entertainment
- Features: Flooring (Luxury Vinyl)
- Level: Lower
- Area: 70 Square Feet
- Dimensions: 10X7
Dining room
- Features: Flooring (Engineered Hardwood)
- Level: Main
- Area: 100 Square Feet
- Dimensions: 10X10
Family room
- Features: Flooring (Luxury Vinyl)
- Level: Lower
- Area: 345 Square Feet
- Dimensions: 23X15
Kitchen
- Features: Kitchen (Island, Custom Cabinetry, Pantry, SolidSurfaceCounter, Updated Kitchen), Flooring (Engineered Hardwood)
- Level: Main
- Area: 150 Square Feet
- Dimensions: 15X10
Laundry
- Features: Flooring (Luxury Vinyl)
- Level: Lower
- Area: 56 Square Feet
- Dimensions: 8X7
Living room
- Features: Flooring (Engineered Hardwood)
- Level: Main
- Area: 198 Square Feet
- Dimensions: 18X11
Heating
- Natural Gas, Forced Air
Cooling
- Central Air
Appliances
- Included: Range, Microwave, Dishwasher, Refrigerator, Bar Fridge, Washer, Dryer, Stainless Steel Appliance(s), Wine Refrigerator, Gas Cooktop, Gas Oven, Humidifier, Gas Water Heater
- Laundry: Washer Hookup, In Unit
Features
- Vaulted Ceiling(s), Dry Bar, Storage, Walk-In Closet(s), Open Floorplan, Pantry, Quartz Counters
- Flooring: Hardwood
- Doors: Lever Style Door Handles, Panel Door(s)
- Windows: Drapes, Screens, Window Treatments
- Basement: None
- Number of fireplaces: 1
- Fireplace features: Gas Log, Gas Starter, Family Room
- Common walls with other units/homes: End Unit
Interior area
- Total structure area: 0
- Total interior livable area: 1,400 sqft
Property
Parking
- Total spaces: 4.5
- Parking features: Asphalt, Garage Door Opener, Yes, Garage Owned, Attached, Unassigned, Guest, Driveway, Additional Parking, Other, Garage
- Attached garage spaces: 2.5
- Has uncovered spaces: Yes
Accessibility
- Accessibility features: No Disability Access
Features
- Patio & porch: Patio
- Exterior features: Balcony
Lot
- Features: Common Grounds
Details
- Parcel number: 24211030331023
- Special conditions: None
- Other equipment: Ceiling Fan(s)
Construction
Type & style
- Home type: Condo
- Property subtype: Condominium, Single Family Residence
Materials
- Vinyl Siding, Brick
- Foundation: Concrete Perimeter
- Roof: Asphalt
Condition
- New construction: No
- Year built: 1996
- Major remodel year: 2025
Utilities & green energy
- Sewer: Public Sewer, Storm Sewer
- Water: Lake Michigan
Community & HOA
Community
- Security: Carbon Monoxide Detector(s)
- Subdivision: Chapel Hill
HOA
- Has HOA: Yes
- Services included: Parking, Insurance, Exterior Maintenance, Lawn Care, Snow Removal
- HOA fee: $297 monthly
Location
- Region: Alsip
Financial & listing details
- Price per square foot: $220/sqft
- Annual tax amount: $6,073
- Date on market: 4/28/2026
- Listing terms: Conventional
- Ownership: Condo
Price history
| Date | Event | Price |
|---|---|---|
| 6/5/2026 | Sold | $308,000+4.4%$220/sqft |
Source:  MRED as distributed by MLS GRID #12619579 Report a problem | ||
| 5/4/2026 | Contingent | $294,900$211/sqft |
Source: MRED as distributed by MLS GRID #12619579 Report a problem | ||
| 4/28/2026 | Listed for sale | $294,900$211/sqft |
Source: MRED as distributed by MLS GRID #12619579 Report a problem | ||
Public tax history
Tax history is unavailable.
Neighborhood: 60803
Nearby homes
- $287,8002 bd3 ba47k sqft5304 W Dixie Dr, Alsip, IL 60803Off Market

- $266,6002 bd2 ba1.1k sqft5256 W Dixie Dr, Alsip, IL 60803Off Market
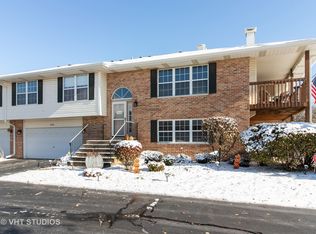
- $283,6002 bd2 ba47k sqft5234 W Dixie Dr, Alsip, IL 60803Off Market
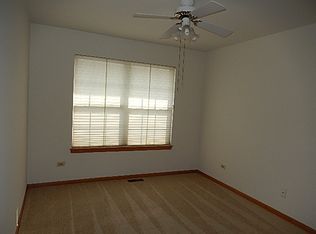
- $290,0002 bd2 ba47k sqft5236 W Dixie Dr, Alsip, IL 60803Off Market
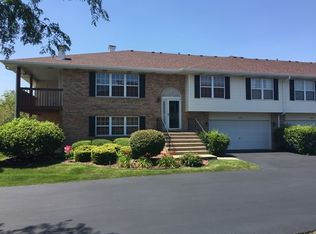
- $276,1002 bd2 ba47k sqft5240 W Dixie Dr, Alsip, IL 60803Off Market
- $292,5002 bd2 ba47k sqft5222 W Dixie Dr, Alsip, IL 60803Off Market
- $279,9002 bd2 ba47k sqft5224 W Dixie Dr, Alsip, IL 60803Off Market
- $270,6002 bd2 ba47k sqft5226 W Dixie Dr, Alsip, IL 60803Off Market
- $284,4003 bd2 ba47k sqft5228 W Dixie Dr, Alsip, IL 60803Off Market
Nearby schools
GreatSchools rating
- 6/10Hazelgreen Elementary SchoolGrades: K-6Distance: 0.6 mi
- 8/10Prairie Jr High SchoolGrades: 7-8Distance: 1.3 mi
- 3/10Harold L. Richards High SchoolGrades: 9-12Distance: 1 mi
Schools provided by the listing agent
- Elementary: Hazelgreen Elementary School
- Middle: Prairie Junior High School
- High: H L Richards High School (Campus
- District: 126
Source: MRED as distributed by MLS GRID. This data may not be complete. We recommend contacting the local school district to confirm school assignments for this home.
Get a cash offer in 3 minutes
Find out how much your home could sell for in as little as 3 minutes with a no-obligation cash offer.
Estimated market value
$311,200
Get a cash offer in 3 minutes
Find out how much your home could sell for in as little as 3 minutes with a no-obligation cash offer.
Estimated market value
$311,200
- Illinois
- Cook County
- Oak Lawn
- 60803
- 5238 W Dixie Dr Unit 0
