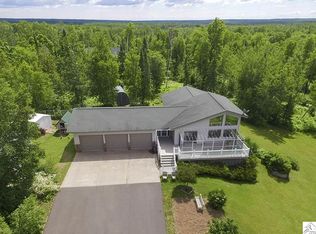
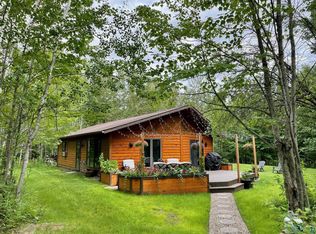
Country living at its finest! Check out this 4 bedroom, 4 bath home situated on 10 acres and less than 10 minutes from the Hermantown Schools! Relax on your shaded front porch, or if you love the sun, check out the back deck! Inside you will find an updated kitchen with granite countertops, newer custom cabinets, breakfast bar and stainless appliances. The main floor family room is bright and beautiful with wrap around windows. Also on the main floor you will find a formal dinning room and living room with a wood burning fireplace. The upper floor has 4 generous bedrooms including a master with private bath with in-floor electric heat. The walk out lower level has additional space including a den/office currently used a a guest bedroom, 2nd kitchen, family room with propane fireplace, large storage or exercise room, bathroom and a perfect spot to add a sauna! This home truly has it all with its attached 2 car garage, chicken coop, firepit area, hot tub, compliant septic, and it adjoins public land making it perfect for hunting, skiing, snowmobiling, exploring and enjoying the Minnesota woods!
Sold for $485,000
Zillow last checked:
Listing updated:
Bought with:
Tomie DeRocher, MN 40784085 WI 114259-94
Coldwell Banker Realty - Duluth
Source: Lake Superior Area Realtors as distributed by MLS GRID,MLS#: 6114715
Price history
| Date | Event | Price |
|---|---|---|
| 10/31/2024 | Sold | $485,000-5.8%$169/sqft |
Source:  Lake Superior Area Realtors as distributed by MLS GRID #6114715 Report a problem Lake Superior Area Realtors as distributed by MLS GRID #6114715 Report a problem | ||
| 9/12/2024 | Pending sale | $514,900$179/sqft |
Source: Lake Superior Area Realtors as distributed by MLS GRID #6114715 Report a problem | ||
| 9/5/2024 | Contingent | $514,900$179/sqft |
Source: Lake Superior Area Realtors as distributed by MLS GRID #6114715 Report a problem | ||
| 8/29/2024 | Price change | $514,900-1%$179/sqft |
Source: Lake Superior Area Realtors as distributed by MLS GRID #6114715 Report a problem | ||
| 8/26/2024 | Listed for sale | $519,900$181/sqft |
Source: Lake Superior Area Realtors as distributed by MLS GRID #6114715 Report a problem | ||
| 8/22/2024 | Contingent | $519,900$181/sqft |
Source: Lake Superior Area Realtors as distributed by MLS GRID #6114715 Report a problem | ||
| 8/14/2024 | Price change | $519,900-1%$181/sqft |
Source: Lake Superior Area Realtors as distributed by MLS GRID #6114715 Report a problem | ||
| 7/20/2024 | Price change | $524,900-2.8%$182/sqft |
Source: Lake Superior Area Realtors as distributed by MLS GRID #6114715 Report a problem | ||
| 7/16/2024 | Price change | $539,900-1.8%$188/sqft |
Source: Lake Superior Area Realtors as distributed by MLS GRID #6114715 Report a problem | ||
| 7/5/2024 | Listed for sale | $549,900+52.8%$191/sqft |
Source: Lake Superior Area Realtors as distributed by MLS GRID #6114715 Report a problem | ||
| 6/21/2018 | Sold | $360,000-2.7%$125/sqft |
Source: Public Record Report a problem | ||
| 8/22/2017 | Listing removed | $369,900$129/sqft |
Source: Edina Realty, Inc., a Berkshire Hathaway affiliate #6028962 Report a problem | ||
| 5/18/2017 | Listed for sale | $369,900$129/sqft |
Source: Edina Realty Inc - Duluth #6028962 Report a problem | ||
Sell for more on Zillow
Get a Zillow Showcase℠ listing at no additional cost and you could sell for .
$565,600
2% more
+$11,312
With Zillow Showcase(estimated)
$576,912
