Skip main navigation
Sold for $1,235,000
  • $1,235,000

    5238 Winding Way, Sarasota, FL 34242

    3beds
    1,620sqft
    Single Family Residence
    Built in 1987
    7,500 Square Feet Lot
    $1,143,000 Zestimate®
    $762/sqft
    $5,808 Estimated rent

    Home value

    $1,143,000

    $1.06M - $1.23M

    $5,808/mo

    Zestimate® history
    Loading
    Loading...

    Owner options

    List your home for rent

    $5,808/mo

    Rent Zestimate®

    Find your next renter with Zillow Rental Manager. Plus, with online applications, you can quickly screen prospective tenants – for free.

    Learn more

    $5,808/mo

    Rent Zestimate®

    Refinance and save

    $7,942/mo

    Est. payment

    Refinancing to a lower rate could help reduce your monthly payments and save thousands over the life of the loan.

    See today's rates

    $7,942/mo

    Est. payment

    Explore your selling options

    Work with a Zillow partner agent

    Leverage their expertise and Zillow's premium Showcase listings to get your home seen by more buyers.

    Get started

    List with your own agent

    Get your home in front of millions of buyers by listing it on Zillow.

    Learn how to do it

    Sell it yourself

    Take full control of how buyers see your home on Zillow by listing For Sale by Owner (FSBO).

    List your home

    What's special

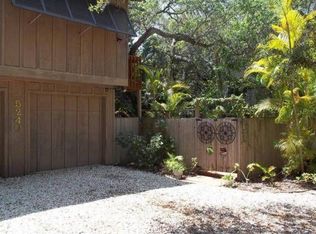
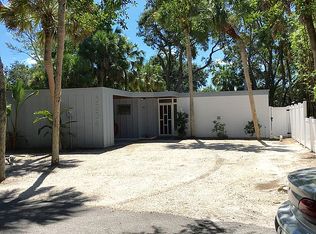

    One or more photo(s) has been virtually staged. Elegantly renovated home with high-end finishes while restoring that Siesta Key charm. This three-bedroom three full bathroom home has undergone a major renovation finished June 1st, 2023. Starting with the exterior, new paint, hardware, landscaping, paver drive, and eco-friendly laid shell. The first floor is about 1,300 sqft comprised of parking, a storage unit, a separate workshop space, and multiple entertainment spaces. The front staircase crafted with composite decking and anti-rust railing provides a low-maintenance and resilient entry. Upon entry, the two-story vaulted ceilings, wood-look tile, modern baseboards, and open concept gives the impression of a new construction home. Extra large windows provide ample in-direct lighting from every room. The great room is open to the no expense spared kitchen. New white, soft-closing cabinets finished with a white quartz counter. New stainless steel appliances paired with a retractable exhaust hood which is both functional and aesthetically pleasing. The reverse osmosis water system, fluted glazed tile backsplash, recessed lighting, and removal of upper cabinets elevate the space even further. Frosted glass panel door provides light and privacy to the interior laundry room with new appliances, cabinets & storage. Kitchen counters extend into the breakfast bar with panoramic views of the lush Florida native landscape. Flowing into the spacious dining room, sliding glass doors open onto the enormous rear composite deck ideal for sunsets. Down the hall is a full bath with shower/tub combo, brushed gold hardware, and crisp white herringbone tiles on the walls that showcase coastal modern floor tiles. The neighboring bedroom is a perfect guest room or office with a large window and access to the rear deck. Leading upstairs both the window and cable railing keep an open airy feel. The second bedroom is equipped with vaulted ceilings and a large south-facing window bringing in the outdoors. The second bathroom was designed with a walk-in shower, custom-cut shower glass, an infinity drain, brushed gold hardware, and shiplap walls. The glazed modern blue/green shower tiles complement the window view, balancing modern finishes with nature once again. Down the hall, you arrive at the oversized master suite. Vaulted ceilings and windows from the third floor give a bird's eye view of the paradise below. A walk-in closet is big enough for any fashionista. The en-suite master bathroom is a true oasis. Double vanity sinks with fluted cabinets and brushed gold hardware, a coastal chic chandelier, and vaulted ceilings just to start. A stunning stand-alone tub with a tropical view showcases the mural tiled wall. Just behind, a separate walk-in oversized shower with crackle glazed tile and custom-cut shower glass wall & door. The finishes and design work in this home are superior and magazine worthy. Under the rear deck is a similarly sized paver patio, open-air, and overlooks the private backyard with new sod. There is also a newly screened lanai on the side of the house perfect for an outdoor dining room when cooking out. The shell that extends on the east side of the home would be a great place for a fire pit or games space. Both the side of the home and the backyard could be the location for a future pool. Ask your REALTOR® for a copy of the pool renderings if interested.

    Zillow last checked:

    Listing updated:

    Listing Provided by:

    Julianna Burns 941-800-7653,

    BERKSHIRE HATHAWAY HOMESERVICE 941-556-2150

    Bought with:

    Robert Goodman

    BERKSHIRE HATHAWAY HOMESERVICES FLORIDA REALTY

    Source: Stellar MLS,MLS#: A4569996MLS LogoOriginating MLS: Sarasota - Manatee

    Facts & features

    Interior

    Bedrooms & bathrooms
    • Bedrooms: 3
    • Bathrooms: 3
    • Full bathrooms: 3
    Primary bedroom
    • Features: Built-In Shelving, Dual Sinks, En Suite Bathroom, Exhaust Fan, Garden Bath, Granite Counters, Walk-In Closet(s)
    • Level: Second
    Kitchen
    • Features: Breakfast Bar, Exhaust Fan, Granite Counters
    • Level: First
    Living room
    • Features: Ceiling Fan(s)
    • Level: First
    Heating
    • Central
    Cooling
    • Central Air
    Appliances
    • Included: Dishwasher, Disposal, Dryer, Range, Range Hood, Refrigerator, Washer
    Features
    • Cathedral Ceiling(s), Ceiling Fan(s), High Ceilings, PrimaryBedroom Upstairs, Split Bedroom, Thermostat, Vaulted Ceiling(s), Walk-In Closet(s)
    • Flooring: Ceramic Tile
    • Doors: Sliding Doors
    • Has fireplace: No
    Interior area
    • Total structure area: 2,922
    • Total interior livable area: 1,620 sqft

    Property

    Parking
    • Total spaces: 3
    • Parking features: Covered, Curb Parking, Driveway, Golf Cart Garage, Golf Cart Parking, Ground Level, Guest, Under Building, Workshop in Garage
    • Carport spaces: 3
    • Has uncovered spaces: Yes
    Features
    • Levels: Two
    • Stories: 2
    • Patio & porch: Covered, Deck, Enclosed, Front Porch, Patio, Porch, Rear Porch, Screened
    • Exterior features: Balcony, Garden, Irrigation System, Lighting, Private Mailbox, Storage
    • Fencing: Fenced,Wood
    • Has view: Yes
    • View description: Garden, Park/Greenbelt, Trees/Woods
    • Waterfront features: Lake
    Lot
    • Size: 7,500 sqft
    • Dimensions: 75 x 100
    • Features: City Lot, Landscaped, Near Golf Course, Near Marina, Near Public Transit
    • Residential vegetation: Mature Landscaping, Oak Trees, Trees/Landscaped, Wooded
    Details
    • Additional structures: Storage, Workshop
    • Parcel number: 0082010025
    • Zoning: RSF3
    • Special conditions: None

    Construction

    Type & style
    • Home type: SingleFamily
    • Architectural style: Coastal
    • Property subtype: Single Family Residence
    Materials
    • Wood Frame, Wood Siding
    • Foundation: Pillar/Post/Pier
    • Roof: Shingle
    Condition
    • Completed
    • New construction: No
    • Year built: 1987

    Utilities & green energy

    • Sewer: Public Sewer
    • Water: Public
    • Utilities for property: BB/HS Internet Available, Cable Available, Electricity Connected, Phone Available, Public, Sewer Connected, Water Connected
    Green energy
    • Energy efficient items: Appliances

    Community & neighborhood

    Community
    • Community features: Lake
    Location
    • Region: Sarasota
    • Subdivision: TWIN OAK POND

    HOA & financial

    HOA
    • Has HOA: Yes
    • HOA fee: $13 monthly
    • Services included: Manager
    Other fees
    • Pet fee: $0 monthly
    Other financial information
    • Total actual rent: 0

    Other

    Other facts
    • Listing terms: Cash,Conventional,FHA,VA Loan
    • Ownership: Fee Simple
    • Road surface type: Paved, Asphalt

    Price history

    DateEventPrice
    10/3/2024Listing removed$16,000$10/sqft
    Source: Stellar MLS #A4584574 Report a problem
    10/3/2023Listed for rent$16,000+190.9%$10/sqft
    Source: Stellar MLS #A4584574 Report a problem
    8/7/2023Sold$1,235,000-1.1%$762/sqft
    Source: Stellar MLS #A4569996 Report a problem
    7/4/2023Pending sale$1,249,000$771/sqft
    Source: Stellar MLS #A4569996 Report a problem
    7/1/2023Price change$1,249,000-3.8%$771/sqft
    Source: Stellar MLS #A4569996 Report a problem
    6/2/2023Listed for sale$1,299,000+66.3%$802/sqft
    Source: Stellar MLS #A4569996 Report a problem
    9/22/2022Sold$781,000-15.7%$482/sqft
    Source: Public Record Report a problem
    8/22/2022Pending sale$927,000$572/sqft
    Source: Stellar MLS #A4532800 Report a problem
    8/18/2022Price change$927,000-2.4%$572/sqft
    Source: Stellar MLS #A4532800 Report a problem
    8/5/2022Price change$950,000-2.1%$586/sqft
    Source: Stellar MLS #A4532800 Report a problem
    7/22/2022Price change$970,000-7.6%$599/sqft
    Source: Stellar MLS #A4532800 Report a problem
    7/1/2022Listed for sale$1,050,000-16%$648/sqft
    Source: Stellar MLS #A4532800 Report a problem
    6/21/2022Listing removed--
    Source: Stellar MLS #A4532800 Report a problem
    5/11/2022Pending sale$1,250,000$772/sqft
    Source: Stellar MLS #A4532800 Report a problem
    4/23/2022Listed for sale$1,250,000+247.2%$772/sqft
    Source: Stellar MLS #A4532800 Report a problem
    8/12/2020Listing removed$5,500$3/sqft
    Source: LATITUDES THE REAL ESTATE BOUTIQUE LLC #A4467527 Report a problem
    5/28/2020Price change$5,500+120%$3/sqft
    Source: LATITUDES THE REAL ESTATE BOUTIQUE LLC #A4467527 Report a problem
    5/19/2020Listed for rent$2,500$2/sqft
    Source: LATITUDES THE REAL ESTATE BOUTIQUE LLC #A4467527 Report a problem
    9/15/2019Listing removed$2,500$2/sqft
    Source: LATITUDES THE REAL ESTATE BOUTIQUE LLC #A4403754 Report a problem
    1/12/2019Price change$2,500-54.5%$2/sqft
    Source: LATITUDES THE REAL ESTATE BOUTIQUE LLC #A4403754 Report a problem
    12/18/2018Price change$5,500+120%$3/sqft
    Source: LATITUDES THE REAL ESTATE BOUTIQUE LLC #A4403754 Report a problem
    10/14/2018Price change$2,500-7.4%$2/sqft
    Source: LATITUDES THE REAL ESTATE BOUTIQUE LLC #A4403754 Report a problem
    8/8/2018Price change$2,700+8%$2/sqft
    Source: LATITUDES THE REAL ESTATE BOUTIQUE LLC #A4403754 Report a problem
    5/19/2018Price change$2,500-58.3%$2/sqft
    Source: LATITUDES THE REAL ESTATE BOUTIQUE LLC #A4403754 Report a problem
    2/24/2018Listed for rent$6,000$4/sqft
    Source: JENNETTE PROPERTIES INC #A4162814 Report a problem
    11/29/2016Listing removed$6,000+140%$4/sqft
    Source: JENNETTE PROPERTIES INC #A4162814 Report a problem
    9/30/2015Listing removed$2,500$2/sqft
    Source: JENNETTE PROPERTIES INC #A3988867 Report a problem
    9/23/2013Sold$360,000+40.6%$222/sqft
    Source: Public Record Report a problem
    12/4/2012Sold$256,000+91.9%$158/sqft
    Source: Public Record Report a problem
    6/27/2008Sold$133,400$82/sqft
    Source: Public Record Report a problem

    Public tax history

    YearProperty taxesTax assessment
    2025$10,958 +3.5%$895,400 +3.6%
    2024$10,589 +15.5%$864,200 +16.6%
    2023$9,167 +37.6%$741,300 +80.7%
    2022$6,663 +26.8%$410,311 +10%
    2021$5,253 +11.7%$373,010 +10%
    2020$4,703 -7.1%$339,100 -8.8%
    2019$5,060 $372,000 -2%
    2018$5,060 -1.5%$379,700 +2.7%
    2017$5,140 +2.7%$369,700 +5.2%
    2016$5,005 $351,300 +1.5%
    2015$5,005 +0.2%$346,000 +11.5%
    2014$4,994 +8.3%$310,400
    2013$4,612 +3%$310,400 +2.3%
    2012$4,479 -0.8%$303,300 -2.6%
    2011$4,515 -4.7%$311,400 -1.8%
    2010$4,736 -17.5%$317,100 -13.5%
    2009$5,740 $366,800 -13.4%
    2008$5,740 -27.4%$423,600 -28.5%
    2007$7,909 $592,600 +12.1%
    2006-- $528,600 +156.2%
    2005-- $206,327 +3%
    2004$2,961 -1%$200,317 +1.9%
    2003$2,989 +1.4%$196,582 +2.4%
    2002$2,947 +7.2%$191,975 +1.6%
    2001$2,749 +2.4%$188,952 +3%
    2000$2,684 $183,449

    Find assessor info on the county website

    Neighborhood: 34242

    Nearby schools

    GreatSchools rating
    Schools provided by the listing agent
    • Elementary: Southside Elementary
    • High: Sarasota High

    Source: Stellar MLS. This data may not be complete. We recommend contacting the local school district to confirm school assignments for this home.

    Get a cash offer in 3 minutes
    Find out how much your home could sell for in as little as 3 minutes with a no-obligation cash offer.
    Estimated market value
    $1,143,000
    Get a cash offer in 3 minutes
    Find out how much your home could sell for in as little as 3 minutes with a no-obligation cash offer.
    Estimated market value
    $1,143,000