Skip main navigation
Pending
  • $575,000

    5238 Xerxes Ave S, Minneapolis, MN 55410

    3beds
    1,693sqft
    : 
    $3,849/mo
    Get pre-qualified
    Single Family
    Built in 1919
    6,098 Square Feet Lot
    $-- Zestimate®
    $340/sqft
    $-- HOA

    What's special

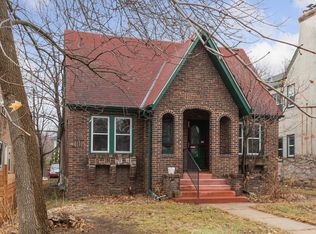
    Welcome to this beautifully cared-for home in the highly sought-after Fulton neighborhood, where charming residential streets meet an incredible mix of local restaurants, shops, parks, and everyday conveniences. This inviting 3-bedroom, 2-bathroom home offers a thoughtful layout, quality updates, and wonderful outdoor spaces that make it easy to settle in and enjoy. The seller made $60k in upgrades over the last 2 years, including new paint inside and out, new gutters, three new closets, new flooring in parts of the basement, new basement windows, new ceiling fans upstairs, all electrical sockets updated, added under cabinet lighting in the kitchen, replaced all the overhead lighting with updated fixtures, and repaired the fence. The main level offers a comfortable flow for everyday living, with a recently remodeled kitchen that brings a fresh, modern feel to the heart of the home. The kitchen provides a great space for preparing meals and gathering with friends and family, while the adjacent living and dining areas offer plenty of room to relax and entertain. Upstairs, you'll find two bedrooms and a full bathroom, creating a comfortable private living area separate from the main gathering spaces. The lower level adds even more versatility to the home. A second bathroom and laundry area provide convenience, while the egress window creates the opportunity for a third bedroom. The lower level also includes a flexible space that could easily function as a home office, hobby room, workout space, or additional living area depending on your needs. Whether you're looking for room to work from home, host guests, or simply spread out, the finished and unfinished spaces offer plenty of possibilities. Outside, the property truly shines. Beautiful landscaping surrounds the home on all sides, creating a welcoming setting from the street and a private, enjoyable backyard. The patio is an ideal spot for morning coffee, summer grilling, relaxing after a long day, or entertaining friends and family. The newer 2-car garage provides excellent parking and storage, while the roof is only two years old, offering added peace of mind.
    34 days
    152
    18

    Zillow last checked:

    Listing updated:

    Listed by:

    Drew Coleman 612-599-0112,

    Compass,

    Erin Zosel 612-251-4612

    Source: NorthstarMLS as distributed by MLS GRID,MLS#: 7133441MLS Logo

      Facts & features

      Interior

      Bedrooms & bathrooms
      • Bedrooms: 3
      • Bathrooms: 2
      • Full bathrooms: 1
      • 3/4 bathrooms: 1
      Bedroom
      • Level: Upper
      • Area: 121 Square Feet
      • Dimensions: 11x11
      Bedroom 2
      • Level: Upper
      • Area: 121 Square Feet
      • Dimensions: 11x11
      Bedroom 3
      • Level: Lower
      • Area: 143 Square Feet
      • Dimensions: 13x11
      Dining room
      • Level: Main
      • Area: 96 Square Feet
      • Dimensions: 12x8
      Family room
      • Level: Lower
      • Area: 121 Square Feet
      • Dimensions: 11x11
      Foyer
      • Level: Main
      • Area: 28 Square Feet
      • Dimensions: 7x4
      Kitchen
      • Level: Main
      • Area: 80 Square Feet
      • Dimensions: 10x8
      Living room
      • Level: Main
      • Area: 276 Square Feet
      • Dimensions: 23x12
      Mud room
      • Level: Main
      • Area: 56 Square Feet
      • Dimensions: 8x7
      Heating
      • Forced Air
      Cooling
      • Central Air
      Appliances
      • Included: Cooktop, Dishwasher, Disposal, Dryer, Gas Water Heater, Microwave, Range, Refrigerator, Stainless Steel Appliance(s), Washer
      • Laundry: In Basement, Laundry Closet, Lower Level
      Features
      • Basement: Egress Window(s),Finished,Full
      • Number of fireplaces: 1
      • Fireplace features: Living Room, Wood Burning
      Interior area
      • Total structure area: 1,860
      • Total interior livable area: 1,693 sqft
      • Finished area above ground: 1,178
      • Finished area below ground: 515

      Property

      Parking
      • Total spaces: 2
      • Parking features: Detached Garage
      • Garage spaces: 2
      • Details: Garage Dimensions (22x24)
      Accessibility
      • Accessibility features: None
      Features
      • Levels: Two
      • Stories: 2
      • Patio & porch: Patio
      • Pool features: None
      • Fencing: Full,Wood
      Lot
      • Size: 6,098 Square Feet
      • Dimensions: 47 x 128
      Details
      • Additional structures: Garage(s)
      • Foundation area: 751
      • Parcel number: 1702824340009
      • Zoning description: Residential-Single Family

      Construction

      Type & style
      • Home type: SingleFamily
      • Property subtype: Single Family
      Materials
      • Roof: Age 8 Years or Less,Asphalt
      Condition
      • New construction: No
      • Year built: 1919

      Utilities & green energy

      • Electric: Circuit Breakers, Power Company: Xcel Energy
      • Gas: Natural Gas
      • Sewer: City Sewer/Connected
      • Water: City Water/Connected

      Community & HOA

      Community
      • Subdivision: Hawthorne Park
      HOA
      • Has HOA: No
      Location
      • Region: Minneapolis

      Financial & listing details

      • Price per square foot: $340/sqft
      • Tax assessed value: $479,400
      • Annual tax amount: $6,721
      • Date on market: 9/9/2026

        Estimated market value

        Not available

        Estimated sales range

        Not available

        Not available

        Price history

        DateEventPrice
        9/9/2026Pending sale$575,000$340/sqft
        Source: NorthstarMLS as distributed by MLS GRID #7133441 Report a problem
        9/9/2026Listed for sale$575,000+26.4%$340/sqft
        Source: NorthstarMLS as distributed by MLS GRID #7133441 Report a problem
        8/13/2024Sold$455,000+1.1%$269/sqft
        Source: NorthstarMLS as distributed by MLS GRID #6571504 Report a problem
        8/7/2024Pending sale$449,900$266/sqft
        Source: NorthstarMLS as distributed by MLS GRID #6571504 Report a problem
        7/19/2024Listed for sale$449,900+34.3%$266/sqft
        Source: NorthstarMLS as distributed by MLS GRID #6571504 Report a problem
        6/22/2017Sold$334,900+3%$198/sqft
        Source: NorthstarMLS as distributed by MLS GRID #4809923 Report a problem
        4/20/2017Price change$325,000-4.4%$192/sqft
        Source: Edina Realty, Inc., a Berkshire Hathaway affiliate #4809923 Report a problem
        3/30/2017Listed for sale$339,900+36%$201/sqft
        Source: Edina Realty, Inc., a Berkshire Hathaway affiliate #4809923 Report a problem
        7/27/2012Sold$249,900-16.7%$148/sqft
        Source: Lake Superior Area Realtors as distributed by MLS GRID #1929798 Report a problem
        12/11/2011Listing removed$299,900$177/sqft
        Source: Edina Realty, Inc. #4076670 Report a problem
        9/30/2011Price change$299,900-4.8%$177/sqft
        Source: Edina Realty, Inc. #4076670 Report a problem
        8/27/2011Price change$315,000-0.9%$186/sqft
        Source: Edina Realty #4076670 Report a problem
        8/13/2011Listed for sale$318,000+7.8%$188/sqft
        Source: Edina Realty #4076670 Report a problem
        4/14/2006Sold$295,000+28.3%$174/sqft
        Source: Public Record Report a problem
        11/8/2002Sold$230,000+31.5%$136/sqft
        Source: Public Record Report a problem
        2/29/2000Sold$174,900$103/sqft
        Source: Public Record Report a problem

        Public tax history

        YearProperty taxesTax assessment
        2026$6,721 +4%$479,400 +10%
        2025$6,461 +6.7%$435,800 -1.4%
        2024$6,058 -0.9%$442,000 -4.9%
        2023$6,110 +14.6%$465,000
        2022$5,333 +10.6%$465,000 +20.2%
        2021$4,821 -1%$387,000 +6.3%
        2020$4,870 +1%$364,000 +6.6%
        2019$4,821 -1%$341,500
        2018$4,870 +6.1%$341,500 +17%
        2017$4,592 -14.3%$292,000
        2016$5,360 +15.6%$292,000 +4.8%
        2015$4,638 0%$278,500 +15.1%
        2014$4,639 +17%$242,000 +3%
        2013$3,963 +2.6%$235,000
        2012$3,862 -0.7%$235,000 -3.1%
        2011$3,889 +8.6%$242,500 -5.1%
        2010$3,581 -1.1%$255,500
        2009$3,622 +9%$255,500 +3.9%
        2006$3,322 +10.8%$245,900 +15%
        2005$2,997 +9%$213,900 +15%
        2004$2,750 +16%$186,000 +12%
        2002$2,372 -55.3%$166,100
        2001$5,302 --
        Find assessor info on the county website

        Monthly payment

        Est. payment

        Payment breakdown

        Explore the cost of this home by adjusting the details. Changes won't be saved.
        All calculations are estimates and provided by Zillow, Inc. for informational purposes only. Actual amounts may vary.
        HOA fees may include property taxes on listings classified as Co-Ops. Contact the listing agent and/or owner for fee details.
        See how much you could borrow to make a competitive offer.

        Climate risks

        Neighborhood: Fulton

        Getting around

        70 / 100
        Somewhat Walkable
        45 / 100
        Some Transit
        58 / 100
        Bikeable

        Nearby schools

        GreatSchools rating

        A local agent can set up tours, give advice and negotiate with sellers.

        Browse local experts