OPEN HOUSE SUNDAY, 9/10 1PM-3PM. Why bother with new construction when this 2019-built luxury colonial has it all? This exquisite 4-bedroom, 3.5-bath home offers 2700 sf. of pure elegance. From the freshly painted interior and exterior to the gleaming hardwood floors gracing the first level, every corner exudes sophistication. The first floor includes a spacious den with a bay window, a convenient half bath, and first floor laundry room. The open floor plan seamlessly connects a cozy great room, complete with a gas fireplace, to a gourmet kitchen with soft-close Lafata cabinets, granite counters, and stainless steel appliances. Step outside to discover your backyard oasis, featuring a new aggregate patio surrounding an enticing in-ground, gunite, saltwater, heated pool, complemented by fresh landscaping and in-ground sprinklers. The primary bedroom boasts a generously sized en-suite bath and a large walk-in closet. The 2nd and 3rd bedrooms share a convenient Jack and Jill bathroom, while the 4th bedroom enjoys its private bath. Additional highlights include a 3-car garage with extra high ceilings, and the added security of exterior surveillance cameras. The drywalled basement with plumbing awaits your personal touch. Hurry, blink and it will be gone!
Sold for $605,000
$605,000
52382 Pearlwood Ct, Macomb, MI 48042
4beds
4,100sqft
Single Family Residence
Built in 2019
8,276 Square Feet Lot
$663,900 Zestimate®
$148/sqft
$4,551 Estimated rent
Home value
$663,900
$631,000 - $697,000
$4,551/mo
Zestimate® history
Owner options
List your home for rent
$4,551/mo
Rent Zestimate®
Find your next renter with Zillow Rental Manager. Plus, with online applications, you can quickly screen prospective tenants – for free.
$4,551/mo
Rent Zestimate®
Refinance and save
$4,085/mo
Est. payment
Refinancing to a lower rate could help reduce your monthly payments and save thousands over the life of the loan.
$4,085/mo
Est. payment
Explore your selling options
Work with a Zillow partner agent
Leverage their expertise and Zillow's premium Showcase listings to get your home seen by more buyers.
Get startedList with your own agent
Get your home in front of millions of buyers by listing it on Zillow.
Learn how to do itSell it yourself
Take full control of how buyers see your home on Zillow by listing For Sale by Owner (FSBO).
List your homeWhat's special
Gas fireplaceHeated poolLaundry roomFreshly painted interiorExtra high ceilingsNew aggregate patioFresh landscaping
Zillow last checked:
Listing updated:
Listed by:
Cathryn Scalabrino Tamou 586-405-0240,
Keller Williams Realty Lakeside
Bought with:
Nadia Naimou, 6501361266
1st Choice Realty Inc
Source: MiRealSource,MLS#: 50121089 Originating MLS: MiRealSource
Originating MLS: MiRealSourceFacts & features
Interior
Bedrooms & bathrooms
- Bedrooms: 4
- Bathrooms: 4
- Full bathrooms: 3
- 1/2 bathrooms: 1
Rooms
- Room types: Den/Study/Lib, Laundry, Great Room, First Flr Lavatory, Master Bedroom, Second Flr Full Bathroom
Bedroom 1
- Features: Carpet
- Level: Second
- Area: 306
- Dimensions: 17 x 18
Bedroom 2
- Features: Carpet
- Level: Second
- Area: 192
- Dimensions: 12 x 16
Bedroom 3
- Features: Carpet
- Level: Second
- Area: 132
- Dimensions: 12 x 11
Bedroom 4
- Features: Carpet
- Level: Second
- Area: 156
- Dimensions: 13 x 12
Bathroom 1
- Features: Ceramic
- Level: Second
Bathroom 2
- Features: Ceramic
- Level: Second
Bathroom 3
- Features: Ceramic
- Level: Second
Great room
- Level: Entry
- Area: 288
- Dimensions: 18 x 16
Kitchen
- Features: Wood
- Level: Entry
- Area: 468
- Dimensions: 26 x 18
Heating
- Forced Air, Natural Gas
Cooling
- Central Air
Appliances
- Included: Dishwasher, Dryer, Humidifier, Microwave, Range/Oven, Refrigerator, Washer, Gas Water Heater
- Laundry: First Floor Laundry, Entry
Features
- Sump Pump, Walk-In Closet(s), Eat-in Kitchen
- Flooring: Hardwood, Ceramic Tile, Carpet, Wood
- Windows: Bay Window(s)
- Basement: Partially Finished,Concrete
- Has fireplace: Yes
- Fireplace features: Gas
Interior area
- Total structure area: 4,100
- Total interior livable area: 4,100 sqft
- Finished area above ground: 2,700
- Finished area below ground: 1,400
Property
Parking
- Total spaces: 3
- Parking features: Attached
- Attached garage spaces: 3
Features
- Levels: Two
- Stories: 2
- Patio & porch: Patio, Porch
- Exterior features: Lawn Sprinkler
- Has private pool: Yes
- Pool features: In Ground
- Fencing: Fenced
- Frontage type: Road
- Frontage length: 120
Lot
- Size: 8,276 Square Feet
- Dimensions: 71 x 120
Details
- Parcel number: 200816199021
- Special conditions: Private
Construction
Type & style
- Home type: SingleFamily
- Architectural style: Colonial
- Property subtype: Single Family Residence
Materials
- Brick
- Foundation: Basement, Concrete Perimeter
Condition
- Year built: 2019
Utilities & green energy
- Sewer: Public Sanitary
- Water: Public
Community & HOA
Community
- Security: Security System
- Subdivision: Westwood Pointe Sub 2
HOA
- Has HOA: Yes
- HOA fee: $143 annually
- HOA name: Westwood HOA
- HOA phone: 248-670-6284
Location
- Region: Macomb
Financial & listing details
- Price per square foot: $148/sqft
- Tax assessed value: $589,800
- Annual tax amount: $7,172
- Date on market: 9/6/2023
- Cumulative days on market: 5 days
- Listing agreement: Exclusive Right to Sell/VR
- Listing terms: Cash,Conventional
Price history
| Date | Event | Price |
|---|---|---|
| 9/22/2023 | Sold | $605,000+1.7%$148/sqft |
Source:  MiRealSource #50121089 Report a problem MiRealSource #50121089 Report a problem | ||
| 9/11/2023 | Pending sale | $595,000$145/sqft |
Source: MiRealSource #50121089 Report a problem | ||
| 9/8/2023 | Listed for sale | $595,000+51%$145/sqft |
Source: MiRealSource #50121089 Report a problem | ||
| 12/20/2019 | Sold | $394,000-3.9%$96/sqft |
Source: Public Record Report a problem | ||
| 5/19/2019 | Listed for sale | $409,900$100/sqft |
Source: Vanguard Realty Group #219046737 Report a problem | ||
Public tax history
| Year | Property taxes | Tax assessment |
|---|---|---|
| 2025 | $9,452 +25.1% | $294,900 +2.9% |
| 2024 | $7,553 +5.3% | $286,700 +11.6% |
| 2023 | $7,173 +3% | $257,000 +14.6% |
| 2022 | $6,967 +5.2% | $224,300 +4.3% |
| 2021 | $6,621 | $215,000 +9% |
| 2020 | $6,621 +1727.7% | $197,300 +399.5% |
| 2019 | $362 +3.4% | $39,500 +6.8% |
| 2018 | $350 +3.8% | $37,000 +7.2% |
| 2017 | $338 | $34,500 |
| 2016 | $338 | $34,500 +16.9% |
| 2015 | $338 | $29,500 +25.5% |
| 2014 | -- | $23,500 |
| 2013 | $217 | $23,500 +14.6% |
| 2011 | -- | $20,500 -45.3% |
| 2009 | -- | $37,500 |
Find assessor info on the county website
Neighborhood: 48042
Nearby homes
- $645,5003 bd3 ba2.2k sqft52360 Pearlwood Ct, Macomb, MI 48042Off Market
- $604,2003 bd3 ba2.2k sqft52360 Pearlwood Ct #103, Macomb, MI 48042Off Market

- $560,5003 bd3 ba2.1k sqft52404 Pearlwood Ct, Macomb, MI 48042Off Market
- $515,0003 bd4 ba3.9k sqft52315 Melody Dr, Macomb, MI 48042Sold
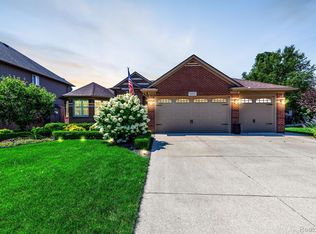
- $533,1003 bd2 ba-- sqft52343 Melody Dr, Macomb, MI 48042Off Market
- $591,8004 bd3 ba2.6k sqft52426 Pearlwood Ct, Macomb, MI 48042Off Market
- $478,8003 bd2 ba1.6k sqft52371 Melody Dr, Macomb, MI 48042Off Market
- $518,6000.75 Acres52338 Pearlwood Ct, Macomb, MI 48042Off Market
Nearby schools
GreatSchools rating
- 6/10Sequoyah Elementary SchoolGrades: PK-5Distance: 0.6 mi
- 8/10Iroquois Middle SchoolGrades: 6-8Distance: 2.1 mi
- 7/10Dakota High SchoolGrades: 9-12Distance: 2.6 mi
Schools provided by the listing agent
- District: Chippewa Valley Schools
Source: MiRealSource. This data may not be complete. We recommend contacting the local school district to confirm school assignments for this home.
Get a cash offer in 3 minutes
Find out how much your home could sell for in as little as 3 minutes with a no-obligation cash offer.
Estimated market value
$663,900
Get a cash offer in 3 minutes
Find out how much your home could sell for in as little as 3 minutes with a no-obligation cash offer.
Estimated market value
$663,900
- Michigan
- Macomb County
- Macomb
- 48042
- 52382 Pearlwood Ct
Nearby cities
Nearby zip codes
Other Macomb Topics
