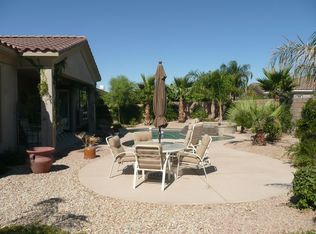
Set on a premium, oversized homesite within the desirable Rancho Santana community and bordering the prestigious Madison Club, this exceptional Plan 4 residence offers a rare blend of privacy, scale, and resort-style living, with beautiful mountain views and no neighboring homes along the northwest side. A gated courtyard entry with Alumawood-covered patio welcomes you into a thoughtfully upgraded home featuring soaring 10-foot ceilings, upgraded 8-foot doors, plantation shutters, custom built-ins, and an open layout designed for both elegant entertaining and comfortable everyday living. The home includes a private attached casita with its own entrance, walk-in closet, upgraded bath, and separate climate system, providing an ideal retreat for guests, extended family, or a private office. Numerous mechanical and convenience upgrades enhance the home, including multiple newer HVAC systems, split systems for individualized comfort, newer water heaters, a whole-house water softener, EV charging capability, upgraded garage door with MyQ controls, extensive storage, and designer ceiling fans throughout. The backyard is truly a private resort, highlighted by a PebbleTec saltwater lagoon-style pool with beach entry and multiple tanning shelves, a dramatic cascading spa with multi-level jets, fire bowls, a raised fire pit, and multiple outdoor entertaining areas designed for gatherings and relaxation. A palapa with lighting, fan, and speakers creates a perfect shaded retreat, while the covered patio, professional landscape lighting, citrus and tropical plantings, raised garden beds, and two outdoor showers add to the resort atmosphere. Paver hardscaping and an expanded driveway that accommodates numerous vehicles complete this exceptional property, which embodies luxury desert living with privacy, comfort, and spectacular outdoor spaces.
Sold for $1,125,000
Listed by: Bennion Deville Homes • John Miller • Contact: 760-285-3642
Bought with: Bennion Deville Homes
$1,125,000
52382 Shining Star Ln, La Quinta, CA 92253
6beds
3,226sqft
Single Family Residence
Built in 2005
0.26 Acres Lot
$1,126,200 Zestimate®
$349/sqft
$5,841 Estimated rent
Home value
$1,126,200
$1.02M - $1.23M
$5,841/mo
Zestimate® history
Owner options
List your home for rent
$5,841/mo
Rent Zestimate®
Find your next renter with Zillow Rental Manager. Plus, with online applications, you can quickly screen prospective tenants – for free.
$5,841/mo
Rent Zestimate®
Refinance and save
$7,439/mo
Est. payment
Refinancing to a lower rate could help reduce your monthly payments and save thousands over the life of the loan.
$7,439/mo
Est. payment
Explore your selling options
Work with a Zillow partner agent
Leverage their expertise and Zillow's premium Showcase listings to get your home seen by more buyers.
Get startedList with your own agent
Get your home in front of millions of buyers by listing it on Zillow.
Learn how to do itSell it yourself
Take full control of how buyers see your home on Zillow by listing For Sale by Owner (FSBO).
List your homeWhat's special
Gated courtyard entryFire bowlsCitrus and tropical plantingsRaised garden bedsBeautiful mountain viewsPremium oversized homesiteTwo outdoor showers
Zillow last checked:
Listing updated:
Listed by:
John Miller DRE #01371356 760-285-3642,
Bennion Deville Homes,
John K. Miller Group DRE #01371356 760-285-3642,
Bennion Deville Homes
Bought with:
Janine Stevens, DRE #01058777
Bennion Deville Homes
Source: CRMLS,MLS#: 219144396DA Originating MLS: California Desert AOR & Palm Springs AOR
Originating MLS: California Desert AOR & Palm Springs AORFacts & features
Interior
Bedrooms & bathrooms
- Bedrooms: 6
- Bathrooms: 5
- Full bathrooms: 4
- 1/2 bathrooms: 1
Rooms
- Room types: Den, Guest Quarters, Great Room, Other, Retreat, Dining Room
Bathroom
- Features: Bathtub, Separate Shower
Kitchen
- Features: Granite Counters
Other
- Features: Walk-In Closet(s)
Heating
- Central, Fireplace(s), Natural Gas
Cooling
- Has cooling: Yes
Appliances
- Included: Disposal, Gas Range, Gas Water Heater, Microwave, Vented Exhaust Fan
- Laundry: Laundry Room
Features
- Breakfast Bar, Separate/Formal Dining Room, High Ceilings, Walk-In Closet(s)
- Flooring: Carpet, Tile
- Doors: Sliding Doors
- Has fireplace: Yes
- Fireplace features: Gas, Great Room
Interior area
- Total interior livable area: 3,226 sqft
Property
Parking
- Total spaces: 2
- Parking features: Direct Access, Garage, Side By Side
- Attached garage spaces: 2
Features
- Levels: One
- Stories: 1
- Has private pool: Yes
- Pool features: Electric Heat, In Ground, Pebble, Waterfall
- Spa features: Heated, In Ground
- Fencing: Block
- Has view: Yes
- View description: Mountain(s), Pool
Lot
- Size: 0.26 Acres
- Features: Drip Irrigation/Bubblers, Landscaped, Planned Unit Development, Sprinkler System
Details
- Additional structures: Guest House, Gazebo
- Parcel number: 779420059
- Special conditions: Standard
Construction
Type & style
- Home type: SingleFamily
- Property subtype: Single Family Residence
Materials
- Stucco
- Foundation: Slab
- Roof: Tile
Condition
- New construction: No
- Year built: 2005
Utilities & green energy
- Electric: 220 Volts in Garage
- Utilities for property: Cable Available
Community & HOA
Community
- Features: Gated
- Security: Closed Circuit Camera(s), Gated Community
- Subdivision: Rancho Santana
HOA
- Has HOA: Yes
- Amenities included: Controlled Access, Picnic Area
- HOA fee: $223 monthly
- HOA name: Rancho Santana HOA
Location
- Region: La Quinta
Financial & listing details
- Price per square foot: $349/sqft
- Tax assessed value: $485,952
- Annual tax amount: $6,865
- Date on market: 3/7/2026
- Listing terms: Cash,Conventional,FHA,VA Loan
Price history
| Date | Event | Price |
|---|---|---|
| 6/29/2026 | Sold | $1,125,000-4.3%$349/sqft |
Source:  CRMLS #219144396DA Report a problem CRMLS #219144396DA Report a problem | ||
| 5/12/2026 | Pending sale | $1,175,000$364/sqft |
Source:  Greater Palm Springs Realtors #219144396 Report a problem Greater Palm Springs Realtors #219144396 Report a problem | ||
| 4/29/2026 | Contingent | $1,175,000$364/sqft |
Source: Greater Palm Springs Realtors #219144396 Report a problem | ||
| 3/7/2026 | Listed for sale | $1,175,000$364/sqft |
Source: Greater Palm Springs Realtors #219144396 Report a problem | ||
| 2/24/2026 | Listing removed | $1,175,000$364/sqft |
Source: BHHS broker feed #219138703DA Report a problem | ||
| 2/5/2026 | Price change | $1,175,000-1.7%$364/sqft |
Source: Greater Palm Springs Realtors #219138703 Report a problem | ||
| 1/4/2026 | Listed for sale | $1,195,000$370/sqft |
Source: Greater Palm Springs Realtors #219138703 Report a problem | ||
| 12/23/2025 | Listing removed | $1,195,000$370/sqft |
Source: BHHS broker feed #219138703DA Report a problem | ||
| 11/13/2025 | Listed for sale | $1,195,000+246.4%$370/sqft |
Source: Greater Palm Springs Realtors #219138703 Report a problem | ||
| 1/14/2011 | Sold | $345,000-36.1%$107/sqft |
Source:  CDAR/ Desert Area MLS #41408078 Report a problem CDAR/ Desert Area MLS #41408078 Report a problem | ||
| 9/10/2010 | Sold | $539,721-21.8%$167/sqft |
Source: Public Record Report a problem | ||
| 12/16/2005 | Sold | $690,000$214/sqft |
Source: Public Record Report a problem | ||
Public tax history
| Year | Property taxes | Tax assessment |
|---|---|---|
| 2025 | $6,865 +2% | $485,952 +2% |
| 2024 | $6,732 +1.8% | $476,425 +2% |
| 2023 | $6,611 +2.1% | $467,084 +2% |
| 2022 | $6,475 +3.4% | $457,926 +2% |
| 2021 | $6,263 +1.1% | $448,948 +1% |
| 2020 | $6,193 +1.8% | $444,346 +2% |
| 2019 | $6,084 +2.1% | $435,634 +2% |
| 2018 | $5,958 -0.3% | $427,093 +2% |
| 2017 | $5,974 | $418,719 +2% |
| 2016 | $5,974 +7.8% | $410,510 +1.5% |
| 2015 | $5,543 +0.5% | $404,345 +2% |
| 2014 | $5,517 | $396,427 +0.5% |
| 2013 | -- | $394,637 +2% |
| 2012 | -- | $386,900 -3.3% |
| 2011 | -- | $400,000 -23.8% |
| 2010 | -- | $525,000 -21.8% |
| 2009 | -- | $671,000 +9.5% |
| 2008 | -- | $613,000 -5.7% |
| 2007 | -- | $650,000 -5.8% |
| 2006 | -- | $690,000 +1280% |
| 2005 | -- | $50,000 |
Find assessor info on the county website
Neighborhood: 92253
Nearby homes
- $1,011,2004 bd4 ba2.6k sqft52346 Shining Star Ln, La Quinta, CA 92253Off Market
- $670,0003 bd4 ba2.9k sqft81548 Hidden Links Dr, La Quinta, CA 92253Sold
- $1,057,9006 bd5 ba3.2k sqft52357 Whirlaway Trl, La Quinta, CA 92253Off Market

- $537,5403 bd4 ba2.9k sqft52310 Shining Star Ln, La Quinta, CA 92253Off Market
- $907,3003 bd3 ba2.9k sqft52310 Shining Star Ln, La Quinta, CA 92253Off Market
- $918,7004 bd4 ba2.6k sqft81564 Hidden Links Dr, La Quinta, CA 92253Off Market
- $870,2004 bd3 ba2.6k sqft52375 Shining Star Ln, La Quinta, CA 92253Off Market
- $798,7004 bd4 ba2.5k sqft52405 Shining Star Ln, La Quinta, CA 92253Off Market
Nearby schools
GreatSchools rating
- 4/10Mountain Vista Elementary SchoolGrades: K-6Distance: 1.4 mi
- 3/10Cahuilla Desert Academy Junior HighGrades: 7-8Distance: 1 mi
- 3/10Coachella Valley High SchoolGrades: 9-12Distance: 3 mi
Get a cash offer in 3 minutes
Find out how much your home could sell for in as little as 3 minutes with a no-obligation cash offer.
Estimated market value
$1,126,200
Get a cash offer in 3 minutes
Find out how much your home could sell for in as little as 3 minutes with a no-obligation cash offer.
Estimated market value
$1,126,200
- California
- Riverside County
- La Quinta
- 92253
- 52382 Shining Star Ln
Nearby cities
Nearby zip codes
Other La Quinta Topics
