Discover the most modern floor plan on the market under $750K—a home that checks every box buyers have been searching for. No flood zone. No evacuation worries. Just clean, contemporary living within 10 minutes of downtown St. Pete’s waterfront, dining, and nightlife. This fully reimagined mid-century modern ranch combines timeless architecture with today’s most sought-after upgrades. The floor plan has been completely reconfigured to create a seamless open-concept layout, with the massive, showpiece kitchen serving as the heart of the home. To achieve this design, extensive structural work was completed, including a structural LVL beam and 3-ply roof girder, allowing the main living room to fully open into the kitchen. Unlike many remodels with awkward steps or transitions, every detail here was professionally engineered, permitted through the City of St. Petersburg, and executed by licensed contractors, resulting in a layout that feels both intentional and timeless. Adding to its appeal, the home sits in a FEMA-designated Flood Zone X (Non-Evacuation Zone), well outside special flood hazard areas, and has remained unaffected by past storms—offering peace of mind for years to come. The exterior reflects the best of classic mid-century modern design, blending clean lines with understated elegance. A crisp white façade, bold black trim, and a striking front door elevate curb appeal, while thoughtful lighting transforms the home at night, casting a warm, sophisticated glow. A covered front porch adds charm and creates a stylish, welcoming entry. At the center of the home, the kitchen is a true masterpiece. Anchored by an impressive 9-foot island, it seamlessly connects to the living and dining areas, creating the ultimate space for entertaining. Quartz countertops, solid wood soft-close cabinetry, a herringbone backsplash, stainless steel appliances, and abundant storage make this both a chef’s dream and a showpiece for gatherings. The walk-in pantry, rarely found in homes of this size, provides exceptional storage and functionality. The living room is bright, spacious, and versatile, with large windows filling the space with natural light and recessed lighting adding a polished finish. Its generous size allows for multiple seating areas, making it perfect to host, relax, or gather as a family. Together with the open-concept kitchen, it becomes the undeniable centerpiece of the home. The primary suite offers excellent privacy thanks to the split-plan layout. Its remodeled en-suite bathroom features a dual-sink vanity with abundant storage, modern fixtures, and a walk-in shower with floor-to-ceiling tile, creating a spa-like retreat. This home also offers major system and lifestyle upgrades: all impact-rated windows and doors for efficiency and storm protection, brand-new electrical wiring, and a relocated laundry from the garage to a spacious, dedicated laundry room inside the home. The backyard is equally impressive, designed for both relaxation and entertaining. A spacious patio provides the perfect spot for grilling and lounging, while the shaded dining area beneath the umbrella invites al fresco meals with family and friends. The fully fenced yard offers plenty of room for pets or play under the mature tree—and for those who desire a pool, there’s ample space to add one. As the sun sets, the outdoor space comes alive with landscape lighting that highlights the greenery and creates a welcoming ambiance.
Sold for $624,000
$624,000
5239 24TH AVENUE N, ST PETERSBURG, FL 33710
3beds
1,710sqft
Single Family Residence
Built in 1955
7,593 Square Feet Lot
$619,600 Zestimate®
$365/sqft
$2,796 Estimated rent
Home value
$619,600
$564,000 - $682,000
$2,796/mo
Zestimate® history
Owner options
List your home for rent
$2,796/mo
Rent Zestimate®
Find your next renter with Zillow Rental Manager. Plus, with online applications, you can quickly screen prospective tenants – for free.
$2,796/mo
Rent Zestimate®
Refinance and save
$4,276/mo
Est. payment
Refinancing to a lower rate could help reduce your monthly payments and save thousands over the life of the loan.
$4,276/mo
Est. payment
Explore your selling options
Work with a Zillow partner agent
Leverage their expertise and Zillow's premium Showcase listings to get your home seen by more buyers.
Get startedList with your own agent
Get your home in front of millions of buyers by listing it on Zillow.
Learn how to do itSell it yourself
Take full control of how buyers see your home on Zillow by listing For Sale by Owner (FSBO).
List your homeWhat's special
Fully fenced yardQuartz countertopsLarge windowsShaded dining areaThoughtful lightingMature treeOpen-concept layout
Zillow last checked:
Listing updated:
Listed by:
Craig Kincheloe 813-336-5835,
REAL BROKER, LLC 855-450-0442
Bought with:
Troy Walseth, 3261857
KELLER WILLIAMS GULF BEACHES
Source: Stellar MLS,MLS#: TB8427886 Originating MLS: Orlando Regional
Originating MLS: Orlando Regional
Facts & features
Interior
Bedrooms & bathrooms
- Bedrooms: 3
- Bathrooms: 2
- Full bathrooms: 2
Rooms
- Room types: Utility Room
Primary bedroom
- Features: Walk-In Closet(s)
- Level: First
- Area: 149.86 Square Feet
- Dimensions: 12.7x11.8
Bedroom 1
- Features: No Closet
- Level: First
- Area: 154.08 Square Feet
- Dimensions: 10.7x14.4
Bedroom 2
- Features: No Closet
- Level: First
- Area: 121 Square Feet
- Dimensions: 11x11
Dining room
- Level: First
- Area: 97.94 Square Feet
- Dimensions: 11.8x8.3
Kitchen
- Features: Breakfast Bar, Walk-In Closet(s)
- Level: First
- Area: 170.14 Square Feet
- Dimensions: 18.1x9.4
Living room
- Features: Ceiling Fan(s), No Closet
- Level: First
- Area: 252 Square Feet
- Dimensions: 12x21
Heating
- Central, Electric, Heat Pump
Cooling
- Central Air
Appliances
- Included: Bar Fridge, Oven, Convection Oven, Cooktop, Dishwasher, Disposal, Electric Water Heater, Exhaust Fan, Ice Maker, Microwave, Refrigerator
- Laundry: Inside, Laundry Room
Features
- Ceiling Fan(s), Crown Molding, Eating Space In Kitchen, Kitchen/Family Room Combo, Open Floorplan, Split Bedroom, Thermostat, Walk-In Closet(s)
- Flooring: Ceramic Tile, Laminate
- Windows: Double Pane Windows, ENERGY STAR Qualified Windows, Insulated Windows, Storm Window(s)
- Has fireplace: No
Interior area
- Total structure area: 2,070
- Total interior livable area: 1,710 sqft
Property
Parking
- Total spaces: 1
- Parking features: Garage Door Opener
- Attached garage spaces: 1
- Details: Garage Dimensions: 11x29
Features
- Levels: One
- Stories: 1
- Patio & porch: Porch
- Exterior features: Irrigation System, Lighting, Rain Gutters
- Fencing: Fenced,Vinyl
- Has view: Yes
- View description: Garden
Lot
- Size: 7,593 Square Feet
- Dimensions: 74.5 x 10²
- Features: City Lot, Landscaped, Level
- Residential vegetation: Mature Landscaping
Details
- Additional structures: Shed(s), Storage
- Parcel number: 093116457740030120
- Special conditions: None
Construction
Type & style
- Home type: SingleFamily
- Architectural style: Ranch
- Property subtype: Single Family Residence
Materials
- Block, Stucco
- Foundation: Slab
- Roof: Shingle
Condition
- Completed
- New construction: No
- Year built: 1955
Utilities & green energy
- Sewer: Public Sewer
- Water: Public
- Utilities for property: Cable Connected, Electricity Connected, Public, Sewer Connected, Sprinkler Meter, Water Connected
Community & HOA
Community
- Security: Smoke Detector(s)
- Pet fee: $0 monthly
- Subdivision: KENDALE PARK
HOA
- Has HOA: No
Location
- Region: Saint Petersburg
Financial & listing details
- Price per square foot: $365/sqft
- Tax assessed value: $429,504
- Annual tax amount: $4,554
- Date on market: 9/17/2025
- Cumulative days on market: 49 days
- Listing terms: Cash,Conventional,FHA,VA Loan
- Ownership: Fee Simple
- Total actual rent: 0
- Electric utility on property: Yes
- Road surface type: Paved
Price history
| Date | Event | Price |
|---|---|---|
| 12/5/2025 | Sold | $624,000-0.2%$365/sqft |
Source:  Stellar MLS #TB8427886 Report a problem Stellar MLS #TB8427886 Report a problem | ||
| 11/7/2025 | Pending sale | $625,000$365/sqft |
Source: Stellar MLS #TB8427886 Report a problem | ||
| 10/14/2025 | Price change | $625,000-3.8%$365/sqft |
Source: Stellar MLS #TB8427886 Report a problem | ||
| 9/17/2025 | Listed for sale | $649,990+75.7%$380/sqft |
Source: Stellar MLS #TB8427886 Report a problem | ||
| 4/28/2023 | Sold | $370,000-2.6%$216/sqft |
Source: Public Record Report a problem | ||
| 3/11/2023 | Pending sale | $380,000$222/sqft |
Source: Stellar MLS #T3408344 Report a problem | ||
| 3/10/2023 | Price change | $380,000-5%$222/sqft |
Source: Stellar MLS #T3408344 Report a problem | ||
| 3/7/2023 | Pending sale | $400,000$234/sqft |
Source: Stellar MLS #T3408344 Report a problem | ||
| 3/3/2023 | Price change | $400,000-3.6%$234/sqft |
Source: Stellar MLS #T3408344 Report a problem | ||
| 2/21/2023 | Price change | $415,000-4.6%$243/sqft |
Source: Stellar MLS #T3408344 Report a problem | ||
| 2/4/2023 | Price change | $435,000-8.4%$254/sqft |
Source: Stellar MLS #T3408344 Report a problem | ||
| 2/4/2023 | Pending sale | $475,000$278/sqft |
Source: Stellar MLS #T3408344 Report a problem | ||
| 1/20/2023 | Price change | $475,000-4%$278/sqft |
Source: Stellar MLS #T3408344 Report a problem | ||
| 11/23/2022 | Price change | $495,000-5.7%$289/sqft |
Source: Stellar MLS #T3408344 Report a problem | ||
| 11/19/2022 | Listed for sale | $525,000$307/sqft |
Source: Stellar MLS #T3408344 Report a problem | ||
| 11/15/2022 | Pending sale | $525,000$307/sqft |
Source: Stellar MLS #T3408344 Report a problem | ||
| 10/28/2022 | Price change | $525,000-8.7%$307/sqft |
Source: Stellar MLS #T3408344 Report a problem | ||
| 10/17/2022 | Listed for sale | $575,000$336/sqft |
Source: Stellar MLS #T3408344 Report a problem | ||
Public tax history
| Year | Property taxes | Tax assessment |
|---|---|---|
| 2025 | $5,007 +5.5% | $293,938 +2.9% |
| 2024 | $4,744 -19.8% | $285,654 -4.1% |
| 2023 | $5,913 +200.6% | $297,729 +110% |
| 2022 | $1,967 | $141,749 |
Find assessor info on the county website
Neighborhood: Disston Heights
Nearby homes
- $462,2003 bd3 ba1.6k sqft5239R 24th Ave N, Saint Petersburg, FL 33710Off Market

- $490,0003 bd2 ba1.5k sqft5227 24th Ave N, Saint Petersburg, FL 33710Off Market
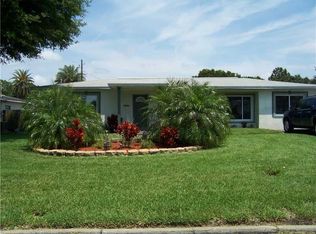
- $293,700-- bd1 ba1k sqft5251 24th Ave N, Saint Petersburg, FL 33710Off Market
- $536,2003 bd2 ba1.6k sqft5236 24th Ter N, Saint Petersburg, FL 33710Off Market
- $315,800-- bd1 ba1k sqft5224 24th Ter N, Saint Petersburg, FL 33710Off Market
- $565,0003 bd2 ba1.4k sqft5250 24th Ter N, Saint Petersburg, FL 33710Sold
- $349,8003 bd2 ba1.1k sqft5215 24th Ave N, Saint Petersburg, FL 33710Off Market
- $363,100-- bd2 ba1.2k sqft5263 24th Ave N, Saint Petersburg, FL 33710Off Market
Nearby schools
GreatSchools rating
- 9/10Northwest Elementary SchoolGrades: PK-5Distance: 0.3 mi
- 7/10Tyrone Middle SchoolGrades: 6-8Distance: 1.4 mi
- 6/10St. Petersburg High SchoolGrades: 9-12Distance: 2.5 mi
Schools provided by the listing agent
- Elementary: Northwest Elementary-PN
- Middle: Tyrone Middle-PN
- High: St. Petersburg High-PN
Source: Stellar MLS. This data may not be complete. We recommend contacting the local school district to confirm school assignments for this home.
Get a cash offer in 3 minutes
Find out how much your home could sell for in as little as 3 minutes with a no-obligation cash offer.
Estimated market value
$619,600
Get a cash offer in 3 minutes
Find out how much your home could sell for in as little as 3 minutes with a no-obligation cash offer.
Estimated market value
$619,600
- Florida
- Pinellas County
- Saint Petersburg
- 33710
- Disston Heights
- 5239 24TH AVENUE N
Nearby cities
Nearby neighborhoods
Nearby zip codes
Other Saint Petersburg Topics
- Apartments for Rent in 33710
- Houses for Sale in 33710
- Houses for Rent in 33710
- 33710 Real Estate
- Saint Petersburg Condos
- Houses for Sale in Saint Petersburg
- Newest Listings in Saint Petersburg
- Saint Petersburg Home Values
- Saint Petersburg Real Estate Agents
- Saint Petersburg Refinance
- Saint Petersburg Mortgage Rates
