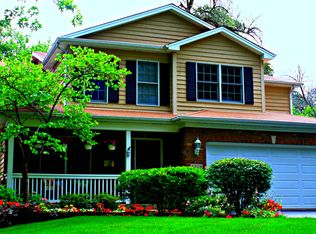
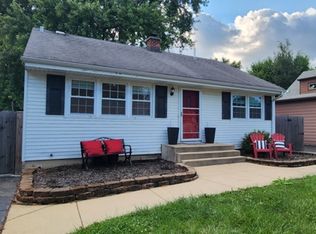
Ideally located just three blocks from the Burlington Metra station and downtown Downers Grove. This home is a rare opportunity in the highly sought-after Whittier, Herrick, and Downers Grove North school districts. Nestled in the heart of the vibrant Whittier neighborhood, this home offers everything today's buyers are looking for. Inside, you'll find hardwood floors, generously sized bedrooms, and a spacious family room featuring a cozy fireplace. Step outside to an exceptional backyard with an impressive 255-foot depth, providing endless possibilities for entertaining, gardening, recreation, or future expansion. Beyond the home, you'll love the welcoming, tree-lined street and close-knit community, known for its annual holiday luminaria, the popular 5th Street block party, and friendly neighbors. Desirable Whittier Elementary School is just a few blocks away, with convenient bus service to Herrick Middle School and Downers Grove North High School just down the street. Truly a rare opportunity in this location, seller encourages offers!
Contingent
$425,000
5239 Cumnor Rd, Downers Grove, IL 60515
3beds
1,932sqft
Single Family Residence
Built in 1969
0.29 Acres Lot
$-- Zestimate®
$220/sqft
$-- HOA
What's special
- --
- 1,668
- views
- 95
- saves
Zillow last checked:
Listing updated:
Listed by:
Joseph R Pav 708-785-3950,
Keller Williams ONEChicago
Source: MRED as distributed by MLS GRID,MLS#: 12692933
Facts & features
Interior
Bedrooms & bathrooms
- Bedrooms: 3
- Bathrooms: 2
- Full bathrooms: 2
Rooms
- Room types: No additional rooms
Primary bedroom
- Features: Flooring (Hardwood)
- Level: Second
- Area: 176 Square Feet
- Dimensions: 16X11
Bedroom 2
- Features: Flooring (Hardwood)
- Level: Second
- Area: 120 Square Feet
- Dimensions: 12X10
Bedroom 3
- Features: Flooring (Hardwood)
- Level: Second
- Area: 121 Square Feet
- Dimensions: 11X11
Family room
- Level: Lower
- Area: 330 Square Feet
- Dimensions: 22X15
Kitchen
- Features: Kitchen (Eating Area-Table Space), Flooring (Hardwood)
- Level: Main
- Area: 252 Square Feet
- Dimensions: 21X12
Laundry
- Features: Flooring (Other)
- Level: Lower
- Area: 187 Square Feet
- Dimensions: 17X11
Living room
- Features: Flooring (Hardwood)
- Level: Main
- Area: 270 Square Feet
- Dimensions: 18X15
Heating
- Natural Gas, Forced Air
Cooling
- Central Air
Appliances
- Included: Range, Dishwasher, Refrigerator, Washer, Dryer, Disposal
Features
- Flooring: Hardwood
- Basement: Finished,Crawl Space,Partial
- Attic: Full
- Number of fireplaces: 1
- Fireplace features: Wood Burning, Family Room
Interior area
- Total structure area: 1,782
- Total interior livable area: 1,932 sqft
Property
Parking
- Total spaces: 2
- Parking features: Asphalt, Garage Door Opener, Yes, Garage Owned, Detached, Garage
- Garage spaces: 2
- Has uncovered spaces: Yes
Accessibility
- Accessibility features: No Disability Access
Features
- Levels: Tri-Level
- Patio & porch: Patio
Lot
- Size: 0.29 Acres
- Dimensions: 50 X 255
Details
- Parcel number: 0909318006
- Special conditions: None
Construction
Type & style
- Home type: SingleFamily
- Property subtype: Single Family Residence
Materials
- Brick, Frame
- Foundation: Concrete Perimeter
- Roof: Asphalt
Condition
- New construction: No
- Year built: 1969
Utilities & green energy
- Electric: Circuit Breakers, 100 Amp Service
- Sewer: Public Sewer
- Water: Lake Michigan
Community & HOA
Community
- Features: Park, Pool, Tennis Court(s), Lake, Street Lights, Street Paved
HOA
- Services included: None
Location
- Region: Downers Grove
Financial & listing details
- Price per square foot: $220/sqft
- Tax assessed value: $133,375
- Annual tax amount: $7,178
- Date on market: 7/2/2026
- Ownership: Fee Simple
Estimated market value
Not available
Estimated sales range
Not available
Not available
Price history
| Date | Event | Price |
|---|---|---|
| 4/27/2020 | Sold | $327,000$169/sqft |
Source:  MRED as distributed by MLS GRID #10569317 Report a problem MRED as distributed by MLS GRID #10569317 Report a problem | ||
| 2/3/2020 | Pending sale | $327,000$169/sqft |
Source: Keller Williams Experience #10569317 Report a problem | ||
| 2/2/2020 | Listed for sale | $327,000$169/sqft |
Source: Keller Williams Experience #10569317 Report a problem | ||
| 1/22/2020 | Pending sale | $327,000$169/sqft |
Source: Keller Williams Experience #10569317 Report a problem | ||
| 1/3/2020 | Price change | $327,000-0.9%$169/sqft |
Source: Keller Williams Experience #10569317 Report a problem | ||
| 11/23/2019 | Listed for sale | $330,000+0.9%$171/sqft |
Source: Keller Williams Experience #10569317 Report a problem | ||
| 10/28/2016 | Sold | $327,000-0.6%$169/sqft |
Source: MRED as distributed by MLS GRID #09325251 Report a problem | ||
| 9/13/2016 | Pending sale | $329,000$170/sqft |
Source: Coldwell Banker Residential Brokerage - Downers Grove #09325251 Report a problem | ||
| 8/26/2016 | Listed for sale | $329,000+29%$170/sqft |
Source: Coldwell Banker Residential Brokerage - Downers Grove #09325251 Report a problem | ||
| 1/9/2003 | Sold | $255,000+51.8%$132/sqft |
Source: Public Record Report a problem | ||
| 7/28/1994 | Sold | $168,000$87/sqft |
Source: Public Record Report a problem | ||
Public tax history
| Year | Property taxes | Tax assessment |
|---|---|---|
| 2024 | $7,178 +5.4% | $133,375 +8.8% |
| 2023 | $6,813 +3% | $122,610 +3.6% |
| 2022 | $6,612 +6.9% | $118,350 +1.2% |
| 2021 | $6,188 +1.9% | $117,000 +2% |
| 2020 | $6,072 +3.3% | $114,690 |
| 2019 | $5,876 +5.9% | -- |
| 2018 | $5,550 +3.3% | $103,100 +3.9% |
| 2017 | $5,370 +2.1% | $99,210 +4.8% |
| 2016 | $5,260 +1.2% | $94,690 +6.3% |
| 2015 | $5,197 | $89,090 +2.9% |
| 2014 | $5,197 +2.1% | $86,620 +0.5% |
| 2013 | $5,090 +3.1% | $86,210 -4.3% |
| 2012 | $4,939 +2.2% | $90,090 -5.5% |
| 2011 | $4,831 -0.7% | $95,290 -7.6% |
| 2010 | $4,867 +1.3% | $103,120 -5.8% |
| 2009 | $4,806 +3.6% | $109,450 |
| 2008 | $4,638 +4.2% | $109,450 +5.9% |
| 2007 | $4,453 +8.5% | $103,350 +10.2% |
| 2006 | $4,106 +4.6% | $93,770 +7.7% |
| 2005 | $3,926 +12.7% | $87,060 +16.3% |
| 2004 | $3,482 +3.6% | $74,870 +10% |
| 2003 | $3,360 -3% | $68,060 +0.5% |
| 2002 | $3,465 +3.7% | $67,730 +6.8% |
| 2001 | $3,343 +2.1% | $63,440 +3.5% |
| 2000 | $3,273 | $61,300 |
Find assessor info on the county website
Monthly payment
Est. payment
Payment breakdown
Explore the cost of this home by adjusting the details. Changes won't be saved.Climate risks
Neighborhood: 60515
Nearby schools
Schools provided by the listing agent
- Elementary: Whittier Elementary School
- Middle: Herrick Middle School
- High: North High School
- District: 58
Source: MRED as distributed by MLS GRID. This data may not be complete. We recommend contacting the local school district to confirm school assignments for this home.
Similar homes
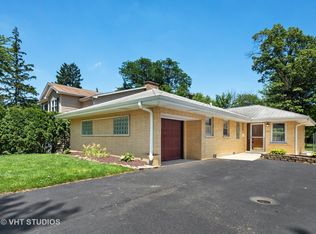
- $425,0003 bd2 ba1.1k sqft6251 Blackstone Ave, La Grange, IL 60525Active
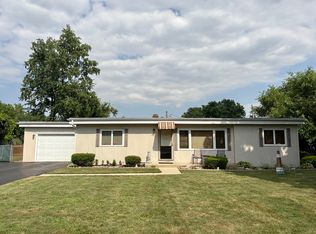 MLS ID #12727789, Gary Barnes, CRS,GRI,SRES, Compass. MRED as distributed by MLS GRID
 - $459,9003 bd2 ba1.7k sqft2248 Kingston Dr, Wheaton, IL 60189Active
 MLS ID #12747963, Luis Lopez, Realty of America, LLC. MRED as distributed by MLS GRID
 - $399,9003 bd2 ba1.7k sqft618 W Comstock Ave, Elmhurst, IL 60126Active
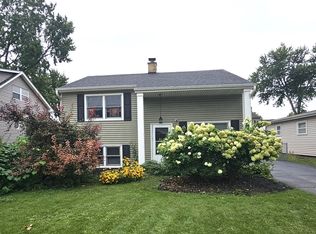 MLS ID #12758663, Michael Olszewski, Area Wide Realty. MRED as distributed by MLS GRID
 - $375,0004 bd2 ba2k sqft3818 Liberty Blvd, Westmont, IL 60559Active
 MLS ID #12724346, Aj Tayfel, Real People Realty. MRED as distributed by MLS GRID
