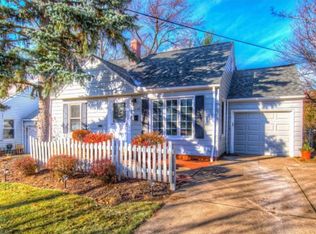
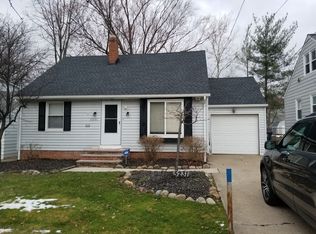
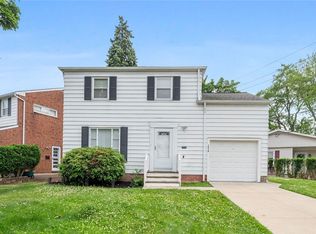
Beautiful cape cod in the heart of Lyndhurst. Within walking distance to Community Pool and Playground. This home features the following: updated kitchen and baths, gorgeous hardwood flooring, attached garage, and master suite. Slider doors in living room open to a patio for relaxing and entertaining. Very sharp home!
Active
$254,900
5239 Edenhurst Rd, Cleveland, OH 44124
3beds
2,000sqft
Single Family Residence
Built in 1949
9,848 Square Feet Lot
$-- Zestimate®
$127/sqft
$-- HOA
What's special
Attached garageMaster suiteGorgeous hardwood flooringUpdated kitchen
- 47 days
- 555
- 72
Zillow last checked:
Listing updated:
Listed by:
Greg A Lehrer greg@carriagegrouprealty.com330-807-4543,
Carriage Group Realty
Source: MLS Now,MLS#: 5236163 Originating MLS: Akron Cleveland Association of REALTORS
Originating MLS: Akron Cleveland Association of REALTORSFacts & features
Interior
Bedrooms & bathrooms
- Bedrooms: 3
- Bathrooms: 2
- Full bathrooms: 2
- Main level bathrooms: 1
- Main level bedrooms: 2
Bedroom
- Description: Flooring: Carpet
- Level: First
- Dimensions: ND x ND
Bedroom
- Description: Flooring: Carpet
- Level: First
- Dimensions: ND x ND
Bedroom
- Description: Flooring: Carpet
- Level: Second
- Dimensions: ND x ND
Family room
- Description: Flooring: Carpet
- Level: First
- Dimensions: ND x ND
Kitchen
- Description: Flooring: Ceramic Tile
- Level: First
- Dimensions: ND x ND
Living room
- Description: Flooring: Wood
- Level: First
- Dimensions: ND x ND
Heating
- Forced Air
Cooling
- Central Air
Appliances
- Included: Dishwasher, Microwave, Range, Refrigerator
Features
- Basement: Full
- Number of fireplaces: 2
Interior area
- Total structure area: 2,000
- Total interior livable area: 2,000 sqft
- Finished area above ground: 1,548
- Finished area below ground: 452
Video & virtual tour
Property
Parking
- Total spaces: 1
- Parking features: Concrete
- Garage spaces: 1
Features
- Levels: Two
- Stories: 2
Lot
- Size: 9,848 Square Feet
Details
- Parcel number: 71212002
- Special conditions: Standard
Construction
Type & style
- Home type: SingleFamily
- Architectural style: Cape Cod
- Property subtype: Single Family Residence
Materials
- Aluminum Siding
- Roof: Asphalt
Condition
- Updated/Remodeled
- Year built: 1949
Utilities & green energy
- Sewer: Public Sewer
- Water: Public
Community & HOA
Community
- Subdivision: Rosehill
HOA
- Has HOA: No
Location
- Region: Cleveland
Financial & listing details
- Price per square foot: $127/sqft
- Tax assessed value: $214,000
- Annual tax amount: $5,911
- Date on market: 8/13/2026
- Cumulative days on market: 36 days
Estimated market value
Not available
Estimated sales range
Not available
Not available
Price history
| Date | Event | Price |
|---|---|---|
| 9/9/2026 | Listed for sale | $254,900$127/sqft |
Source:  MLS Now #5236163 Report a problem MLS Now #5236163 Report a problem | ||
| 8/29/2026 | Pending sale | $254,900$127/sqft |
Source: MLS Now #5236163 Report a problem | ||
| 8/13/2026 | Listed for sale | $254,900$127/sqft |
Source: MLS Now #5236163 Report a problem | ||
Public tax history
| Year | Property taxes | Tax assessment |
|---|---|---|
| 2025 | $5,746 +11.4% | $74,900 |
| 2024 | $5,157 +10.5% | $74,900 +36.7% |
| 2023 | $4,667 +0.6% | $54,780 |
| 2022 | $4,640 +0.8% | $54,780 |
| 2021 | $4,601 +7% | $54,780 +22% |
| 2020 | $4,302 +10.8% | $44,910 +0% |
| 2019 | $3,884 -3.3% | $44,900 0% |
| 2018 | $4,016 +24.9% | $44,910 +37.3% |
| 2017 | $3,215 +3.4% | $32,700 |
| 2016 | $3,111 | $32,700 |
| 2015 | $3,111 -1.2% | $32,700 -2% |
| 2014 | $3,149 +1.4% | $33,360 |
| 2013 | $3,105 +2.4% | $33,360 |
| 2012 | $3,030 -3.1% | $33,360 -14.9% |
| 2011 | $3,126 -16.2% | $39,210 -16.8% |
| 2010 | $3,732 +906.3% | $47,120 |
| 2009 | $371 -90.3% | $47,120 -9% |
| 2008 | $3,814 +8.9% | $51,770 |
| 2007 | $3,502 +0.6% | $51,770 |
| 2006 | $3,482 +5% | $51,770 +10% |
| 2005 | $3,315 +8.8% | $47,050 |
| 2004 | $3,047 +5.7% | $47,050 |
| 2003 | $2,884 +5.9% | $47,050 +10.5% |
| 2002 | $2,723 -46.2% | $42,560 |
| 2001 | $5,060 +7.1% | $42,560 |
| 2000 | $4,724 | $42,560 |
Find assessor info on the county website
Monthly payment
Est. payment
Payment breakdown
Explore the cost of this home by adjusting the details. Changes won't be saved.Climate risks
Neighborhood: 44124
Nearby schools
Schools provided by the listing agent
- District: South Euclid-Lyndhurst - 1829
Source: MLS Now. This data may not be complete. We recommend contacting the local school district to confirm school assignments for this home.

Similar homes
- $279,0004 bd2 ba2k sqft1164 Croyden Rd, Lyndhurst, OH 44124For Sale
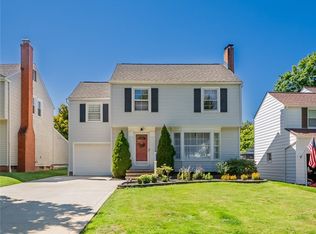 MLS ID #5240213, Jade Kim Zivko, Keller Williams Greater Metropolitan. MLS Now
 - $259,9003 bd2 ba1.2k sqft1310 E Miner Rd, Mayfield Heights, OH 44124For Sale
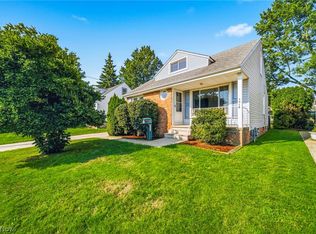 MLS ID #5241454, Patricia M Gaeta, Keller Williams Greater Metropolitan. MLS Now
 - $270,0003 bd2 ba1.8k sqft1518 Roselawn Rd, Mayfield Heights, OH 44124For Sale
 MLS ID #5241889, Nina T Fiore, McDowell Homes Real Estate Services. MLS Now
 - $259,9003 bd3 ba2.3k sqft4226 Okalona Rd, South Euclid, OH 44121For Sale
 MLS ID #5243557, James W Fowler, Century 21 DeAnna Realty. MLS Now
