This beautiful 4BR/4.5BA all Custom Built Brick home is located in the Forest Meadows area of Meadow Brook. Just minutes from all the conveniences of Hwy 280, this beloved home is Move In Ready! The Circular Drive welcomes family & friends and inside, the gorgeous arched windows and transoms fill the rooms with natural light! The family room has a fireplace with gas logs that is perfect for entertaining family and friends. The kitchen has marble & granite counter-tops, an island, cabinetry with plenty of storage & a pantry. Upstairs you will find a HUGE Primary Suite w/ RENOVATED bath, & 2 walk-in closets. There are 3 more spacious bedrooms on this level including one with ensuite bath. On the lower level, watch your favorite team play in the Media room. And there is a full bath! Sip coffee from the covered deck that overlooks the rear yard with plenty of room for play and bordered with a wooded area! ROOF 2016, H2O heater 73 gal- 2016, Windows 2014-2016! Call today for your showing!
Sold for $575,000
$575,000
5239 Heatherhedge Cir, Birmingham, AL 35242
4beds
3,456sqft
Single Family Residence
Built in 1996
0.41 Acres Lot
$611,100 Zestimate®
$166/sqft
$4,209 Estimated rent
Home value
$611,100
$581,000 - $642,000
$4,209/mo
Zestimate® history
Owner options
List your home for rent
$4,209/mo
Rent Zestimate®
Find your next renter with Zillow Rental Manager. Plus, with online applications, you can quickly screen prospective tenants – for free.
$4,209/mo
Rent Zestimate®
Refinance and save
$2,791/mo
Est. payment
Refinancing to a lower rate could help reduce your monthly payments and save thousands over the life of the loan.
$2,791/mo
Est. payment
Explore your selling options
Work with a Zillow partner agent
Leverage their expertise and Zillow's premium Showcase listings to get your home seen by more buyers.
Get startedList with your own agent
Get your home in front of millions of buyers by listing it on Zillow.
Learn how to do itSell it yourself
Take full control of how buyers see your home on Zillow by listing For Sale by Owner (FSBO).
List your homeWhat's special
Zillow last checked:
Listing updated:
Listed by:
Amy Pewitt 205-222-7109,
Flat Fee Real Estate Birmingha,
Catherine Longenecker 205-587-0313,
Flat Fee Real Estate Birmingha
Bought with:
Beth Jones
Keller Williams Realty Vestavia
Source: GALMLS,MLS#: 21386887
Facts & features
Interior
Bedrooms & bathrooms
- Bedrooms: 4
- Bathrooms: 5
- Full bathrooms: 4
- 1/2 bathrooms: 1
Rooms
- Room types: Bedroom, Den/Family (ROOM), Dining Room, Bathroom, Half Bath (ROOM), Kitchen, Master Bathroom, Master Bedroom, Media Room, Office/Study (ROOM)
Primary bedroom
- Level: Second
Bedroom 1
- Level: Second
Bedroom 2
- Level: Second
Bedroom 3
- Level: Second
Primary bathroom
- Level: Second
Bathroom 1
- Level: First
Bathroom 3
- Level: Second
Bathroom 4
- Level: Basement
Dining room
- Level: First
Family room
- Level: First
Kitchen
- Features: Stone Counters, Eat-in Kitchen, Pantry
- Level: First
Basement
- Area: 1440
Office
- Level: First
Heating
- Central, Dual Systems (HEAT), Electric, Forced Air, Natural Gas
Cooling
- Central Air, Dual, Electric, Ceiling Fan(s)
Appliances
- Included: Gas Cooktop, Dishwasher, Disposal, Microwave, Refrigerator, Self Cleaning Oven, Stainless Steel Appliance(s), Gas Water Heater
- Laundry: Electric Dryer Hookup, Washer Hookup, Main Level, Laundry Room, Laundry (ROOM), Yes
Features
- Central Vacuum, High Ceilings, Crown Molding, Smooth Ceilings, Tray Ceiling(s), Soaking Tub, Separate Shower, Double Vanity, Sitting Area in Master, Tub/Shower Combo, Walk-In Closet(s)
- Flooring: Carpet, Hardwood, Tile
- Doors: French Doors
- Windows: Double Pane Windows
- Basement: Full,Partially Finished,Block
- Attic: Pull Down Stairs,Yes
- Number of fireplaces: 1
- Fireplace features: Gas Log, Family Room, Gas
Interior area
- Total interior livable area: 3,456 sqft
- Finished area above ground: 2,880
- Finished area below ground: 576
Property
Parking
- Total spaces: 2
- Parking features: Basement, Circular Driveway, Driveway, Garage Faces Side
- Attached garage spaces: 2
- Has uncovered spaces: Yes
Features
- Levels: One and One Half
- Stories: 1.5
- Patio & porch: Covered, Patio, Covered (DECK), Open (DECK), Deck
- Exterior features: None
- Pool features: None
- View description: None
- Waterfront features: No
Lot
- Size: 0.41 Acres
- Features: Few Trees
Details
- Parcel number: 101110008034.000
- Special conditions: N/A
Construction
Type & style
- Home type: SingleFamily
- Property subtype: Single Family Residence
Materials
- Brick
- Foundation: Basement
Condition
- Year built: 1996
Utilities & green energy
- Sewer: Septic Tank
- Water: Public
- Utilities for property: Underground Utilities
Community & HOA
Community
- Features: Street Lights
- Subdivision: Meadowbrook
HOA
- Has HOA: Yes
- Amenities included: Management
- Services included: Maintenance Grounds
- HOA fee: $125 annually
Location
- Region: Birmingham
Financial & listing details
- Price per square foot: $166/sqft
- Tax assessed value: $559,000
- Annual tax amount: $2,419
- Price range: $575K - $575K
- Date on market: 5/25/2024
Price history
| Date | Event | Price |
|---|---|---|
| 7/15/2024 | Sold | $575,000$166/sqft |
Source:  GALMLS #21386887 Report a problem GALMLS #21386887 Report a problem | ||
| 6/5/2024 | Contingent | $575,000$166/sqft |
Source: GALMLS #21386887 Report a problem | ||
| 5/29/2024 | Listed for sale | $575,000+82.5%$166/sqft |
Source: GALMLS #21386887 Report a problem | ||
| 7/2/2014 | Sold | $315,000-1.6%$91/sqft |
Source: Agent Provided Report a problem | ||
| 5/31/2002 | Sold | $320,000$93/sqft |
Source: Public Record Report a problem | ||
Public tax history
| Year | Property taxes | Tax assessment |
|---|---|---|
| 2025 | $2,419 +13.8% | $55,900 +13.5% |
| 2024 | $2,126 +8.9% | $49,240 +8.7% |
| 2023 | $1,952 +6.5% | $45,300 +6.4% |
| 2022 | $1,833 +9.6% | $42,580 +9.4% |
| 2021 | $1,671 +0.2% | $38,920 +0.2% |
| 2020 | $1,669 +0.2% | $38,860 +0.2% |
| 2019 | $1,665 | $38,780 +3.4% |
| 2017 | $1,665 +6.9% | $37,520 +4.9% |
| 2015 | $1,558 +4.3% | $35,760 +2.5% |
| 2014 | $1,494 | $34,880 |
| 2013 | $1,494 | $34,880 |
| 2012 | $1,494 -5.9% | $34,880 -5.8% |
| 2011 | $1,588 -1.7% | $37,020 -1.6% |
| 2010 | $1,615 -0.9% | $37,640 -0.8% |
| 2009 | $1,629 +0.4% | $37,960 +0.4% |
| 2007 | $1,622 +9.8% | $37,800 -89% |
| 2005 | $1,478 +5.5% | $345,100 +5.4% |
| 2004 | $1,400 | $327,500 |
| 2003 | $1,400 +19.7% | -- |
| 2002 | $1,170 | -- |
| 2001 | $1,170 | -- |
Find assessor info on the county website
Neighborhood: 35242
Nearby homes
- $562,1004 bd4 ba2.8k sqft5243 Heatherhedge Cir, Birmingham, AL 35242Off Market
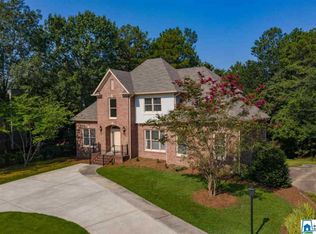
- $659,6005 bd4 ba4.2k sqft5231 Heatherhedge Cir, Birmingham, AL 35242Off Market
- $629,600-- bd3 ba3.7k sqft5227 Heatherhedge Cir, Birmingham, AL 35242Off Market
- $569,0004 bd5 ba4.1k sqft5242 Heatherhedge Cir, Birmingham, AL 35242Sold

- $655,6005 bd5 ba3.9k sqft5238 Heatherhedge Cir, Birmingham, AL 35242Off Market
- $372,6003 bd3 ba2.4k sqft5247 Heatherhedge Cir, Birmingham, AL 35242Off Market
- $388,200-- bd2 ba2.3k sqft5429 Sunrise Dr, Birmingham, AL 35242Off Market
- $743,400-- bd5 ba3.5k sqft5223 Heatherhedge Cir, Birmingham, AL 35242Off Market
Nearby schools
GreatSchools rating
- 9/10Inverness Elementary SchoolGrades: PK-3Distance: 1.7 mi
- 10/10Oak Mountain Middle SchoolGrades: 6-8Distance: 1.2 mi
- 8/10Oak Mountain High SchoolGrades: 9-12Distance: 2 mi
Schools provided by the listing agent
- Elementary: Inverness
- Middle: Oak Mountain
- High: Oak Mountain
Source: GALMLS. This data may not be complete. We recommend contacting the local school district to confirm school assignments for this home.
Get a cash offer in 3 minutes
Find out how much your home could sell for in as little as 3 minutes with a no-obligation cash offer.
Estimated market value
$611,100
Get a cash offer in 3 minutes
Find out how much your home could sell for in as little as 3 minutes with a no-obligation cash offer.
Estimated market value
$611,100
- Alabama
- Shelby County
- Birmingham
- 35242
- 5239 Heatherhedge Cir
