Skip main navigation
Sold for $1,220,000
  • $1,220,000

    5239 Hialeah Dr, Windsor, CO 80550

    5beds
    4,729sqft
    Single Family Residence
    Built in 2014
    0.5 Acres Lot
    $1,209,100 Zestimate®
    $258/sqft
    $4,772 Estimated rent

    Home value

    $1,209,100

    $1.15M - $1.27M

    $4,772/mo

    Zestimate® history
    Loading
    Loading...

    Owner options

    List your home for rent

    $4,772/mo

    Rent Zestimate®

    Find your next renter with Zillow Rental Manager. Plus, with online applications, you can quickly screen prospective tenants – for free.

    Learn more

    $4,772/mo

    Rent Zestimate®

    Refinance and save

    $7,626/mo

    Est. payment

    Refinancing to a lower rate could help reduce your monthly payments and save thousands over the life of the loan.

    See today's rates

    $7,626/mo

    Est. payment

    Explore your selling options

    Work with a Zillow partner agent

    Leverage their expertise and Zillow's premium Showcase listings to get your home seen by more buyers.

    Get started

    List with your own agent

    Get your home in front of millions of buyers by listing it on Zillow.

    Learn how to do it

    Sell it yourself

    Take full control of how buyers see your home on Zillow by listing For Sale by Owner (FSBO).

    List your home

    What's special

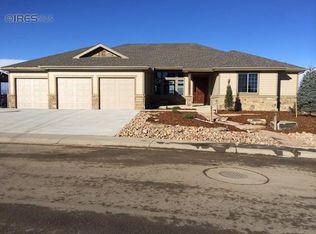
    BELMONT RIDGE BEAUTY! Experience luxury living in this exceptional semi-custom built ranch ideally positioned on a premium lot backing to open space with panoramic views of the golf course and mountains. Welcome to 5239 Hialeah Drive. This thoughtfully designed home boasts an open floor plan perfect for seamless entertaining and everyday comfort. Enjoy a spacious main level filled with natural light, a chef's kitchen as well as open, expansive living and dining areas. The finished basement provides additional living space ideal for entertaining relaxing or hosting guests. Outdoors, enjoy a covered patio with built-in grill and a cozy fire pit - perfect for year round entertaining in a serene setting. Car enthusiasts and hobbyists will love the massive 5-car garage, complete with oversized doors to accommodate large vehicles, toys or a workshop. This home is the perfect blend of refined comfort, thoughtful design, and stunning natural surroundings.

    Zillow last checked:

    Listing updated:

    Listed by:

    Kris Laine 970-300-1985,

    Kentwood RE Northern Prop Llc,

    Non-IRES Agent 970-593-9002,

    Non-IRES

    Bought with:

    Kris Laine, 100050634

    Kentwood RE Northern Prop Llc

    Source: IRES as distributed by MLS GRID,MLS#: 1033155MLS Logo

    Facts & features

    Interior

    Bedrooms & bathrooms
    • Bedrooms: 5
    • Bathrooms: 5
    • Full bathrooms: 1
    • 3/4 bathrooms: 2
    • 1/2 bathrooms: 2
    • Main level bathrooms: 3
    Primary bedroom
    • Description: Carpet
    • Features: Full Primary Bath
    • Level: Main
    • Area: 260 Square Feet
    • Dimensions: 13 x 20
    Bedroom 2
    • Description: Carpet
    • Level: Main
    • Area: 143 Square Feet
    • Dimensions: 11 x 13
    Bedroom 3
    • Description: Carpet
    • Level: Main
    • Area: 165 Square Feet
    • Dimensions: 11 x 15
    Bedroom 4
    • Description: Carpet
    • Level: Basement
    • Area: 288 Square Feet
    • Dimensions: 16 x 18
    Bedroom 5
    • Description: Carpet
    • Level: Basement
    • Area: 221 Square Feet
    • Dimensions: 13 x 17
    Dining room
    • Description: Wood
    • Level: Main
    • Area: 154 Square Feet
    • Dimensions: 11 x 14
    Family room
    • Description: Carpet
    • Level: Basement
    • Area: 731 Square Feet
    • Dimensions: 17 x 43
    Kitchen
    • Description: Wood
    • Level: Main
    • Area: 338 Square Feet
    • Dimensions: 13 x 26
    Laundry
    • Description: Tile
    • Level: Main
    • Area: 60 Square Feet
    • Dimensions: 6 x 10
    Living room
    • Description: Wood
    • Level: Main
    • Area: 288 Square Feet
    • Dimensions: 16 x 18
    Heating
    • Forced Air
    Cooling
    • Central Air, Ceiling Fan(s)
    Appliances
    • Included: Gas Range, Self Cleaning Oven, Double Oven, Dishwasher, Refrigerator, Bar Fridge, Washer, Dryer, Microwave, Gas Bar-B-Q, Disposal
    Features
    • Eat-in Kitchen, Separate Dining Room, Open Floorplan, Pantry, Walk-In Closet(s), Wet Bar, Kitchen Island
    • Flooring: Wood
    • Windows: Window Coverings
    • Basement: Partially Finished
    • Has fireplace: Yes
    • Fireplace features: Two or More, Living Room
    Interior area
    • Total structure area: 2,374
    • Total interior livable area: 4,729 sqft
    • Finished area above ground: 2,374

    Property

    Parking
    • Total spaces: 5
    • Parking features: Garage Door Opener, Attached, Oversized, Tandem
    • Attached garage spaces: 5
    • Details: Attached
    Accessibility
    • Accessibility features: Main Floor Bath, Accessible Bedroom
    Features
    • Levels: One
    • Stories: 1
    • Patio & porch: Patio, Deck
    • Exterior features: Sprinkler System
    • Fencing: Fenced
    • Has view: Yes
    • View description: Mountain(s), Hills
    Lot
    • Size: 0.50 Acres
    • Features: Near Golf Course, Abuts Private Open Space, Paved, Curbs, Gutters, Sidewalks, Street Light
    Details
    • Parcel number: R1632192
    • Zoning: Res
    • Special conditions: Private Owner

    Construction

    Type & style
    • Home type: SingleFamily
    • Property subtype: Single Family Residence
    Materials
    • Composition
    • Roof: Composition
    Condition
    • New construction: No
    • Year built: 2014
    Details
    • Builder name: Oak Valley Homes

    Utilities & green energy

    • Electric: Xcel
    • Gas: Xcel
    • Sewer: Public Sewer
    • Water: City
    • Utilities for property: Natural Gas Available, Electricity Available

    Community & neighborhood

    Community
    • Community features: Playground, Park, Trail(s)
    Location
    • Region: Windsor
    • Subdivision: FOSSIL RIDGE SUB WIN

    HOA & financial

    HOA
    • Has HOA: Yes
    • HOA fee: $525 annually
    • Services included: Common Amenities, Management
    • Association name: Belmont Ridge Homeowners Assoc
    • Association phone: 970-494-0609

    Other

    Other facts
    • Listing terms: Cash,Conventional
    • Road surface type: Asphalt

    Price history

    DateEventPrice
    6/16/2025Sold$1,220,000+2.3%$258/sqft
    Source: IRES as distributed by MLS GRID #1033155 Report a problem
    5/13/2025Pending sale$1,192,000$252/sqft
    Source: REcolorado as distributed by MLS GRID #3377497 Report a problem
    5/8/2025Listed for sale$1,192,000+81.9%$252/sqft
    Source: REcolorado as distributed by MLS GRID #3377497 Report a problem
    6/9/2014Sold$655,448+142.8%$139/sqft
    Source: Public Record Report a problem
    10/17/2012Sold$270,000+172.7%$57/sqft
    Source: Agent Provided Report a problem
    10/6/2012Listed for sale$99,000$21/sqft
    Source: RE/MAX EAGLE ROCK #692597 Report a problem

    Public tax history

    YearProperty taxesTax assessment
    2024$7,681 +33.8%$86,919 -1%
    2023$5,739 -2.4%$87,763 +41.1%
    2022$5,883 +13.9%$62,196 -2.8%
    2021$5,166 +1.5%$63,985 +14%
    2020$5,089 +2.4%$56,128 -15.4%
    2019$4,969 $66,384 +26%
    2018$4,969 $52,682
    2017$4,969 +13.6%$52,682 +1%
    2016$4,374 -0.7%$52,162 +0%
    2015$4,404 +228.1%$52,160 +240%
    2014$1,342 $15,340 +5.6%
    2013-- $14,530 +121.8%
    2012-- $6,550 +3.1%
    2011-- $6,350 -74.5%
    2010-- $24,940
    2009-- $24,940 -10.2%
    2008-- $27,780 +1856.3%
    2007-- $1,420
    2006-- $1,420
    2005-- $1,420

    Find assessor info on the county website

    Neighborhood: 80550

    Nearby schools

    GreatSchools rating
    Schools provided by the listing agent
    • Elementary: Riverview PK-8
    • Middle: Riverview PK-8
    • High: Mountain View

    Source: IRES as distributed by MLS GRID. This data may not be complete. We recommend contacting the local school district to confirm school assignments for this home.

    Get a cash offer in 3 minutes
    Find out how much your home could sell for in as little as 3 minutes with a no-obligation cash offer.
    Estimated market value
    $1,209,100
    Get a cash offer in 3 minutes
    Find out how much your home could sell for in as little as 3 minutes with a no-obligation cash offer.
    Estimated market value
    $1,209,100