*** OPEN HOUSE - SATURDAY SEPT 26th *** 1 PM - 3PM ***
*** First time ever on the Market! *** Spacious mid-century modern ranch in the J-D school district within a short drive to highways, shopping, parks, etc. SPLIT FLOOR PLAN - in addition to 3 bedrooms and 2 full baths on one side, there are 5 additional rooms on the opposite side (THAT CAN BE EASILY MODIFIED TO BECOME A 4TH OR 5TH BEDROOM AND ADDITIONAL BATHROOM). Vaulted ceiling in both the kitchen/dining area as well as the living room gives an open and airy feel. The enclosed porch off the living room is a big plus for enjoying nice weather and accessing the back yard which is partially fenced. Surrounding the perimeter of the yard are mature trees adding privacy and beauty. Full basement has lots of room for storage and projects, a laundry area and even a darkroom! The ROOF HAD A COMPLETE TEAR OFF AND REBUILD by Vanderhoof roofing in August 2023 (transferable warranty). Furniture in the home during showings is available for sale. The seller will not be making any repairs on the home.
Active
$299,750
5239 Jamesville Rd, Syracuse, NY 13214
3beds
2,012sqft
Single Family Residence
Built in 1963
10,018 Square Feet Lot
$-- Zestimate®
$149/sqft
$-- HOA
What's special
Spacious mid-century modern ranchOpen and airy feelSplit floor plan
- 16 days
- 1,846
- 115
Zillow last checked:
Listing updated:
Listed by:
Hunt Real Estate ERA 315-682-7197,
Linda Hall 315-802-9238
Source: NYSAMLSs,MLS#: S1712720 Originating MLS: Syracuse
Originating MLS: SyracuseFacts & features
Interior
Bedrooms & bathrooms
- Bedrooms: 3
- Bathrooms: 2
- Full bathrooms: 2
- Main level bathrooms: 2
- Main level bedrooms: 3
Heating
- Gas, Baseboard, Electric, Hot Water
Cooling
- Window Unit(s)
Appliances
- Included: Dryer, Electric Cooktop, Exhaust Fan, Gas Water Heater, Refrigerator, Range Hood, See Remarks, Washer
- Laundry: In Basement
Features
- Ceiling Fan(s), Cathedral Ceiling(s), Den, Entrance Foyer, Eat-in Kitchen, Separate/Formal Living Room, Home Office, Pantry, Sliding Glass Door(s), Storage, Skylights, Window Treatments, Bedroom on Main Level, Convertible Bedroom, Bath in Primary Bedroom, Main Level Primary
- Flooring: Ceramic Tile, Hardwood, Laminate, Tile, Varies
- Doors: Sliding Doors
- Windows: Drapes, Skylight(s), Thermal Windows
- Basement: Full
- Has fireplace: No
Interior area
- Total structure area: 2,012
- Total interior livable area: 2,012 sqft
Video & virtual tour
Property
Parking
- Parking features: No Garage, Circular Driveway, Driveway, Other
Accessibility
- Accessibility features: Accessible Bedroom, Accessible Entrance
Features
- Levels: One
- Stories: 1
- Patio & porch: Porch, Screened
- Exterior features: Blacktop Driveway, Fence, Porch, Private Yard, See Remarks
- Fencing: Partial
Lot
- Size: 10,018 Square Feet
- Dimensions: 80 x 130
- Features: Rectangular, Rectangular Lot
Details
- Parcel number: 31268907300000010100000000
- Special conditions: Estate
Construction
Type & style
- Home type: SingleFamily
- Architectural style: Ranch
- Property subtype: Single Family Residence
Materials
- Brick, Wood Siding, Copper Plumbing
- Foundation: Block
- Roof: Architectural,Shingle
Condition
- Resale
- Year built: 1963
Utilities & green energy
- Electric: Circuit Breakers
- Sewer: Connected
- Water: Connected, Public
- Utilities for property: Cable Available, High Speed Internet Available, Sewer Connected, Water Connected
Community & HOA
Location
- Region: Syracuse
Financial & listing details
- Price per square foot: $149/sqft
- Tax assessed value: $278,000
- Annual tax amount: $8,112
- Date on market: 9/11/2026
- Listing terms: Cash,Conventional,FHA,VA Loan
Estimated market value
Not available
Estimated sales range
Not available
Not available
Price history
| Date | Event | Price |
|---|---|---|
| 9/11/2026 | Listed for sale | $299,750+123.7%$149/sqft |
Source:  NYSAMLSs #S1712720 Report a problem NYSAMLSs #S1712720 Report a problem | ||
| 4/16/2003 | Sold | $134,000$67/sqft |
Source: Agent Provided Report a problem | ||
Public tax history
| Year | Property taxes | Tax assessment |
|---|---|---|
| 2025 | -- | $278,000 +18% |
| 2024 | -- | $235,600 +20% |
| 2023 | -- | $196,300 +9% |
| 2022 | -- | $180,100 +18% |
| 2021 | -- | $152,600 |
| 2020 | -- | $152,600 +5% |
| 2019 | -- | $145,300 |
| 2018 | -- | $145,300 +3% |
| 2017 | $4,345 +82.8% | $141,100 |
| 2016 | $2,377 | $141,100 +3% |
| 2015 | -- | $137,000 |
| 2014 | -- | $137,000 |
| 2013 | -- | $137,000 |
| 2012 | -- | $137,000 |
| 2011 | -- | $137,000 |
| 2010 | -- | $137,000 |
| 2009 | -- | $137,000 |
| 2008 | -- | $137,000 |
| 2007 | -- | $137,000 +4% |
| 2006 | -- | $131,700 +7% |
| 2005 | -- | $123,100 +10% |
| 2004 | -- | $111,900 |
| 2003 | -- | $111,900 |
| 2002 | -- | $111,900 +7% |
| 2001 | -- | $104,600 |
| 2000 | -- | $104,600 |
Find assessor info on the county website
Monthly payment
Climate risks
Neighborhood: 13214
Nearby schools
Schools provided by the listing agent
- District: Jamesville-Dewitt
Source: NYSAMLSs. This data may not be complete. We recommend contacting the local school district to confirm school assignments for this home.
Similar homes
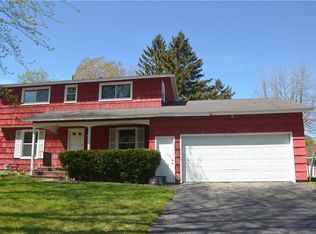
- $289,9004 bd2 ba1.8k sqft1500 Salt Springs Rd, Syracuse, NY 13214For Sale
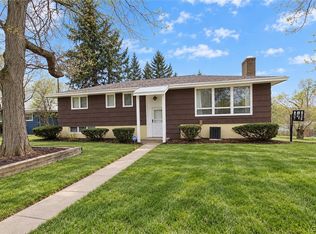
 MLS ID #S1714231, Timothy Hourigan, Listing by: Redfin Real Estate. NYSAMLSs
 - $324,9003 bd3 ba2.2k sqft104 Ardsley Dr, Syracuse, NY 13214For Sale
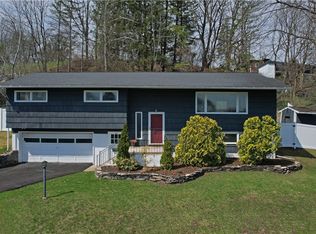 MLS ID #S1683429, R. Matthew Ragan J.D. LL.M., Listing by: Howard Hanna Real Estate. NYSAMLSs
 - $355,0004 bd3 ba2k sqft115 Saybrook Ln, Syracuse, NY 13214For Sale
 MLS ID #S1706001, Theodore Lewandowski, Listing by: Hunt Real Estate ERA. NYSAMLSs
 - $310,0004 bd2 ba1.6k sqft2601 E Colvin St, Syracuse, NY 13224For Sale
 MLS ID #S1713680, Mark MacBain, Listing by: Hunt Real Estate Era. NYSAMLSs
 - $350,0003 bd3 ba1.9k sqft101 Ambergate Rd, Syracuse, NY 13214For SaleMLS ID #S1702524, Melody L. Gorman, Listing by: Hunt Real Estate ERA. NYSAMLSs
- $325,0003 bd3 ba1.3k sqft15 Drumlins Ter, Syracuse, NY 13224For SaleMLS ID #S1693988, Steven Frank, Listing by: Keller Williams Syracuse. NYSAMLSs
- $349,9003 bd2 ba1.3k sqft111 Charing Rd, Syracuse, NY 13214For SaleMLS ID #S1696581, Andrew Derminio, Listing by: Pine to Palm Realty Group, LLC. NYSAMLSs
- $299,9003 bd2 ba1.4k sqft4753 W Seneca Tpke, Syracuse, NY 13215For SaleMLS ID #S1713063, Stephanie Scriven, Listing by: Home With Us Realty Group, LLC. NYSAMLSs
- $318,0005 bd2 ba2.1k sqft1332 Westcott St, Syracuse, NY 13210For SaleMLS ID #S1710884, Corinne Borio, Listing by: Hunt Real Estate ERA. NYSAMLSs
- $289,9003 bd3 ba1.8k sqft414 Beverly Dr, Syracuse, NY 13219For SaleMLS ID #S1706954, Maura Kusak-McGuire, Listing by: Acropolis Realty Group LLC. NYSAMLSs
- $419,9003 bd2 ba1.7k sqft15 Bradford Dr, Syracuse, NY 13224For SaleMLS ID #S1711516, Mark Bell Jr., Listing by: Bell Home Team. NYSAMLSs
- $325,0004 bd2 ba1.7k sqft7679 Glenview Dr, North Syracuse, NY 13212For SaleMLS ID #S1712149, Michael Compton, Listing by: Keller Williams Syracuse. NYSAMLSs
- $265,0003 bd3 ba1.7k sqft122 W Dauenhauer St, East Syracuse, NY 13057For SaleMLS ID #S1711226, Anthony Prince, Listing by: Howard Hanna Real Estate. NYSAMLSs
- $280,0003 bd2 ba1.2k sqft201 Oakridge Ter, Liverpool, NY 13088For SaleMLS ID #S1714808, Michael Novak, Listing by: Rooftop Realty Group LLC. NYSAMLSs
- $329,9005 bd2 ba1.9k sqft115 Marian Dr, Syracuse, NY 13219For SaleMLS ID #S1688002, Stephen Skinner, Listing by: Skinner & Assoc. Realty LLC. NYSAMLSs
- $344,9004 bd2 ba1.5k sqft205 Sizzano Trl, Syracuse, NY 13209For SaleMLS ID #S1716548, Kathryn G Woodruff, Listing by: WEICHERT, REALTORS-TBG. NYSAMLSs
- $225,0003 bd2 ba1k sqft107 Mott Rd, Fayetteville, NY 13066For SaleMLS ID #S1709522, Judy M. Winslow, Listing by: Hunt Real Estate ERA. NYSAMLSs
- $329,9005 bd4 ba2.8k sqft105 Summit Ave, Syracuse, NY 13207For SaleMLS ID #S1691288, Lynda Kianka, Listing by: Acropolis Realty Group LLC. NYSAMLSs
- $299,0003 bd2 ba1.2k sqft2417 Onativia Rd, La Fayette, NY 13084For SaleMLS ID #S1703976, Joshua Thomas Melick, Listing by: eXp Realty. NYSAMLSs
- $279,0003 bd2 ba1.6k sqft2684 Henneberry Rd, Pompey, NY 13138For SaleMLS ID #S1710157, Brianna Groth, Listing by: Acropolis Realty Group LLC. NYSAMLSs
