Skip main navigation
Closed
  • Tax assessed value
    $218,000

    5239 Lynd Ave, Lyndhurst, OH 44124

    3beds
    2,089sqft
    Single Family Residence
    Built in 1941
    8,498 Square Feet Lot
    $261,100 Zestimate®
    $104/sqft
    $3,377 Estimated rent

    Home value

    $261,100

    $243,000 - $279,000

    $3,377/mo

    Zestimate® history
    Loading
    Loading...

    Owner options

    List your home for rent

    $3,377/mo

    Rent Zestimate®

    Find your next renter with Zillow Rental Manager. Plus, with online applications, you can quickly screen prospective tenants – for free.

    Learn more

    $3,377/mo

    Rent Zestimate®

    Refinance and save

    $1,621/mo

    Est. payment

    Refinancing to a lower rate could help reduce your monthly payments and save thousands over the life of the loan.

    See today's rates

    $1,621/mo

    Est. payment

    Explore your selling options

    Work with a Zillow partner agent

    Leverage their expertise and Zillow's premium Showcase listings to get your home seen by more buyers.

    Get started

    List with your own agent

    Get your home in front of millions of buyers by listing it on Zillow.

    Learn how to do it

    Sell it yourself

    Take full control of how buyers see your home on Zillow by listing For Sale by Owner (FSBO).

    List your home

    What's special

    Wood fireplaceBonus roomLarge backyardFinished recreation roomFinished spaceCovered porchPlay room
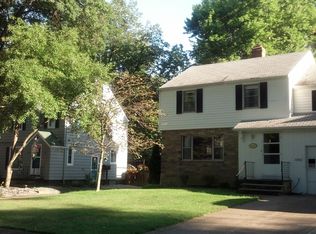
    Beautiful Move-In Ready Colonial on a great tree lined street with curb appeal galore. This home has been meticulously maintained while boosting recent mechanical updates to include a brand new Hot Water Tank in 2023 and high efficiency Furnace in 2020. Enter through the front door and you are welcomed into a Living Room that has a wood Fireplace, gleaming hardwood floors and a great picture window allowing the sun to shine in. The Dining Room is super cozy with hardwood floors and additional cabinetry and a door leading outside to a covered porch and the backyard. The Kitchen is absolutely amazing with White Cabinets, granite countertops, newer subway tile backsplash and hardwood floors. Upstairs you will find three Bedrooms with hardwood floors and a Full Bathroom. There is a "BONUS ROOM" which is a walk up to the third floor of finished space which can be used as a 4th Bedroom, Office, Play Room or storage. The Basement has a finished Recreation Room, Laundry Area and recently installed Bathroom. The entire basement floor has been finished with a "Nature Stone" floor. Outside you will find a large backyard which has been fully fenced in and a 2 Car detached garage.

    Zillow last checked:

    Listing updated:

    Listed by:

    Linda Nido lindanido@russellrealty.com(440)666-0450,

    Russell Real Estate Services

    Bought with:

    Jennifer Vidmar, 2020007673

    HomeSmart Real Estate Momentum LLC

    Source: MLS Now,MLS#: 4504947MLS LogoOriginating MLS: Akron Cleveland Association of REALTORS

    Facts & features

    Interior

    Bedrooms & bathrooms
    • Bedrooms: 3
    • Bathrooms: 2
    • Full bathrooms: 1
    • 1/2 bathrooms: 1
    Primary bedroom
    • Description: Flooring: Wood
    • Features: Window Treatments
    • Level: Second
    • Dimensions: 12.00 x 10.00
    Bedroom
    • Description: Flooring: Wood
    • Features: Window Treatments
    • Level: Second
    • Dimensions: 13.00 x 8.00
    Bedroom
    • Description: Flooring: Wood
    • Features: Window Treatments
    • Level: Second
    • Dimensions: 13.00 x 8.00
    Bonus room
    • Description: Flooring: Carpet
    • Level: Third
    • Dimensions: 20.00 x 14.00
    Dining room
    • Description: Flooring: Wood
    • Features: Window Treatments
    • Level: First
    • Dimensions: 10.00 x 10.00
    Kitchen
    • Description: Flooring: Wood
    • Features: Window Treatments
    • Level: First
    • Dimensions: 14.00 x 9.00
    Laundry
    • Description: Flooring: Other
    • Level: Basement
    • Dimensions: 14.00 x 9.00
    Living room
    • Description: Flooring: Wood
    • Features: Fireplace, Window Treatments
    • Level: First
    • Dimensions: 20.00 x 12.00
    Recreation
    • Description: Flooring: Other
    • Level: Basement
    • Dimensions: 22.00 x 11.00
    Heating
    • Forced Air, Gas
    Cooling
    • Central Air
    Appliances
    • Included: Dryer, Dishwasher, Disposal, Microwave, Range, Refrigerator, Washer
    Features
    • Basement: Partially Finished
    • Number of fireplaces: 1
    Interior area
    • Total structure area: 2,089
    • Total interior livable area: 2,089 sqft
    • Finished area above ground: 1,638
    • Finished area below ground: 451

    Property

    Parking
    • Total spaces: 2
    • Parking features: Detached, Garage, Garage Door Opener, Paved
    • Garage spaces: 2
    Features
    • Levels: Three Or More
    • Stories: 3
    • Patio & porch: Porch
    • Fencing: Wood
    • Has view: Yes
    • View description: City
    Lot
    • Size: 8,498 Square Feet
    Details
    • Parcel number: 71203025

    Construction

    Type & style
    • Home type: SingleFamily
    • Architectural style: Colonial
    • Property subtype: Single Family Residence
    • Attached to another structure: Yes
    Materials
    • Aluminum Siding
    • Roof: Asphalt,Fiberglass
    Condition
    • Year built: 1941

    Utilities & green energy

    • Sewer: Public Sewer
    • Water: Public

    Community & HOA

    Community
    • Features: Medical Service, Playground, Park, Shopping
    • Subdivision: White
    HOA
    • Has HOA: No
    Location
    • Region: Lyndhurst

    Financial & listing details

    • Price per square foot: $104/sqft
    • Tax assessed value: $218,000
    • Annual tax amount: $3,985
    • Date on market: 11/17/2023
    • Cumulative days on market: 33 days
    • Listing terms: Cash,Conventional,FHA,VA Loan

    Price history

    DateEventPrice
    12/21/2023Pending sale$214,900-1.4%$103/sqft
    Source: MLS Now #4504947 Report a problem
    12/20/2023Sold$218,000+1.4%$104/sqft
    Source: MLS Now #4504947 Report a problem
    11/23/2023Contingent$214,900$103/sqft
    Source: MLS Now #4504947 Report a problem
    11/17/2023Listed for sale$214,900+11.9%$103/sqft
    Source: MLS Now #4504947 Report a problem
    6/11/2021Sold$192,000+6.7%$92/sqft
    Source: MLS Now #4270819 Report a problem
    4/27/2021Pending sale$179,900$86/sqft
    Source: Berkshire Hathaway HomeServices #4270819 Report a problem
    4/26/2021Contingent$179,900$86/sqft
    Source: MLS Now #4270819 Report a problem
    4/22/2021Listed for sale$179,900+52.6%$86/sqft
    Source: MLS Now #4270819 Report a problem
    7/29/2014Sold$117,900-1.7%$56/sqft
    Source: Public Record Report a problem
    10/3/2013Price change$119,900-4%$57/sqft
    Source: Howard Hanna - Pepper Pike Eton #3414275 Report a problem
    6/5/2013Listed for sale$124,900-6.1%$60/sqft
    Source: Howard Hanna - Pepper Pike Eton #3414275 Report a problem
    9/30/2012Listing removed$133,000$64/sqft
    Source: Platinum Real Estate #3327450 Report a problem
    6/16/2012Listed for sale$133,000$64/sqft
    Source: Platinum Real Estate #3327450 Report a problem
    9/14/2006Sold$133,000$64/sqft
    Source: Public Record Report a problem
    10/5/2001Sold$133,000+6.4%$64/sqft
    Source: Public Record Report a problem
    1/14/1998Sold$125,000$60/sqft
    Source: Public Record Report a problem

    Public tax history

    YearProperty taxesTax assessment
    2025$5,854 +11.4%$76,300
    2024$5,253 +45.6%$76,300 +76.1%
    2023$3,608 +0.6%$43,330
    2022$3,586 +0.9%$43,330
    2021$3,554 +6.9%$43,330 +22%
    2020$3,324 +8.2%$35,530 +0%
    2019$3,073 -1.8%$35,520 0%
    2018$3,129 -19.3%$35,530 -13%
    2017$3,879 +0.8%$40,850
    2016$3,848 $40,850
    2015$3,848 -1.3%$40,850 -2%
    2014$3,897 +1.4%$41,690
    2013$3,843 +2.5%$41,690
    2012$3,750 -1.2%$41,690 -13.1%
    2011$3,796 +0%$47,960
    2010$3,796 +906.3%$47,960
    2009$377 -90.3%$47,960 -9%
    2008$3,881 +8.9%$52,710
    2007$3,563 +0.6%$52,710
    2006$3,543 +4.1%$52,710 +9%
    2005$3,402 +8.8%$48,340
    2004$3,128 +5.6%$48,340
    2003$2,963 +5.8%$48,340 +10.5%
    2002$2,799 -46.2%$43,750
    2001$5,202 +7.1%$43,750
    2000$4,856 $43,750
    Find assessor info on the county website

    Neighborhood: 44124

    Nearby schools

    GreatSchools rating
    Schools provided by the listing agent
    • District: South Euclid-Lyndhurst - 1829

    Source: MLS Now. This data may not be complete. We recommend contacting the local school district to confirm school assignments for this home.

    Get a cash offer in 3 minutes
    Find out how much your home could sell for in as little as 3 minutes with a no-obligation cash offer.
    Estimated market value
    $261,100
    Get a cash offer in 3 minutes
    Find out how much your home could sell for in as little as 3 minutes with a no-obligation cash offer.
    Estimated market value
    $261,100