Welcome home to this custom-built Dutch Heritage ranch, offering true one-floor living with wide 36” doors for easy accessibility. Beautifully manicured landscaping leads to the inviting covered front porch and into the open-concept floor plan. The spacious living room features a stunning stone gas fireplace, adding warmth and charm. The kitchen and both bathrooms showcase KraftMaid slow-close cabinetry, with the kitchen wired for either gas or electric cooking and equipped with a built-in pantry. Recent updates include new countertops (2025), new carpet in the bedrooms (2025), and fresh interior paint (2024), updated refrigerator, ensuring a move-in ready feel. The owner’s suite offers a walk-in shower with handrails, a large walk-in closet, and a private bath. Both bathrooms are outfitted with heat lights and exhaust fans. Quality is evident throughout, with Pella windows, air conditioning unit (2021). Did we mention the main floor utility room? Outside to the back patio, perfect for entertaining, with cedar bushes providing natural privacy. A generous shed offers additional storage. Just half a block away, the neighborhood park features a playground, basketball hoop, picnic area, and more. Don’t waste a minute, call your realtor today to schedule a showing.
Closed
$282,500
5239 Monroe Sq E, Barberton, OH 44203
3beds
1,604sqft
Single Family Residence
Built in 2016
9,448 Square Feet Lot
$295,500 Zestimate®
$176/sqft
$2,039 Estimated rent
Home value
$295,500
$281,000 - $310,000
$2,039/mo
Zestimate® history
Owner options
List your home for rent
$2,039/mo
Rent Zestimate®
Find your next renter with Zillow Rental Manager. Plus, with online applications, you can quickly screen prospective tenants – for free.
$2,039/mo
Rent Zestimate®
Refinance and save
$2,182/mo
Est. payment
Refinancing to a lower rate could help reduce your monthly payments and save thousands over the life of the loan.
$2,182/mo
Est. payment
Explore your selling options
Work with a Zillow partner agent
Leverage their expertise and Zillow's premium Showcase listings to get your home seen by more buyers.
Get startedList with your own agent
Get your home in front of millions of buyers by listing it on Zillow.
Learn how to do itSell it yourself
Take full control of how buyers see your home on Zillow by listing For Sale by Owner (FSBO).
List your homeWhat's special
Open-concept floor planMain floor utility roomAir conditioning unitWalk-in shower with handrailsFresh interior paintInviting covered front porchBack patio
Zillow last checked:
Listing updated:
Listed by:
D. Michael Bomboris 330-421-2165 mike@bomboristeam.com,
RE/MAX Showcase
Bought with:
Ryan Stimac, 2024000900
Real of Ohio
Luke G O'Neill, 2015005284
Real of Ohio
Source: MLS Now,MLS#: 5153069 Originating MLS: Wayne Holmes Association of REALTORS
Originating MLS: Wayne Holmes Association of REALTORSFacts & features
Interior
Bedrooms & bathrooms
- Bedrooms: 3
- Bathrooms: 2
- Full bathrooms: 2
- Main level bathrooms: 2
- Main level bedrooms: 3
Bedroom
- Description: Flooring: Carpet
- Level: First
- Dimensions: 13 x 11
Bedroom
- Description: Flooring: Carpet
- Level: First
- Dimensions: 11 x 11
Primary bathroom
- Description: Flooring: Carpet
- Level: First
- Dimensions: 15 x 12
Eat in kitchen
- Description: Flooring: Luxury Vinyl Tile
- Level: First
- Dimensions: 21 x 11
Entry foyer
- Description: Flooring: Luxury Vinyl Tile
- Level: First
Laundry
- Description: Flooring: Luxury Vinyl Tile
- Level: First
Living room
- Description: Flooring: Carpet
- Level: First
- Dimensions: 18 x 13
Heating
- Fireplace(s), Gas
Cooling
- Central Air, Ceiling Fan(s)
Appliances
- Included: Dishwasher, Range, Refrigerator
Features
- Basement: Full,Sump Pump
- Number of fireplaces: 1
- Fireplace features: Gas
Interior area
- Total structure area: 1,604
- Total interior livable area: 1,604 sqft
- Finished area above ground: 1,604
Property
Parking
- Total spaces: 2
- Parking features: Attached, Driveway, Garage
- Attached garage spaces: 2
Features
- Levels: One
- Stories: 1
Lot
- Size: 9,448 Square Feet
Details
- Parcel number: 0116408
Construction
Type & style
- Home type: SingleFamily
- Architectural style: Ranch
- Property subtype: Single Family Residence
Materials
- Vinyl Siding
- Roof: Asphalt,Fiberglass
Condition
- Year built: 2016
Utilities & green energy
- Sewer: Public Sewer
- Water: Public
Community & HOA
Community
- Subdivision: New Haven Nbrhd Ph Iia
HOA
- Has HOA: Yes
- Services included: Other
- HOA fee: $300 annually
- HOA name: New Haven Homeowners Association Inc
Location
- Region: Barberton
Financial & listing details
- Price per square foot: $176/sqft
- Tax assessed value: $219,520
- Annual tax amount: $3,434
- Date on market: 9/2/2025
- Cumulative days on market: 132 days
- Listing terms: Cash,Conventional,FHA,VA Loan
Price history
| Date | Event | Price |
|---|---|---|
| 3/6/2026 | Sold | $282,500-5.7%$176/sqft |
Source:  MLS Now #5153069 Report a problem MLS Now #5153069 Report a problem | ||
| 1/12/2026 | Pending sale | $299,500$187/sqft |
Source: MLS Now #5153069 Report a problem | ||
| 9/11/2025 | Price change | $299,500-4.9%$187/sqft |
Source: MLS Now #5153069 Report a problem | ||
| 9/2/2025 | Listed for sale | $315,000+8.6%$196/sqft |
Source: MLS Now #5153069 Report a problem | ||
| 11/21/2024 | Sold | $290,000$181/sqft |
Source: MLS Now #5075557 Report a problem | ||
| 10/14/2024 | Pending sale | $290,000$181/sqft |
Source: MLS Now #5075557 Report a problem | ||
| 10/12/2024 | Listed for sale | $290,000+47.2%$181/sqft |
Source: MLS Now #5075557 Report a problem | ||
| 11/30/2016 | Sold | $197,000+349.8%$123/sqft |
Source: Agent Provided Report a problem | ||
| 1/28/2016 | Sold | $43,800$27/sqft |
Source: Public Record Report a problem | ||
Public tax history
| Year | Property taxes | Tax assessment |
|---|---|---|
| 2025 | $3,942 +14.8% | $76,830 |
| 2024 | $3,434 +1.3% | $76,830 |
| 2023 | $3,389 +3.8% | $76,830 +17.8% |
| 2022 | $3,265 +0.1% | $65,202 |
| 2021 | $3,261 | $65,202 |
| 2020 | -- | $65,202 +1.7% |
| 2019 | $3,456 +1.5% | $64,128 0% |
| 2018 | $3,403 +481.6% | $64,130 +0.9% |
| 2017 | $585 | $63,540 +599.8% |
| 2016 | $585 | $9,080 |
| 2015 | $585 +0.5% | $9,080 |
| 2014 | $582 +2.6% | $9,080 |
| 2013 | $568 +15% | $9,080 |
| 2012 | $494 +3.1% | $9,080 +0% |
| 2011 | $479 +7% | $9,079 |
| 2010 | $447 | $9,079 -43.4% |
| 2009 | -- | $16,027 |
| 2008 | $796 -46.4% | $16,027 -4.2% |
| 2007 | $1,484 +118.2% | $16,723 |
| 2006 | $680 +4880.9% | $16,723 +5029.8% |
| 2005 | $14 | $326 |
Find assessor info on the county website
Neighborhood: 44203
Nearby homes
- $---- bd-- ba-- sqft5233 Monroe Sq E, Barberton, OH 44203Off Market
- $269,9002 bd2 ba1.6k sqft5245 Monroe Sq, Barberton, OH 44203Sold
- $305,9003 bd2 ba1.6k sqft5233 Monroe Sq, Barberton, OH 44203Off Market
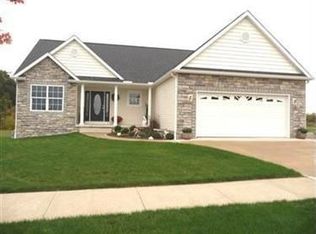
- $273,1003 bd2 ba1.6k sqft5233 Monroe Sq, Norton, OH 44203Off Market
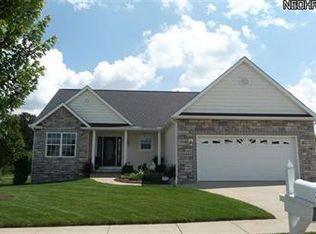
- $292,3003 bd3 ba1.7k sqft5238 Monroe Sq E, Barberton, OH 44203Off Market
- $--9,448 Square Feet5232 Monroe Sq E, Norton, OH 44203Off Market
- $37,640-- bd-- ba-- sqftMonroe Sq, Barberton, OH 44203Off Market
- $38,230-- bd-- ba-- sqftMonroe Sq, Barberton, OH 44203Off Market
Nearby schools
GreatSchools rating
- NANorton Primary Elementary SchoolGrades: PK-KDistance: 3.1 mi
- 6/10Norton Middle/Intermediate SchoolGrades: 5-8Distance: 3.2 mi
- 6/10Norton High SchoolGrades: 9-12Distance: 3.5 mi
Schools provided by the listing agent
- District: Barberton CSD - 7702
Source: MLS Now. This data may not be complete. We recommend contacting the local school district to confirm school assignments for this home.
Get a cash offer in 3 minutes
Find out how much your home could sell for in as little as 3 minutes with a no-obligation cash offer.
Estimated market value
$295,500
Get a cash offer in 3 minutes
Find out how much your home could sell for in as little as 3 minutes with a no-obligation cash offer.
Estimated market value
$295,500
- Ohio
- Summit County
- Barberton
- 44203
- 5239 Monroe Sq E
Nearby cities
Nearby zip codes
Other Barberton Topics
