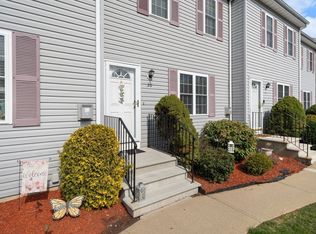
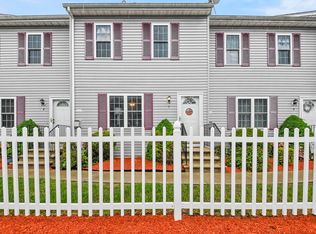
Gorgeous Townhouse at Prestige ! This beautifully maintained 2-bedroom, 1.5-bath townhouse offers private & peaceful living across three levels. Hardwood floors throughout and the main level has a gas-burning fireplace and an eat-in kitchen that opens to a private deck—perfect for relaxing, watching the birds or entertaining, truly a country atmosphere . The kitchen features stainless steel applicances, generous storage, and easy flow for everyday living w/ a 1/2 Bath and Upstairs, the main bedroom has 2 closets and another generous bedroom and a full bath with double sinks. The finished basement level offers a family room with an additional 200 sf of living space and a spacious utility area where the washer and dryer are and an abundance of storage — Right off the highway, minutes to the train station and all of the areas shopping, dining, and Waterfront Ammenities. Stylish, spacious, and truly move-in ready! 2 deeded parking spaces and low monthly condo fees, near the Freetown line! Don't wait!
Sold for $359,000
$359,000
5239 N Main St APT 18, Fall River, MA 02720
2beds
1,440sqft
Condominium, Townhouse
Built in 2005
-- sqft lot
$361,900 Zestimate®
$249/sqft
$2,526 Estimated rent
Home value
$361,900
$344,000 - $380,000
$2,526/mo
Zestimate® history
Owner options
List your home for rent
$2,526/mo
Rent Zestimate®
Find your next renter with Zillow Rental Manager. Plus, with online applications, you can quickly screen prospective tenants – for free.
$2,526/mo
Rent Zestimate®
Refinance and save
$2,551/mo
Est. payment
Refinancing to a lower rate could help reduce your monthly payments and save thousands over the life of the loan.
$2,551/mo
Est. payment
Explore your selling options
Work with a Zillow partner agent
Leverage their expertise and Zillow's premium Showcase listings to get your home seen by more buyers.
Get startedList with your own agent
Get your home in front of millions of buyers by listing it on Zillow.
Learn how to do itSell it yourself
Take full control of how buyers see your home on Zillow by listing For Sale by Owner (FSBO).
List your homeWhat's special
Gas-burning fireplacePrivate deckEat-in kitchenHardwood floors throughoutGenerous storageAbundance of storageSpacious utility area
Zillow last checked:
Listing updated:
Listed by:
Holly Bronhard 508-971-5593,
eXp Realty LLC 888-854-7493
Bought with:
Susan Kostas
Mott & Chace Sotheby's International Realty
Source: MLS PIN,MLS#: 73558190
Facts & features
Interior
Bedrooms & bathrooms
- Bedrooms: 2
- Bathrooms: 2
- Full bathrooms: 1
- 1/2 bathrooms: 1
Primary bedroom
- Features: Ceiling Fan(s), Closet, Flooring - Hardwood
- Level: Second
- Area: 165
- Dimensions: 11 x 15
Bedroom 2
- Features: Ceiling Fan(s), Closet, Flooring - Hardwood
- Level: Second
- Area: 135
- Dimensions: 10 x 13.5
Primary bathroom
- Features: No
Bathroom 1
- Features: Bathroom - Half, Flooring - Stone/Ceramic Tile
- Level: First
- Area: 27.5
- Dimensions: 5.5 x 5
Bathroom 2
- Features: Bathroom - Full, Bathroom - Double Vanity/Sink, Bathroom - With Tub & Shower, Flooring - Stone/Ceramic Tile
- Level: Second
- Area: 100
- Dimensions: 10 x 10
Kitchen
- Features: Ceiling Fan(s), Flooring - Stone/Ceramic Tile, Deck - Exterior, Slider
- Level: First
- Area: 153
- Dimensions: 9 x 17
Living room
- Features: Ceiling Fan(s), Closet, Flooring - Hardwood
- Level: First
- Area: 399.75
- Dimensions: 20.5 x 19.5
Heating
- Forced Air, Natural Gas
Cooling
- Central Air
Appliances
- Included: Range, Dishwasher, Refrigerator, Washer, Dryer
- Laundry: Electric Dryer Hookup, Exterior Access, Washer Hookup, In Basement, In Unit, Gas Dryer Hookup
Features
- Flooring: Tile, Vinyl / VCT, Hardwood
- Doors: Insulated Doors, Storm Door(s)
- Windows: Storm Window(s)
- Has basement: Yes
- Number of fireplaces: 1
- Fireplace features: Living Room
- Common walls with other units/homes: 2+ Common Walls
Interior area
- Total structure area: 1,440
- Total interior livable area: 1,440 sqft
- Finished area above ground: 1,240
- Finished area below ground: 200
Property
Parking
- Total spaces: 2
- Parking features: Off Street, Deeded
- Uncovered spaces: 2
Accessibility
- Accessibility features: No
Features
- Entry location: Unit Placement(Street,Front,Back)
- Patio & porch: Deck - Composite
- Exterior features: Deck - Composite
Details
- Parcel number: M:000X B:0011 L:0918,4573858
- Zoning: N/A
Construction
Type & style
- Home type: Townhouse
- Property subtype: Condominium, Townhouse
Materials
- Frame
- Roof: Shingle
Condition
- Year built: 2005
Utilities & green energy
- Electric: Circuit Breakers, 100 Amp Service
- Sewer: Public Sewer
- Water: Public
- Utilities for property: for Gas Range, for Gas Dryer, Washer Hookup
Community & HOA
Community
- Features: Public Transportation, Shopping, Walk/Jog Trails, Golf, Medical Facility, Conservation Area, Highway Access, House of Worship, Marina, Private School, Public School, T-Station
HOA
- Services included: Insurance, Maintenance Grounds, Snow Removal, Trash, Reserve Funds
- HOA fee: $230 monthly
Location
- Region: Fall River
Financial & listing details
- Price per square foot: $249/sqft
- Tax assessed value: $310,000
- Annual tax amount: $3,559
- Date on market: 8/24/2026
Price history
| Date | Event | Price |
|---|---|---|
| 9/10/2026 | Sold | $359,000$249/sqft |
Source: MLS PIN #73558190 Report a problem | ||
| 8/21/2026 | Pending sale | $359,000$249/sqft |
Source: MLS PIN #73558190 Report a problem | ||
| 8/9/2026 | Contingent | $359,000$249/sqft |
Source: MLS PIN #73558190 Report a problem | ||
| 8/3/2026 | Listed for sale | $359,000+79.5%$249/sqft |
Source: MLS PIN #73558190 Report a problem | ||
| 8/27/2018 | Sold | $200,000+2.6%$139/sqft |
Source: HomeSmart Intl Solds #72368701_02720_18 Report a problem | ||
| 8/1/2018 | Pending sale | $194,900$135/sqft |
Source: HomeSmart Professionals Real Estate #72368701 Report a problem | ||
| 7/26/2018 | Listed for sale | $194,900-5.2%$135/sqft |
Source: HomeSmart Professionals Real Estate #72368701 Report a problem | ||
| 9/26/2008 | Sold | $205,500-4.2%$143/sqft |
Source: Public Record Report a problem | ||
| 7/29/2008 | Price change | $214,500-1.6%$149/sqft |
Source: MLS Property Information Network #70684108 Report a problem | ||
| 6/19/2008 | Price change | $217,900-1.8%$151/sqft |
Source: MLS Property Information Network #70684108 Report a problem | ||
| 5/28/2008 | Listed for sale | $221,900-3.5%$154/sqft |
Source: MLS Property Information Network #70684108 Report a problem | ||
| 10/25/2005 | Sold | $229,900$160/sqft |
Source: Public Record Report a problem | ||
Public tax history
| Year | Property taxes | Tax assessment |
|---|---|---|
| 2025 | $3,500 +6.8% | $305,700 +7.2% |
| 2024 | $3,276 +4.4% | $285,100 +11.5% |
| 2023 | $3,139 +6.3% | $255,800 +9.3% |
| 2022 | $2,953 +4.5% | $234,000 +14.5% |
| 2021 | $2,825 +1.4% | $204,300 +5.9% |
| 2020 | $2,787 +1% | $192,900 +2% |
| 2019 | $2,759 +11.9% | $189,200 +12.2% |
| 2018 | $2,465 +4.4% | $168,600 |
| 2017 | $2,360 +5.6% | $168,600 +2.8% |
| 2016 | $2,235 +8.5% | $164,000 +4.1% |
| 2015 | $2,060 -3.1% | $157,500 -6.9% |
| 2014 | $2,127 +9% | $169,100 +3.4% |
| 2013 | $1,952 +0.4% | $163,600 -7.6% |
| 2012 | $1,945 +8.7% | $177,100 -10.5% |
| 2010 | $1,789 -0.2% | $197,900 -11% |
| 2009 | $1,792 +3.2% | $222,300 -1.8% |
| 2008 | $1,736 +8% | $226,300 +1.1% |
| 2007 | $1,607 | $223,800 |
Find assessor info on the county website
Neighborhood: Steep Brook
Nearby homes
- $319,9002 bd2 ba1.2k sqft5239 N Main St APT 20, Fall River, MA 02720Sold
- $365,0002 bd2 ba1.5k sqft5239 N Main St APT 7, Fall River, MA 02720Sold
- $354,0002 bd2 ba1.2k sqft5239 N Main St APT 4, Fall River, MA 02720Sold
- $499,1003 bd3 ba1.5k sqft24 Chestnut Hill Dr, Fall River, MA 02720Off Market
- $375,2003 bd1 ba1.8k sqft5225 N Main St, Fall River, MA 02720Off Market
- $489,300-- bd2 ba1.5k sqft34 Chestnut Hill Dr, Fall River, MA 02720Off Market
- $362,0002 bd2 ba1.2k sqft5239 N Main St APT 2, Fall River, MA 02720Off Market
- $375,8002 bd1 ba1.2k sqft5239 N Main St APT 23, Fall River, MA 02720Off Market
Nearby schools
GreatSchools rating
- 4/10North End Elementary SchoolGrades: PK-5Distance: 1.9 mi
- 3/10Morton Middle SchoolGrades: 6-8Distance: 3.8 mi
- 2/10B M C Durfee High SchoolGrades: 9-12Distance: 3.4 mi
Schools provided by the listing agent
- Elementary: Silvia
- Middle: Morton
- High: Bmc Durfee High School
Source: MLS PIN. This data may not be complete. We recommend contacting the local school district to confirm school assignments for this home.
Get a cash offer in 3 minutes
Find out how much your home could sell for in as little as 3 minutes with a no-obligation cash offer.
Estimated market value
$361,900
Get a cash offer in 3 minutes
Find out how much your home could sell for in as little as 3 minutes with a no-obligation cash offer.
Estimated market value
$361,900
- Massachusetts
- Bristol County
- Fall River
- 02720
- Steep Brook
- 5239 N Main St Apartment 18
