Nestled in the sought-after Pleasant Pointe subdivision, this meticulously maintained ranch-style home offers a peaceful escape with no backyard neighbors, thanks to the beautiful hay field that borders the rear of the property. Enjoy ultimate privacy and tranquility in this thoughtfully designed home. Inside, the split floor plan ensures privacy between the primary suite and guest bedrooms. The primary bedroom features an elegant tray ceiling and an en-suite bath with a dual vanity, creating a luxurious retreat. The heart of the home is the well-equipped kitchen with a gas stove, perfect for cooking enthusiasts, offering both style and function. Step into the inviting four-season patio, ideal for enjoying the outdoors year-round. Whether it's morning coffee or a relaxing evening, this versatile space brings the outdoors in. For the green thumbs, the property also offers a designated garden space to grow your favorite plants or vegetables. Practical updates, including gutters added, showcase the care and attention to detail that makes this home move-in ready. With its serene setting and convenient location, this home offers the perfect balance of peace and practicality. 36'' doors from the garage through the primary suite adds to accessibility. Don't miss this opportunity to own a slice of serenity in Pleasant Pointe!
For sale
Price cut: $5K (8/9)
$289,000
5239 Pleasant Pointe Dr, Warrenville, SC 29851
3beds
1,702sqft
Single Family Residence
Built in 2005
0.35 Acres Lot
$283,800 Zestimate®
$170/sqft
$18/mo HOA
What's special
Inviting four-season patioDesignated garden space
- 82 days
- 228
- 13
Zillow last checked:
Listing updated:
Listed by:
Allison Forehand 803-300-1056,
Coldwell Banker Best Life Realty
Source: Aiken MLS,MLS#: 223948
Facts & features
Interior
Bedrooms & bathrooms
- Bedrooms: 3
- Bathrooms: 2
- Full bathrooms: 2
Heating
- Electric, Forced Air
Cooling
- Central Air, Electric
Appliances
- Included: Microwave, Self Cleaning Oven, Cooktop, Dishwasher, Disposal, Electric Water Heater
Features
- Walk-In Closet(s), Bedroom on 1st Floor, Ceiling Fan(s), Kitchen Island, Pantry, Eat-in Kitchen, Cable Internet
- Flooring: Carpet, Hardwood, Tile
- Basement: None
- Number of fireplaces: 1
- Fireplace features: Gas Log
Interior area
- Total structure area: 1,702
- Total interior livable area: 1,702 sqft
- Finished area above ground: 1,702
- Finished area below ground: 0
Video & virtual tour
Property
Parking
- Total spaces: 2
- Parking features: Attached, Driveway, Garage Door Opener, Paved
- Attached garage spaces: 2
- Has uncovered spaces: Yes
Features
- Levels: One
- Patio & porch: None
- Exterior features: Garden
- Pool features: None
Lot
- Size: 0.35 Acres
- Features: Landscaped, Level, Sprinklers In Front, Sprinklers In Rear
Details
- Additional structures: None
- Parcel number: 0701502008
- Zoning description: Residential
- Special conditions: Standard
- Horse amenities: None
Construction
Type & style
- Home type: SingleFamily
- Architectural style: See Remarks
- Property subtype: Single Family Residence
Materials
- Vinyl Siding
- Foundation: Slab
- Roof: Composition
Condition
- New construction: No
- Year built: 2005
Details
- Builder name: Faircloth Homes
Utilities & green energy
- Sewer: Public Sewer
- Water: Public
- Utilities for property: Cable Available
Community & HOA
Community
- Features: Internet Available
- Subdivision: Pleasant Pointe
HOA
- Has HOA: Yes
- HOA fee: $220 annually
Location
- Region: Warrenville
Financial & listing details
- Price per square foot: $170/sqft
- Tax assessed value: $262,230
- Annual tax amount: $1,210
- Date on market: 6/12/2026
- Cumulative days on market: 82 days
- Listing terms: Contract
- Road surface type: Paved
Estimated market value
$283,800
$270,000 - $298,000
$1,796/mo
Price history
| Date | Event | Price |
|---|---|---|
| 8/9/2026 | Price change | $289,000-1.7%$170/sqft |
Source:  Aiken MLS #223948 Report a problem Aiken MLS #223948 Report a problem | ||
| 6/12/2026 | Listed for sale | $294,000+6.9%$173/sqft |
Source: Aiken MLS #223948 Report a problem | ||
| 11/22/2024 | Sold | $275,000$162/sqft |
Source: Aiken MLS #214222 Report a problem | ||
| 10/25/2024 | Pending sale | $275,000$162/sqft |
Source:  REALTORS® of Greater Augusta #534684 Report a problem REALTORS® of Greater Augusta #534684 Report a problem | ||
| 10/25/2024 | Contingent | $275,000$162/sqft |
Source: Aiken MLS #214222 Report a problem | ||
| 10/12/2024 | Listed for sale | $275,000+66.8%$162/sqft |
Source: Aiken MLS #214222 Report a problem | ||
| 10/28/2011 | Listing removed | $164,900$97/sqft |
Source: Meybohm Realtors - Southside #75047 Report a problem | ||
| 8/4/2011 | Listed for sale | $164,900-2.9%$97/sqft |
Source: Meybohm Realtors - Southside #75047 Report a problem | ||
| 5/17/2009 | Listing removed | $169,900$100/sqft |
Source: Systems Engineering, Inc. #65477 Report a problem | ||
| 4/11/2009 | Price change | $169,900-2.9%$100/sqft |
Source: Systems Engineering, Inc. #65477 Report a problem | ||
| 3/20/2009 | Price change | $174,900-7.9%$103/sqft |
Source: Systems Engineering, Inc. #65477 Report a problem | ||
| 2/17/2009 | Listed for sale | $189,900+35.7%$112/sqft |
Source: Systems Engineering, Inc. #65477 Report a problem | ||
| 6/3/2005 | Sold | $139,900+603%$82/sqft |
Source:  Aiken MLS #50544 Report a problem Aiken MLS #50544 Report a problem | ||
| 2/15/2005 | Sold | $19,900$12/sqft |
Source: Public Record Report a problem | ||
Public tax history
| Year | Property taxes | Tax assessment |
|---|---|---|
| 2025 | $1,210 +110.6% | $10,490 +58% |
| 2024 | $575 -0.2% | $6,640 |
| 2023 | $576 +2.3% | $6,640 |
| 2022 | $563 -0.2% | $6,640 |
| 2021 | $564 +13% | $6,640 +12.2% |
| 2020 | $499 | $5,920 |
| 2019 | -- | $5,920 |
| 2018 | $506 | $5,920 |
| 2017 | $506 +3.9% | -- |
| 2016 | $486 | -- |
| 2015 | $486 -5.1% | -- |
| 2014 | $513 | -- |
| 2013 | $513 | -- |
| 2011 | -- | -- |
| 2009 | -- | -- |
| 2007 | -- | -- |
| 2006 | -- | -- |
Find assessor info on the county website
Monthly payment
Est. payment
Payment breakdown
Explore the cost of this home by adjusting the details. Changes won't be saved.Climate risks
Neighborhood: 29851
Nearby schools
Schools provided by the listing agent
- Elementary: Aiken
- Middle: Aiken Intermediate 6th-Schofield Middle 7th&8th
- High: Aiken
Source: Aiken MLS. This data may not be complete. We recommend contacting the local school district to confirm school assignments for this home.
- $240,4003 bd2 ba1.7k sqft5233 Pleasant Pointe Dr, Warrenville, SC 29851Off Market

- $269,700-- bd2 ba1.7k sqft5247 Pleasant Pointe Dr, Warrenville, SC 29851Off Market
- $240,6003 bd2 ba1.4k sqft5223 Pleasant Pointe Dr, Warnerville, SC --Off Market
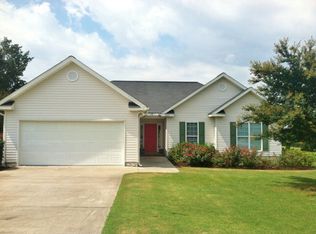
- $227,5003 bd2 ba1.4k sqft5223 Pleasant Pointe Dr, Warrenville, SC 29851Off Market

Similar homes
- $285,0003 bd2 ba2k sqft208 Coachman Dr, Aiken, SC 29803For Sale
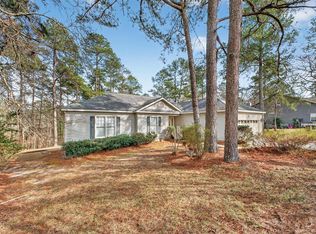 MLS ID #222056, Daniel L Minolfo, Real Broker LLC/Aiken. Aiken MLS
 - $289,9003 bd2 ba2.2k sqft1060 Willow Woods Dr, Aiken, SC 29803For Sale
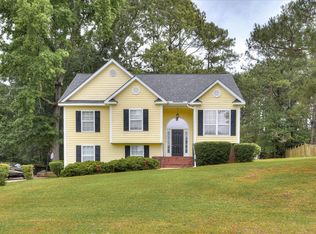 MLS ID #223171, Andy and Allison Homes Team, Meybohm Real Estate - North Au. Aiken MLS
 - $299,0003 bd2 ba1.7k sqft631 Greenwich Dr, Aiken, SC 29803For Sale
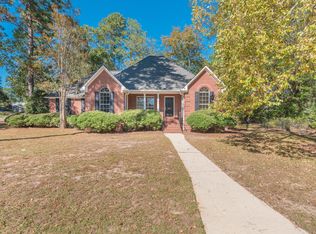 MLS ID #220149, Gail Gingrey Team, Meybohm Real Estate - Aiken. Aiken MLS
 - $268,9003 bd2 ba1.5k sqft201 Crystal Peak Dr, Graniteville, SC 29829For Sale
 MLS ID #224407, Nicole Swygert, Meybohm Real Estate - North Au. Aiken MLS
 - $280,0003 bd2 ba1.6k sqft1242 Watsonia Drive, Aiken, SC 29803For Sale
 MLS ID #100585381, April McBride, David Greene Realty, Llc. Hive MLS
 - $299,9003 bd2 ba1.5k sqft625 Flatwood Court, North Augusta, SC 29860For SaleMLS ID #100597904, Carla Dabrowski, Market House Realty, LLC. Hive MLS
- $257,9003 bd3 ba1.7k sqft1932 Seaborn Drive, North Augusta, SC 29841For SaleMLS ID #100589606, Norman Jarrett Townsend, Re/max True Advantage. Hive MLS
- $289,0002 bd2 ba1.4k sqft1001 Reams Road, North Augusta, SC 29841For SaleMLS ID #100594750, Brandi Nichole Ledford, RE/MAX Reinvented. Hive MLS
