Perched above Lake Washington at a quiet street end, this thoughtfully-designed home in the Seward Park neighborhood strikes the perfect balance between clean architectural lines and everyday comfort. Built in 1957 and beautifully reimagined with a second-story addition in 2004, it has been meticulously maintained by the same owner for nearly 30 years. Abundant natural light and spectacular views of the lake and park pour through the striking windows into the living area, anchored by a stunning gas fireplace and flowing seamlessly into the dining and kitchen spaces. Outside, the back patio and Japanese-inspired garden create a peaceful urban escape. Two bedrooms on the main floor offer flexibility for guests or a home office space, while the upper level is dedicated to a serene primary suite and bonus space that opens to a south-facing deck. Above it all, a separate green rooftop deck offers exquisite views of the lake, Seward Park, and Mt. Rainier. A detached garage is plumbed for a future bath with an on-demand water heater and electrical capacity for an EV charger or hot tub. The generously-sized driveway offers ample parking for multiple cars and even an adventure van. Just blocks away are great local shops and restaurants while Seward Park and the vibrant Columbia City neighborhood are just a short distance away. This location delivers the best of Seattle living: a quiet, welcoming street paired with easy access to nature, light rail, downtown Seattle, and the Eastside.
Sold
Listed by: Windermere Real Estate Co. • Darci Gillespie
Bought with: Realogics Sotheby's Int'l Rlty
$1,352,000
5239 S Pearl Street, Seattle, WA 98118
3beds
1,580sqft
Single Family Residence
Built in 1957
3,998 Square Feet Lot
$1,323,200 Zestimate®
$856/sqft
$3,795 Estimated rent
Home value
$1,323,200
$1.22M - $1.44M
$3,795/mo
Zestimate® history
Owner options
List your home for rent
$3,795/mo
Rent Zestimate®
Find your next renter with Zillow Rental Manager. Plus, with online applications, you can quickly screen prospective tenants – for free.
$3,795/mo
Rent Zestimate®
Refinance and save
$8,886/mo
Est. payment
Refinancing to a lower rate could help reduce your monthly payments and save thousands over the life of the loan.
$8,886/mo
Est. payment
Explore your selling options
Work with a Zillow partner agent
Leverage their expertise and Zillow's premium Showcase listings to get your home seen by more buyers.
Get startedList with your own agent
Get your home in front of millions of buyers by listing it on Zillow.
Learn how to do itSell it yourself
Take full control of how buyers see your home on Zillow by listing For Sale by Owner (FSBO).
List your homeWhat's special
Perched above lake washingtonBack patioStunning gas fireplaceDetached garageStriking windowsAbundant natural lightSerene primary suite
Zillow last checked:
Listing updated:
Offers reviewed: Feb 03
Listed by:
Darci Gillespie,
Windermere Real Estate Co.
Bought with:
Amnon Bruck, 27613
Realogics Sotheby's Int'l Rlty
Source: NWMLS as distributed by MLS GRID,MLS#: 2472378
Facts & features
Interior
Bedrooms & bathrooms
- Bedrooms: 3
- Bathrooms: 2
- Full bathrooms: 2
- Main level bathrooms: 1
- Main level bedrooms: 2
Bedroom
- Level: Main
Bedroom
- Level: Main
Bathroom full
- Level: Main
Kitchen without eating space
- Level: Main
Living room
- Level: Main
Utility room
- Level: Main
Heating
- Fireplace, Fireplace Insert, Radiant, Wall Furnace, Electric, Natural Gas
Cooling
- None
Appliances
- Included: Dishwasher, Dryer, Refrigerator, Stove(s)/Range(s), Washer, Dishwasher(s), Dryer(s), Refrigerator(s), Washer(s), Water Heater: Gas & Tankless, Water Heater Location: Laundry Room & Garage
Features
- Bath Off Primary, Ceiling Fan(s), Dining Room, Loft
- Flooring: Bamboo/Cork, Ceramic Tile, Hardwood, Carpet
- Windows: Dbl Pane/Storm Window
- Basement: None
- Number of fireplaces: 1
- Fireplace features: Gas, Main Level: 1, Fireplace
Interior area
- Total structure area: 1,580
- Total interior livable area: 1,580 sqft
Property
Parking
- Total spaces: 1
- Parking features: Driveway, Detached Garage, Off Street, RV Parking
- Has garage: Yes
- Covered spaces: 1
- Uncovered spaces: 3
Features
- Levels: One and One Half
- Stories: 1
- Entry location: Main
- Patio & porch: Bath Off Primary, Ceiling Fan(s), Dbl Pane/Storm Window, Dining Room, Fireplace, Loft, Walk-In Closet(s), Water Heater
- Has view: Yes
- View description: Lake, Mountain(s)
- Has water view: Yes
- Water view: Lake
Lot
- Size: 3,998 Square Feet
- Dimensions: 40 x 100
- Features: Curbs, Dead End Street, Paved, Sidewalk, Deck, Fenced-Partially, Patio, Rooftop Deck, RV Parking
- Topography: Level
- Residential vegetation: Garden Space
Details
- Parcel number: 1231000305
- Zoning: NR3
- Zoning description: Jurisdiction: City
- Special conditions: Standard
Construction
Type & style
- Home type: SingleFamily
- Architectural style: 1 1/2 Story
- Property subtype: Single Family Residence
Materials
- Cement/Concrete
- Foundation: Slab
- Roof: Flat,Torch Down
Condition
- Year built: 1957
- Major remodel year: 2004
Utilities & green energy
- Electric: Company: Seattle City Light
- Sewer: Sewer Connected, Company: Seattle Public Utilities
- Water: Public, Company: Seattle Public Utilities
- Utilities for property: Xfinity
Community & HOA
Community
- Subdivision: Seward Park
Location
- Region: Seattle
Financial & listing details
- Price per square foot: $856/sqft
- Tax assessed value: $900,000
- Annual tax amount: $8,416
- Offers reviewed: 02/03/2026
- Date on market: 1/29/2026
- Listing terms: Conventional
- Inclusions: Dishwasher(s), Dryer(s), Refrigerator(s), Stove(s)/Range(s), Washer(s)
Price history
| Date | Event | Price |
|---|---|---|
| 2/18/2026 | Sold | $1,352,000+12.7%$856/sqft |
Source:  NWMLS as distributed by MLS GRID #2472378 Report a problem NWMLS as distributed by MLS GRID #2472378 Report a problem | ||
| 2/4/2026 | Pending sale | $1,200,000$759/sqft |
Source: NWMLS as distributed by MLS GRID #2472378 Report a problem | ||
| 1/29/2026 | Listed for sale | $1,200,000$759/sqft |
Source: NWMLS as distributed by MLS GRID #2472378 Report a problem | ||
Public tax history
| Year | Property taxes | Tax assessment |
|---|---|---|
| 2025 | $9,540 +13.4% | $900,000 +5.8% |
| 2024 | $8,416 -1.5% | $851,000 -3.7% |
| 2023 | $8,546 +0.1% | $884,000 -10.6% |
| 2022 | $8,542 +9.6% | $989,000 +19.4% |
| 2021 | $7,794 +4% | $828,000 +9.7% |
| 2020 | $7,492 -1.7% | $755,000 -3.1% |
| 2019 | $7,621 +17.3% | $779,000 +5.8% |
| 2018 | $6,496 +1.6% | $736,000 +16.8% |
| 2017 | $6,393 +46% | $630,000 +14.8% |
| 2016 | $4,379 | $549,000 +14.9% |
| 2015 | $4,379 | $478,000 +7.9% |
| 2014 | $4,379 | $443,000 +14.8% |
| 2013 | $4,379 | $386,000 +5.5% |
| 2012 | -- | $366,000 -8% |
| 2011 | -- | $398,000 -15.1% |
| 2010 | -- | $469,000 |
| 2009 | -- | $469,000 +5.2% |
| 2007 | -- | $446,000 +5.9% |
| 2006 | -- | $421,000 +54.2% |
| 2005 | -- | $273,000 +56% |
| 2001 | $2,108 +10.8% | $175,000 +16.7% |
| 2000 | $1,904 | $150,000 |
Find assessor info on the county website
Neighborhood: Lakewood
Nearby homes
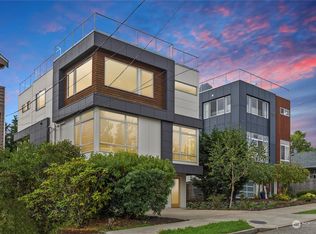
- $1,615,0004 bd4 ba2.7k sqft5237 S Farrar St, Seattle, WA 98118Sold
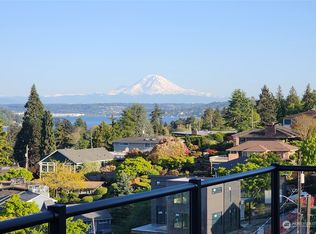
- $1,200,0002 bd2 ba1.8k sqft5317 S Hudson St, Seattle, WA 98118Sold
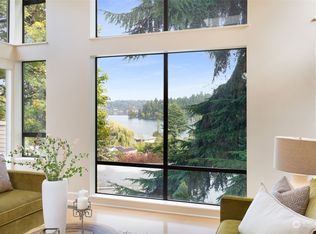
- $1,713,8033 bd3 ba3.1k sqft5415 S Hudson St, Seattle, WA 98118Sold
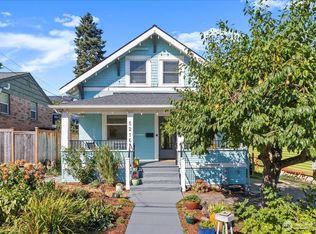
- $1,025,0004 bd3 ba1.8k sqft5216 S Dawson St, Seattle, WA 98118Sold
- $1,750,0004 bd5 ba3.3k sqft5151 55th Ave S, Seattle, WA 98118Sold
- $745,0002 bd1 ba1.6k sqft5233 S Dawson St, Seattle, WA 98118Sold
- $1,165,0004 bd4 ba3k sqft5247 S Dawson St, Seattle, WA 98118Sold
- $2,200,0003 bd4 ba2.8k sqft4926 54th Ave S, Seattle, WA 98118Sold
Nearby schools
GreatSchools rating
- 6/10Hawthorne Elementary SchoolGrades: PK-5Distance: 1 mi
- 7/10Aki Kurose Middle SchoolGrades: 6-8Distance: 1 mi
- 4/10Franklin High SchoolGrades: 9-12Distance: 1.9 mi
Schools provided by the listing agent
- Elementary: Hawthorne
- Middle: Aki Kurose
- High: Franklin High
Source: NWMLS as distributed by MLS GRID. This data may not be complete. We recommend contacting the local school district to confirm school assignments for this home.
Get a cash offer in 3 minutes
Find out how much your home could sell for in as little as 3 minutes with a no-obligation cash offer.
Estimated market value
$1,323,200
Get a cash offer in 3 minutes
Find out how much your home could sell for in as little as 3 minutes with a no-obligation cash offer.
Estimated market value
$1,323,200
- Washington
- King County
- Seattle
- 98118
- Lakewood
- 5239 S Pearl Street
