Skip main navigation
Sold for $240,000
  • $240,000

    5239 SE 92nd St, Ocala, FL 34480

    3beds
    1,428sqft
    Single Family Residence
    Built in 2008
    10,875 Square Feet Lot
    $233,000 Zestimate®
    $168/sqft
    $1,815 Estimated rent

    Home value

    $233,000

    Estimated sales range

    Not available

    $1,815/mo

    Zestimate® history
    Loading
    Loading...

    Owner options

    List your home for rent

    $1,815/mo

    Rent Zestimate®

    Find your next renter with Zillow Rental Manager. Plus, with online applications, you can quickly screen prospective tenants – for free.

    Learn more

    $1,815/mo

    Rent Zestimate®

    Refinance and save

    $1,747/mo

    Est. payment

    Refinancing to a lower rate could help reduce your monthly payments and save thousands over the life of the loan.

    See today's rates

    $1,747/mo

    Est. payment

    Explore your selling options

    Work with a Zillow partner agent

    Leverage their expertise and Zillow's premium Showcase listings to get your home seen by more buyers.

    Get started

    List with your own agent

    Get your home in front of millions of buyers by listing it on Zillow.

    Learn how to do it

    Sell it yourself

    Take full control of how buyers see your home on Zillow by listing For Sale by Owner (FSBO).

    List your home

    What's special

    Vinyl fencing for privacyInviting eat-in kitchenDining area
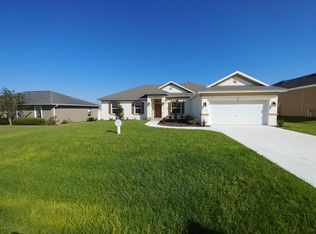
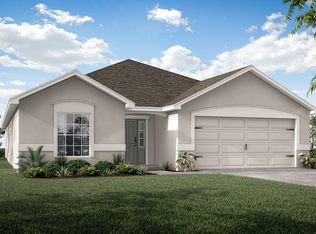
    This stunning 3-bedroom, 2-bathroom home is perfectly situated on a spacious 0.25-acre lot, offering ample room for relaxation and entertaining. Recent upgrades, including a new roof (2024), AC system (2021), and gutters installed, provide modern comfort and peace of mind. Inside, you'll find an inviting eat-in kitchen for casual meals and a dining area for hosting gatherings. The primary bedroom accommodates a king-size bed and features a convenient walk-in closet. The backyard is a true retreat, featuring a custom concrete patio surrounded by vinyl fencing for privacy—perfect for outdoor entertaining or peaceful downtime. There's also plenty of room to add a pool! A storage shed is included, making it easy to keep your tools and equipment organized. Located in a desirable gated community with low HOA fees, this home combines security, convenience, and charm. Only 3 miles away from the world-famous Santos Trails, and just minutes from downtown Ocala, Belleview, and The Villages, you'll enjoy easy access to shopping, dining, and entertainment.

    Zillow last checked:

    Listing updated:

    Listing Provided by:

    Jody Curry 352-286-8348,

    BRICKS & MORTAR REAL ESTATE 352-519-1888

    Bought with:

    Stacy Marra, 3555928

    FONTANA REALTY

    Source: Stellar MLS,MLS#: OM691061MLS LogoOriginating MLS: Ocala - Marion

    Facts & features

    Interior

    Bedrooms & bathrooms
    • Bedrooms: 3
    • Bathrooms: 2
    • Full bathrooms: 2
    Primary bedroom
    • Features: Walk-In Closet(s)
    • Level: First
    Bedroom 2
    • Features: Built-in Closet
    • Level: First
    Bedroom 3
    • Features: Built-in Closet
    • Level: First
    Primary bathroom
    • Level: First
    Bathroom 1
    • Level: First
    Dinette
    • Level: First
    Dining room
    • Level: First
    Kitchen
    • Level: First
    Living room
    • Level: First
    Heating
    • Central, Electric
    Cooling
    • Central Air
    Appliances
    • Included: Dishwasher, Dryer, Electric Water Heater, Microwave, Range, Refrigerator, Washer
    • Laundry: Laundry Room
    Features
    • Built-in Features, Eating Space In Kitchen, Living Room/Dining Room Combo, Split Bedroom, Thermostat, Walk-In Closet(s)
    • Flooring: Laminate, Carpet
    • Doors: Sliding Doors
    • Windows: Blinds
    • Has fireplace: No
    Interior area
    • Total structure area: 1,428
    • Total interior livable area: 1,428 sqft

    Property

    Parking
    • Total spaces: 2
    • Parking features: Tandem, Driveway, Garage Door Opener
    • Attached garage spaces: 2
    • Has uncovered spaces: Yes
    Features
    • Levels: One
    • Stories: 1
    • Patio & porch: Patio
    • Exterior features: Rain Gutters, Sidewalk, Private Mailbox
    • Fencing: Vinyl
    Lot
    • Size: 10,875 sqft
    • Features: Landscaped
    • Residential vegetation: Trees/Landscaped
    Details
    • Additional structures: Shed(s)
    • Parcel number: 3664006020
    • Zoning: PUD
    • Special conditions: None

    Construction

    Type & style
    • Home type: SingleFamily
    • Property subtype: Single Family Residence
    Materials
    • Block
    • Foundation: Slab
    • Roof: Shingle
    Condition
    • New construction: No
    • Year built: 2008

    Utilities & green energy

    • Sewer: Public Sewer
    • Water: Public
    • Utilities for property: Underground Utilities, BB/HS Internet Available, Electricity Connected, Sewer Connected, Water Connected

    Community & neighborhood

    Location
    • Region: Ocala
    • Subdivision: SUMMERCREST

    HOA & financial

    HOA
    • Has HOA: Yes
    • HOA fee: $29 monthly
    • Association name: Highland Community Management/Olive Wedderburn
    • Association phone: 863-940-2863
    Other fees
    • Pet fee: $0 monthly
    Other financial information
    • Total actual rent: 0

    Other

    Other facts
    • Listing terms: Cash,Conventional,FHA,VA Loan
    • Ownership: Fee Simple
    • Road surface type: Paved

    Price history

    DateEventPrice
    3/21/2025Sold$240,000-4%$168/sqft
    Source: Stellar MLS #OM691061 Report a problem
    2/25/2025Pending sale$250,000$175/sqft
    Source: Stellar MLS #OM691061 Report a problem
    1/17/2025Price change$250,000-5.3%$175/sqft
    Source: Stellar MLS #OM691061 Report a problem
    12/17/2024Listed for sale$264,000+230%$185/sqft
    Source: Stellar MLS #OM691061 Report a problem
    5/18/2011Sold$80,000+60.3%$56/sqft
    Source: Public Record Report a problem
    9/10/2007Sold$49,900$35/sqft
    Source: Public Record Report a problem

    Public tax history

    YearProperty taxesTax assessment
    2024$3,140 +9.2%$179,131 +10%
    2023$2,877 +1.4%$162,846 +10%
    2022$2,837 +13.2%$148,042 +10%
    2021$2,505 +1.8%$134,584 +2.8%
    2020$2,462 -0.1%$130,923 +1%
    2019$2,464 $129,681 +2.8%
    2018$2,464 +17.4%$126,117 +2.8%
    2017$2,099 +21.6%$122,691 +31.6%
    2016$1,727 $93,223 +6.2%
    2015$1,727 +6.9%$87,787 +2.7%
    2014$1,615 +4%$85,496 +3.5%
    2013$1,553 +0.7%$82,623 +0.3%
    2012$1,542 -8.2%$82,336 -9.6%
    2011$1,680 -13%$91,055 -15.5%
    2010$1,931 -15.7%$107,749 -20.3%
    2009$2,290 +253.7%$135,224 +213.6%
    2008$647 $43,114

    Find assessor info on the county website

    Neighborhood: 34480

    Nearby schools

    GreatSchools rating
    Schools provided by the listing agent
    • Elementary: Belleview-Santos Elem. School
    • Middle: Belleview Middle School
    • High: Belleview High School

    Source: Stellar MLS. This data may not be complete. We recommend contacting the local school district to confirm school assignments for this home.

    Get a cash offer in 3 minutes
    Find out how much your home could sell for in as little as 3 minutes with a no-obligation cash offer.
    Estimated market value
    $233,000
    Get a cash offer in 3 minutes
    Find out how much your home could sell for in as little as 3 minutes with a no-obligation cash offer.
    Estimated market value
    $233,000