Skip main navigation
Sold for $650,000
  • $650,000

    5239 Saddlebrook Way, Wesley Chapel, FL 33543

    5beds
    3,318sqft
    Single Family Residence
    Built in 1979
    0.62 Acres Lot
    $1,148,900 Zestimate®
    $196/sqft
    $3,681 Estimated rent

    Home value

    $1,148,900

    $1.09M - $1.21M

    $3,681/mo

    Zestimate® history
    Loading
    Loading...

    Owner options

    List your home for rent

    $3,681/mo

    Rent Zestimate®

    Find your next renter with Zillow Rental Manager. Plus, with online applications, you can quickly screen prospective tenants – for free.

    Learn more

    $3,681/mo

    Rent Zestimate®

    Refinance and save

    $4,478/mo

    Est. payment

    Refinancing to a lower rate could help reduce your monthly payments and save thousands over the life of the loan.

    See today's rates

    $4,478/mo

    Est. payment

    Explore your selling options

    Work with a Zillow partner agent

    Leverage their expertise and Zillow's premium Showcase listings to get your home seen by more buyers.

    Get started

    List with your own agent

    Get your home in front of millions of buyers by listing it on Zillow.

    Learn how to do it

    Sell it yourself

    Take full control of how buyers see your home on Zillow by listing For Sale by Owner (FSBO).

    List your home

    What's special

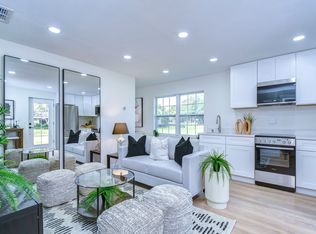
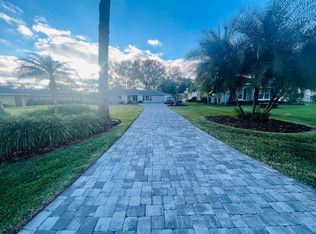
    APPRAISAL FOR THE BUYER INCLUDED GOLF COURSE PROPERTY. NOT COOKIE CUTTER. REMODELED HOME A ONE-STORY LARGE 3000 SQ FT UNDER AIR IN THE FAMOUS SADDLEBROOK GOLF & TENNIS RESORT. OVER HALF ACRE LOT AND PLENTY OF ROOM FOR A LARGE POOL. WESLEY CHAPEL IS GROWING FAST AND HAS SO MANY NEW RESTAURANTS AND ACTIVITIES FOR THE UP-AND-COMING NEW FAMILY. WALK INTO THE HOME WITH CATHEDRAL CEILINGS IN A GREAT FAMILY ROOM WITH AN OPEN CHEF KITCHEN AND MAPLE CABINETS. TWO LARGE LIVING AREAS, SO MUCH LIVING SPACE WHERE YOU COULD DESIGN AN OFFICE OVERLOOKING THE GOLF COURSE AND ADD A POOL TABLE OR LARGE DINING AREA IF NEEDED. THE SECOND LIVING ROOM AREA LOOKS OUT TO THE LANAI. THERE ARE TWO FULL MASTER SUITES & MASTER BATHS. THE ADDITIONAL TWO GUEST ROOMS ARE ON THE OTHER SIDE OF THE HOUSE AND SHARE A BATH. THE LAUNDRY ROOM OFF THE KITCHEN LEADS TO ANOTHER SEPARATE BONUS ROOM. YOU EXIT THE MAIN HOUSE, AND THERE IS A POTTERY STUDIO CHANGED INTO AN EXTRA BEDROOM NOW. STILL, IT COULD BE AN ART STUDIO OR A WOOD CRAFTER'S DREAM ROOM THAT HAS AN ELECTRICAL BOX, RUNS A KILN, FOR A POTTERY STUDIO, AND A SEPARATE AC UNIT WITH A HALF BATH AND CAN EASILY BECOME A MOTHER-IN-LAW SUITE OR HIDEAWAY HOME BEDROOM WITH ITS SEPARATE ENTRANCE DOOR. THERE IS A WELL ON THE PROPERTY THAT HANDLES ALL IRRIGATION. WATER BILL MINIMAL. NOT LIKE ANY NEW HOME IN ANY COOKIE-CUTTER NEIGHBORHOOD. THE RESORT IS EQUIPT WITH 45 TENNIS COURTS AND TWO GOLF COURSES IN THIS 500-ACRE RESORT. NEW RESORT OWNERS ARE NOW IN THE PROCESS OF BUILDING A NEW RESTAURANT. WIREGRASS AND TAMPA OUTLET MALL ARE JUST 10 MINUTES FROM HOME. TAMPA INTERNATIONAL AIRPORT, WITHOUT TRAFFIC, IS A 35-MINUTE RIDE. GET OUT OF THE CITY AND COME TO THE NEW OUTLINING AREA OF WESLEY CHAPEL. BASIC CABLE AND INTERNET ARE INCLUDED IN THE HOA. PLENTY OF ROOM TO BUILD A POOL OR JOIN THE RESORT POOL A GOLF CART RIDE AWAY. AMAZING BENEFITS IN PASCO COUNTY.

    Zillow last checked:

    Listing updated:

    Listing Provided by:

    Renee Tisa 813-494-7635,

    CHARLES RUTENBERG REALTY INC 727-538-9200

    Bought with:

    Liz Alonso, 553275

    CENTURY 21 BILL NYE REALTY

    Source: Stellar MLS,MLS#: T3398339MLS LogoOriginating MLS: Pinellas Suncoast

    Facts & features

    Interior

    Bedrooms & bathrooms
    • Bedrooms: 5
    • Bathrooms: 4
    • Full bathrooms: 3
    • 1/2 bathrooms: 1
    Primary bedroom
    • Level: First
    • Dimensions: 10x20
    Bedroom 3
    • Level: First
    • Dimensions: 11x12
    Bedroom 4
    • Level: First
    • Dimensions: 11x12
    Bathroom 1
    • Level: First
    • Dimensions: 14x19
    Balcony porch lanai
    • Level: First
    • Dimensions: 9x50
    Bonus room
    • Features: Water Closet/Priv Toilet
    • Level: First
    • Dimensions: 25x14
    Family room
    • Level: First
    • Dimensions: 24x25
    Kitchen
    • Level: First
    • Dimensions: 12x21
    Living room
    • Features: Bar
    • Level: First
    • Dimensions: 15x35
    Heating
    • Central, Electric
    Cooling
    • Central Air
    Appliances
    • Included: Cooktop, Dishwasher, Disposal, Electric Water Heater, Ice Maker, Microwave, Range Hood, Refrigerator
    • Laundry: Inside, Laundry Closet, Laundry Room
    Features
    • Cathedral Ceiling(s), Ceiling Fan(s), Crown Molding, Eating Space In Kitchen, High Ceilings, Kitchen/Family Room Combo, Living Room/Dining Room Combo, Primary Bedroom Main Floor, Open Floorplan, Split Bedroom, Stone Counters, Vaulted Ceiling(s), Walk-In Closet(s)
    • Flooring: Ceramic Tile, Granite, Tile
    • Windows: Aluminum Frames, Double Pane Windows, Skylight(s), Window Treatments
    • Has fireplace: Yes
    • Fireplace features: Family Room, Masonry, Wood Burning
    Interior area
    • Total structure area: 4,044
    • Total interior livable area: 3,318 sqft

    Property

    Parking
    • Total spaces: 3
    • Parking features: Garage Door Opener, Garage Faces Side, Golf Cart Garage, Golf Cart Parking, Guest, Off Street, Oversized, Workshop in Garage
    • Attached garage spaces: 3
    Features
    • Levels: One
    • Stories: 1
    • Patio & porch: Covered, Enclosed, Front Porch, Patio, Rear Porch, Screened, Side Porch
    • Exterior features: Awning(s), Gray Water System, Private Mailbox, Tennis Court(s)
    • Pool features: Gunite, Heated
    • Has spa: Yes
    • Spa features: Heated, In Ground
    • Has view: Yes
    • View description: Golf Course, Pond
    • Has water view: Yes
    • Water view: Pond
    • Waterfront features: Pond Access
    Lot
    • Size: 0.62 Acres
    • Features: On Golf Course, Oversized Lot, Sidewalk, Non Toxic Fertilizer/Pesticides
    • Residential vegetation: Mature Landscaping, Oak Trees, Trees/Landscaped
    Details
    • Additional structures: Other
    • Parcel number: 0826200030000000508
    • Zoning: R2
    • Special conditions: None

    Construction

    Type & style
    • Home type: SingleFamily
    • Architectural style: Mediterranean,Traditional
    • Property subtype: Single Family Residence
    Materials
    • Block, Stone, Stucco
    • Foundation: Slab
    • Roof: Shingle
    Condition
    • New construction: No
    • Year built: 1979
    Details
    • Warranty included: Yes

    Utilities & green energy

    • Sewer: Public Sewer
    • Water: Public, Well
    • Utilities for property: BB/HS Internet Available, Cable Available, Cable Connected, Electricity Available, Electricity Connected, Public, Sewer Connected, Sprinkler Recycled, Sprinkler Well, Water Connected
    Green energy
    • Indoor air quality: HVAC UV/Elec. Filtration
    • Water conservation: Fl. Friendly/Native Landscape

    Community & neighborhood

    Security
    • Security features: Gated Community, Security Gate, Security System, Security System Owned, Smoke Detector(s)
    Community
    • Community features: Association Recreation - Lease, Deed Restrictions, Gated, Golf Carts OK, Golf, Pool, Special Community Restrictions
    Location
    • Region: Wesley Chapel
    • Subdivision: SADDLEBROOK UNREC

    HOA & financial

    HOA
    • Has HOA: Yes
    • HOA fee: $92 monthly
    • Amenities included: Cable TV, Fence Restrictions, Fitness Center, Gated, Golf Course, Pickleball Court(s), Pool, Security, Tennis Court(s)
    • Services included: 24-Hour Guard, Cable TV, Common Area Taxes, Internet
    • Association name: LINDA LEWIS
    • Association phone: 813-973-4726
    Other fees
    • Pet fee: $0 monthly
    Other financial information
    • Total actual rent: 0

    Other

    Other facts
    • Listing terms: Cash,Conventional,Lease Purchase
    • Ownership: Fee Simple
    • Road surface type: Paved, Concrete

    Price history

    DateEventPrice
    1/20/2026Listing removed$1,250,000$377/sqft
    Source: Stellar MLS #A4674139 Report a problem
    1/6/2026Listing removed$7,500$2/sqft
    Source: Zillow Rentals Report a problem
    12/6/2025Listed for sale$1,250,000+25%$377/sqft
    Source: Stellar MLS #A4674139 Report a problem
    11/13/2025Listed for rent$7,500+7.1%$2/sqft
    Source: Zillow Rentals Report a problem
    11/5/2025Listing removed$7,000$2/sqft
    Source: Zillow Rentals Report a problem
    9/29/2025Listed for rent$7,000-9.1%$2/sqft
    Source: Zillow Rentals Report a problem
    4/21/2025Listing removed$7,700$2/sqft
    Source: Zillow Rentals Report a problem
    2/14/2025Listed for rent$7,700+11.6%$2/sqft
    Source: Zillow Rentals Report a problem
    9/28/2024Listing removed$999,999$301/sqft
    Source: Stellar MLS #TB8307010 Report a problem
    9/24/2024Listed for sale$999,999-16%$301/sqft
    Source: Stellar MLS #TB8307010 Report a problem
    9/13/2024Listing removed$6,900$2/sqft
    Source: Zillow Rentals Report a problem
    9/1/2024Listed for rent$6,900$2/sqft
    Source: Zillow Rentals Report a problem
    8/7/2024Listing removed--
    Source: Stellar MLS #T3535501 Report a problem
    7/31/2024Price change$1,190,000+9.2%$359/sqft
    Source: Stellar MLS #T3535501 Report a problem
    7/7/2024Price change$1,090,000-5.2%$329/sqft
    Source: Stellar MLS #T3535501 Report a problem
    6/19/2024Listed for sale$1,150,000-3.3%$347/sqft
    Source: Stellar MLS #T3535501 Report a problem
    6/19/2024Listing removed--
    Source: Stellar MLS #A4607929 Report a problem
    6/17/2024Price change$1,189,000-0.1%$358/sqft
    Source: Stellar MLS #A4607929 Report a problem
    4/19/2024Listed for sale$1,190,000$359/sqft
    Source: Stellar MLS #A4607929 Report a problem
    4/18/2024Listing removed--
    Source: Stellar MLS #T3494917 Report a problem
    2/27/2024Price change$1,190,000-4.8%$359/sqft
    Source: Stellar MLS #T3494917 Report a problem
    1/4/2024Listed for sale$1,250,000+92.3%$377/sqft
    Source: Stellar MLS #T3494917 Report a problem
    9/8/2023Sold$650,000-18.5%$196/sqft
    Source: Stellar MLS #T3398339 Report a problem
    6/8/2023Pending sale$798,000$241/sqft
    Source: Stellar MLS #T3398339 Report a problem
    4/20/2023Price change$798,000-3.3%$241/sqft
    Source: Stellar MLS #T3398339 Report a problem
    3/26/2023Listed for sale$825,000+200%$249/sqft
    Source: Stellar MLS #T3398339 Report a problem
    10/3/2001Sold$275,000+41%$83/sqft
    Source: Public Record Report a problem
    2/10/1998Sold$195,000$59/sqft
    Source: Public Record Report a problem

    Public tax history

    YearProperty taxesTax assessment
    2024$10,261 +69.8%$593,708 +6.8%
    2023$6,043 +9.8%$556,165 +41.8%
    2022$5,506 +1.7%$392,080 +6.1%
    2021$5,412 +1.4%$369,580 +1.4%
    2020$5,340 -0.6%$364,481 +0.3%
    2019$5,371 $363,250 +0.2%
    2018$5,371 -0.1%$362,556 +2.1%
    2017$5,377 +0.3%$355,099 -1.6%
    2016$5,360 +6.9%$360,953 +10.8%
    2015$5,013 +2.7%$325,736 -13.9%
    2014$4,881 $378,294 +4.3%
    2013-- $362,584 +8.7%
    2012-- $333,574 -0.9%
    2011-- $336,753 -0.1%
    2010-- $337,215 +2.7%
    2009-- $328,360 -19.2%
    2008-- $406,588 -5.4%
    2007-- $429,689 +18.9%
    2006-- $361,449 +11%
    2005-- $325,505 +27.1%
    2004-- $256,099 +2.6%
    2003-- $249,670 +21%
    2002-- $206,361 +22.2%
    2000-- $168,918 +0.6%
    1999-- $167,844

    Find assessor info on the county website

    Neighborhood: Saddlebrook

    Nearby schools

    GreatSchools rating
    Schools provided by the listing agent
    • Elementary: Wesley Chapel Elementary-PO
    • Middle: John Long Middle-PO
    • High: Wesley Chapel High-PO

    Source: Stellar MLS. This data may not be complete. We recommend contacting the local school district to confirm school assignments for this home.

    Get a cash offer in 3 minutes
    Find out how much your home could sell for in as little as 3 minutes with a no-obligation cash offer.
    Estimated market value
    $1,148,900
    Get a cash offer in 3 minutes
    Find out how much your home could sell for in as little as 3 minutes with a no-obligation cash offer.
    Estimated market value
    $1,148,900