Priced to sell! Motivated sellers. Present offers ASAP, this will not last! Welcome to 5239 Sleepy Hollow Rd in Valley City—an incredible opportunity to own a well-kept 4-bedroom, 1.5-bath home situated on 7.02 beautiful, private acres! This property offers a picturesque combination of open land, mature woods, a peaceful pond, and an abundance of privacy, all while remaining conveniently located. The charming wraparound porch is the perfect place to relax and take in the incredible surroundings. Inside, you'll find nearly 2,000 sq. ft. of comfortable living space, plus a full basement, central air, an attached 2-car garage, and an additional outbuilding for extra storage. Located in a highly regarded school district, this is a rare opportunity to find this much acreage, privacy, character, and space at such an attractive price point. A truly special property with so much to offer—schedule your private showing before it's gone!
Contingent
Price cut: $30K (9/11)
$399,900
5239 Sleepy Hollow Rd, Valley City, OH 44280
4beds
1,968sqft
Single Family Residence
Built in 1967
7.02 Acres Lot
$-- Zestimate®
$203/sqft
$-- HOA
What's special
Charming wraparound porchFull basementCentral air
- 33 days
- 3,618
- 307
Likely to sell faster than
Zillow last checked:
Listing updated:
Listed by:
Aidan Hickey 216-252-6580 marketing@lokalrealestate.com,
Lokal Real Estate, LLC.,
Steven C Cathcart 440-570-6636,
Lokal Real Estate, LLC.
Source: MLS Now,MLS#: 5239904 Originating MLS: Akron Cleveland Association of REALTORS
Originating MLS: Akron Cleveland Association of REALTORSFacts & features
Interior
Bedrooms & bathrooms
- Bedrooms: 4
- Bathrooms: 2
- Full bathrooms: 1
- 1/2 bathrooms: 1
- Main level bathrooms: 1
- Main level bedrooms: 1
Heating
- Oil
Cooling
- Central Air
Features
- Basement: Full,Partially Finished
- Number of fireplaces: 1
Interior area
- Total structure area: 1,968
- Total interior livable area: 1,968 sqft
- Finished area above ground: 1,968
Video & virtual tour
Property
Parking
- Total spaces: 2
- Parking features: Attached, Driveway, Garage
- Attached garage spaces: 2
Features
- Levels: One and One Half,One,Multi/Split
- Stories: 1
- Patio & porch: Deck, Front Porch
Lot
- Size: 7.02 Acres
- Features: Pond on Lot
Details
- Additional structures: Shed(s)
- Parcel number: 00102C15003
- Special conditions: Standard
Construction
Type & style
- Home type: SingleFamily
- Architectural style: Split Level
- Property subtype: Single Family Residence
Materials
- Cedar
- Foundation: Block
- Roof: Asphalt
Condition
- Year built: 1967
Utilities & green energy
- Sewer: Septic Tank
- Water: Public
Community & HOA
Community
- Subdivision: Brunswick Hills 01
HOA
- Has HOA: No
Location
- Region: Valley City
Financial & listing details
- Price per square foot: $203/sqft
- Tax assessed value: $353,840
- Annual tax amount: $6,251
- Date on market: 8/27/2026
- Cumulative days on market: 34 days
- Listing terms: Conventional
Estimated market value
Not available
Estimated sales range
Not available
Not available
Price history
| Date | Event | Price |
|---|---|---|
| 9/11/2026 | Price change | $399,900-7%$203/sqft |
Source:  MLS Now #5239904 Report a problem MLS Now #5239904 Report a problem | ||
| 9/10/2026 | Price change | $429,900-2.3%$218/sqft |
Source: MLS Now #5239904 Report a problem | ||
| 9/3/2026 | Price change | $439,900-2.2%$224/sqft |
Source: MLS Now #5239904 Report a problem | ||
| 9/1/2026 | Price change | $449,900-2.2%$229/sqft |
Source: MLS Now #5239904 Report a problem | ||
| 8/27/2026 | Listed for sale | $459,900+61.4%$234/sqft |
Source: MLS Now #5239904 Report a problem | ||
| 6/10/2019 | Sold | $285,000-9.5%$145/sqft |
Source: MLS Now #4080777 Report a problem | ||
| 5/7/2019 | Pending sale | $315,000$160/sqft |
Source: Howard Hanna - Brunswick #4080777 Report a problem | ||
| 4/22/2019 | Price change | $315,000-3.1%$160/sqft |
Source: Howard Hanna - Brunswick #4080777 Report a problem | ||
| 4/1/2019 | Listed for sale | $325,000$165/sqft |
Source: Howard Hanna #4080777 Report a problem | ||
Public tax history
| Year | Property taxes | Tax assessment |
|---|---|---|
| 2025 | $6,405 +2.9% | $123,850 +13.1% |
| 2024 | $6,226 +4% | $109,550 |
| 2023 | $5,989 +1.2% | $109,550 |
| 2022 | $5,915 +9.7% | $109,550 +13.2% |
| 2021 | $5,394 | $96,760 |
| 2020 | $5,394 +9.8% | $96,760 |
| 2019 | $4,913 +33.1% | $96,760 +33.8% |
| 2018 | $3,692 -0.1% | $72,300 |
| 2017 | $3,697 +0% | $72,300 |
| 2016 | $3,696 +9.6% | $72,300 +8% |
| 2015 | $3,374 +0.2% | $66,950 |
| 2014 | $3,366 -0.2% | $66,950 |
| 2013 | $3,372 -3.4% | $66,950 -6.3% |
| 2012 | $3,492 +1.6% | $71,440 |
| 2011 | $3,439 -0.8% | $71,440 |
| 2010 | $3,467 -7.3% | $71,440 -10.9% |
| 2009 | $3,738 -2.4% | $80,180 -0.4% |
| 2008 | $3,830 +1.8% | $80,490 |
| 2007 | $3,764 -0.6% | $80,490 +13.5% |
| 2006 | $3,788 +9.1% | $70,900 |
| 2005 | $3,473 -3.3% | $70,900 |
| 2004 | $3,592 +18.4% | $70,900 +6.8% |
| 2003 | $3,033 +1.6% | $66,400 |
| 2002 | $2,986 +104.3% | $66,400 +0% |
| 2001 | $1,462 | $66,390 +27.9% |
| 2000 | -- | $51,890 |
Find assessor info on the county website
Monthly payment
Est. payment
Payment breakdown
Explore the cost of this home by adjusting the details. Changes won't be saved.Climate risks
Neighborhood: 44280
Nearby schools
Schools provided by the listing agent
- District: Brunswick CSD - 5202
Source: MLS Now. This data may not be complete. We recommend contacting the local school district to confirm school assignments for this home.
Similar homes
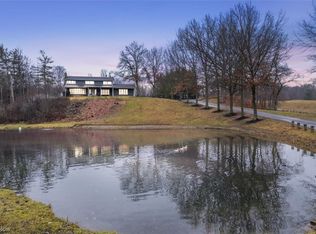
- $449,0003 bd2 ba1.6k sqft2329 Wilbur Rd, Medina, OH 44256For Sale
 MLS ID #5243317, Sylvia Incorvaia, EXP Realty, LLC.. MLS Now
 - $415,0004 bd4 ba2.8k sqft563 N Carpenter Rd, Brunswick, OH 44212For Sale
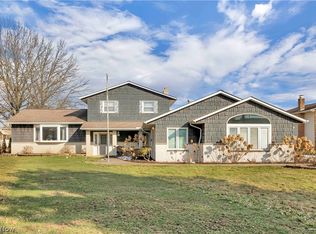 MLS ID #5191757, Karen Custodio, Keller Williams Chervenic Rlty. MLS Now
 - $429,9004 bd3 ba2.7k sqft6711 Norwalk Rd, Medina, OH 44256For Sale
 MLS ID #5225796, Darlene Hall, Keller Williams Chervenic Rlty. MLS Now
 - $389,0003 bd2 ba1.4k sqft10561 Albion Rd, North Royalton, OH 44133For Sale
 MLS ID #5241521, Silvana Dibiase, RE/MAX Above & Beyond. MLS Now
