Charming & Cozy Home in Black Jack – 3 Bed, 2 Bath
Welcome to this warm and welcoming home located in the community of Black Jack. With 3 bedrooms, 2 full bathrooms, and a versatile open floor plan, this home offers the perfect balance of comfort, functionality, and modern design. As you enter, you're greeted by a bright and spacious open floor plan area including vaulted ceilings and sky light with generous amount of natural lighting. This open floor plan creating a wonderful flow for everyday living and entertaining. The updated kitchen is a true highlight, featuring modern cabinetry, stainless steel appliances, and ample counter space – a dream for anyone who enjoys cooking or hosting. The main level offers two generously sized bedrooms with plenty of natural light and closet space, as well as a full bathroom. The lower level expands your living options with a third bedroom, second full bathroom, and a cozy common area – perfect for a guest suite, recreation room, or home office. Step outside to the covered patio overlooking the large, leveled fenced backyard ideal entertaining, gardening, playtime, or pets. This home is ideal for families, first-time buyers, or anyone looking for a move in ready space to call their own.
Closed
Listed by: Alexander Realty Inc • Taneshia L Moody • Contact: 314-783-6781
Bought with: MORE, REALTORS
Price Unknown
5239 Trailoaks Dr, Florissant, MO 63033
3beds
1,700sqft
Single Family Residence
Built in 1973
8,123 Square Feet Lot
$231,400 Zestimate®
$--/sqft
$1,969 Estimated rent
Home value
$231,400
$215,000 - $250,000
$1,969/mo
Zestimate® history
Owner options
List your home for rent
$1,969/mo
Rent Zestimate®
Find your next renter with Zillow Rental Manager. Plus, with online applications, you can quickly screen prospective tenants – for free.
$1,969/mo
Rent Zestimate®
Refinance and save
$170/mo
Est. payment
Refinancing to a lower rate could help reduce your monthly payments and save thousands over the life of the loan.
$170/mo
Est. payment
Explore your selling options
Work with a Zillow partner agent
Leverage their expertise and Zillow's premium Showcase listings to get your home seen by more buyers.
Get startedList with your own agent
Get your home in front of millions of buyers by listing it on Zillow.
Learn how to do itSell it yourself
Take full control of how buyers see your home on Zillow by listing For Sale by Owner (FSBO).
List your homeWhat's special
Large leveled fenced backyardLower levelCloset spaceGenerously sized bedroomsOpen floor planModern cabinetryUpdated kitchen
Zillow last checked:
Listing updated:
Listed by:
Taneshia L Moody 314-783-6781,
Alexander Realty Inc
Bought with:
Cathy Lirette, 2019003398
MORE, REALTORS
Source: MARIS,MLS#: 25065753 Originating MLS: St. Louis Association of REALTORS
Originating MLS: St. Louis Association of REALTORSFacts & features
Interior
Bedrooms & bathrooms
- Bedrooms: 3
- Bathrooms: 2
- Full bathrooms: 2
- Main level bathrooms: 1
- Main level bedrooms: 2
Heating
- Electric
Cooling
- Central Air
Appliances
- Included: Stainless Steel Appliance(s), Electric Cooktop, Dishwasher, Ice Maker, Microwave
- Laundry: In Basement
Features
- Kitchen Island, Open Floorplan, Vaulted Ceiling(s)
- Flooring: Carpet, Combination, Hardwood, Laminate
- Doors: Panel Door(s)
- Basement: Finished,Full,Sleeping Area,Storage Space,Walk-Out Access
- Number of fireplaces: 1
- Fireplace features: Basement
Interior area
- Total structure area: 1,700
- Total interior livable area: 1,700 sqft
- Finished area above ground: 998
Property
Parking
- Total spaces: 2
- Parking features: Garage - Attached
- Attached garage spaces: 2
Features
- Levels: One
- Exterior features: Private Yard
- Fencing: Back Yard
Lot
- Size: 8,123 Square Feet
- Features: Back Yard
Details
- Parcel number: 08G640355
- Special conditions: Standard
Construction
Type & style
- Home type: SingleFamily
- Architectural style: Ranch
- Property subtype: Single Family Residence
- Attached to another structure: Yes
Materials
- Vinyl Siding
- Roof: Architectural Shingle
Condition
- Year built: 1973
Utilities & green energy
- Electric: Ameren
- Sewer: Public Sewer
- Water: Public
- Utilities for property: Electricity Available, Water Available
Community & HOA
Community
- Subdivision: Trailwoods Six
HOA
- Has HOA: Yes
- Amenities included: Association Management, Common Ground
- Services included: Common Area Maintenance
- HOA fee: $170 annually
- HOA name: House and Associates
Location
- Region: Florissant
Financial & listing details
- Tax assessed value: $180,300
- Annual tax amount: $2,570
- Date on market: 10/2/2025
- Cumulative days on market: 27 days
- Listing terms: Cash,Conventional,FHA,VA Loan
- Ownership: Private
- Electric utility on property: Yes
Price history
| Date | Event | Price |
|---|---|---|
| 11/25/2025 | Sold | -- |
Source:  MARIS #25065753 Report a problem MARIS #25065753 Report a problem | ||
| 10/30/2025 | Pending sale | $225,000$132/sqft |
Source: MARIS #25065753 Report a problem | ||
| 10/21/2025 | Price change | $225,000-1.7%$132/sqft |
Source: MARIS #25065753 Report a problem | ||
| 10/2/2025 | Listed for sale | $229,000+30.9%$135/sqft |
Source: MARIS #25065753 Report a problem | ||
| 8/5/2025 | Sold | -- |
Source: MARIS #25045461 Report a problem | ||
| 7/17/2025 | Pending sale | $175,000$103/sqft |
Source: MARIS #25045461 Report a problem | ||
| 7/9/2025 | Listed for sale | $175,000$103/sqft |
Source: MARIS #25045461 Report a problem | ||
| 4/22/2004 | Sold | -- |
Source: Public Record Report a problem | ||
Public tax history
| Year | Property taxes | Tax assessment |
|---|---|---|
| 2025 | $2,916 +13.5% | $34,260 +20.2% |
| 2024 | $2,570 +0.2% | $28,500 |
| 2023 | $2,565 +4.2% | $28,500 +22.4% |
| 2022 | $2,461 +4.5% | $23,280 |
| 2021 | $2,354 +6.4% | $23,280 +12.7% |
| 2020 | $2,211 +12.1% | $20,660 |
| 2019 | $1,973 | $20,660 +19.7% |
| 2018 | $1,973 | $17,260 |
| 2017 | $1,973 +0.1% | $17,260 +1.1% |
| 2016 | $1,971 -0.8% | $17,080 |
| 2015 | $1,986 | $17,080 +11% |
| 2014 | $1,986 +12.9% | $15,390 |
| 2013 | $1,760 | $15,390 +13% |
| 2012 | -- | $13,620 |
| 2011 | -- | $13,620 -12.5% |
| 2010 | $1,624 +5.7% | $15,560 |
| 2009 | $1,536 +4% | $15,560 -7% |
| 2008 | $1,477 -13.8% | $16,740 |
| 2007 | $1,713 | $16,740 -7.8% |
| 2006 | $1,713 +2.3% | $18,150 |
| 2005 | $1,674 +36.4% | $18,150 +16.5% |
| 2003 | $1,228 +8% | $15,580 +5.6% |
| 2002 | $1,137 +6.6% | $14,760 |
| 2001 | $1,067 | $14,760 |
Find assessor info on the county website
Neighborhood: 63033
Nearby homes
- $184,3003 bd3 ba1.1k sqft5259 Trailoaks Dr, Florissant, MO 63033Off Market
- $205,8004 bd2 ba1.3k sqft5219 Trailoaks Dr, Florissant, MO 63033Off Market
- $176,3003 bd1 ba991 sqft5279 Trailoaks Dr, Florissant, MO 63033Off Market
- $201,6004 bd3 ba1.8k sqft5209 Trailoaks Dr, Florissant, MO 63033Off Market
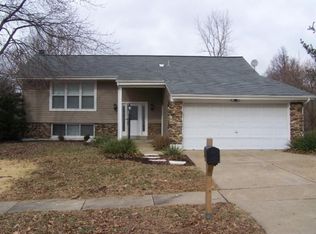
- $195,1003 bd3 ba1.8k sqft5209 Trailoaks Dr, Florissant, MO 63033Off Market
- $213,3003 bd2 ba1.7k sqft5218 Trailoaks Dr, Florissant, MO 63033Off Market
- $221,3004 bd2 ba1.7k sqft5238 Trailoaks Dr, Florissant, MO 63033Off Market
- $166,0002 bd3 ba1.1k sqft5299 Trailoaks Dr, Florissant, MO 63033Off Market
Nearby schools
GreatSchools rating
- 2/10Jamestown Elementary SchoolGrades: PK-5Distance: 0.9 mi
- 4/10Central Middle SchoolGrades: 6-8Distance: 0.4 mi
- 2/10Hazelwood Central High SchoolGrades: 9-12Distance: 4.1 mi
Schools provided by the listing agent
- Elementary: Jamestown Elem.
- Middle: Central Middle
- High: Hazelwood Central High
Source: MARIS. This data may not be complete. We recommend contacting the local school district to confirm school assignments for this home.
Get a cash offer in 3 minutes
Find out how much your home could sell for in as little as 3 minutes with a no-obligation cash offer.
Estimated market value
$231,400
Get a cash offer in 3 minutes
Find out how much your home could sell for in as little as 3 minutes with a no-obligation cash offer.
Estimated market value
$231,400
- Missouri
- Saint Louis County
- Black Jack
- 63033
- 5239 Trailoaks Dr
Nearby cities
Nearby zip codes
Other Black Jack Topics
