Skip main navigation
Off market
  • $1,054,900

    5239 Villa Vecchio Ct, Las Vegas, NV 89141

    5beds
    4,364sqft
    SingleFamily
    Built in 2004
    0.26 Acres Lot
    $1,054,900 Zestimate®
    $242/sqft
    $7,038 Estimated rent

    Home value

    $1,054,900

    $981,000 - $1.14M

    $7,038/mo

    Zestimate® history
    Loading
    Loading...

    Owner options

    List your home for rent

    $7,038/mo

    Rent Zestimate®

    Find your next renter with Zillow Rental Manager. Plus, with online applications, you can quickly screen prospective tenants – for free.

    Learn more

    $7,038/mo

    Rent Zestimate®

    Refinance and save

    $5,021/mo

    Est. payment

    Refinancing to a lower rate could help reduce your monthly payments and save thousands over the life of the loan.

    See today's rates

    $5,021/mo

    Est. payment

    Explore your selling options

    Work with a Zillow partner agent

    Leverage their expertise and Zillow's premium Showcase listings to get your home seen by more buyers.

    Get started

    List with your own agent

    Get your home in front of millions of buyers by listing it on Zillow.

    Learn how to do it

    Sell it yourself

    Take full control of how buyers see your home on Zillow by listing For Sale by Owner (FSBO).

    List your home

    What's special

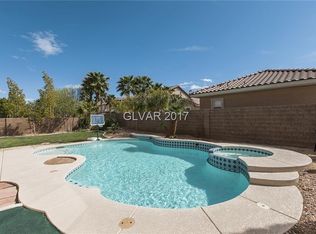
    Welcome to this Wonderful Southern Highlands home set on over a quarter acre cul-de-sac lot in the desirable guard gated community of The Foothills. The Southern Highlands master planned community offers premier parks, trails, and recreation. This well appointed luxury residence offers an amazing yard featuring a pebble tech pool and spa with in floor cleaning, sheer descents, and slide. Covered patio is highlighted by stamped concrete, ceiling fans, speakers, and TV’s. Inviting curb appeal is enhanced by stamped concrete driveway and walks in addition to stone accents. Elegant double entry door leads to this comfortable 4364 square foot Bellasera floorplan offering a family room, formal living areas, 5 bedroom suites, den/office, plus a huge loft with wet bar. This popular floorplan flows well and creates an open feeling thanks to the volume ceilings and natural light. Gourmet kitchen offers a mega island, breakfast bar, granite counters, extended cabinetry, under cabinet lighting, and stainless steel appliances including a 48” built in refrigerator. Kitchen opens to the family room creating a perfect space for entertaining or relaxing highlighted by a gorgeous stone wall fireplace. Convenient glass French door leads to the appealing rear yard. Relaxing master suite is set at the top of the beautiful curved iron stair case with wood accents. Master is treated to volume ceilings as well as a spa like bathroom with stylish tile work and jetted tub. Tasteful decor includes stone pattern tile with inset, two tone paint, upgraded baseboards, contemporary tile work, iron stair rail and banister, wood plantation shutters, refined cabinetry, stone work, and upgraded fixtures and hardware. Additional extras include surround sound, ceiling fans, alarm wiring, water softener loop, extra lighting, storage options, and energy platinum plus package. Professionally landscaped yard boasts paver stone, stamped concrete, accent lighting, in-line fertilization, and lush plantings.

    This property is off market, which means it's not currently listed for sale or rent on Zillow. This may be different from what's available on other websites or public sources.

    Facts & features

    Interior

    Bedrooms & bathrooms
    • Bedrooms: 5
    • Bathrooms: 5
    • Full bathrooms: 4
    • 1/2 bathrooms: 1
    Heating
    • Other, Gas
    Cooling
    • Central
    Appliances
    • Included: Dishwasher, Freezer, Garbage disposal, Microwave, Range / Oven, Refrigerator
    Features
    • Flooring: Tile, Carpet
    • Has fireplace: Yes
    Interior area
    • Total interior livable area: 4,364 sqft

    Property

    Parking
    • Total spaces: 3
    • Parking features: Garage - Attached
    Features
    • Exterior features: Stone, Stucco
    • Has spa: Yes
    Lot
    • Size: 0.26 Acres
    Details
    • Parcel number: 17636514043

    Construction

    Type & style
    • Home type: SingleFamily
    Materials
    • Frame
    • Roof: Tile
    Condition
    • Year built: 2004

    Community & HOA

    HOA
    • Has HOA: Yes
    • HOA fee: $130 monthly
    Location
    • Region: Las Vegas

    Financial & listing details

    • Price per square foot: $242/sqft
    • Tax assessed value: $853,257
    • Annual tax amount: $5,370

    Price history

    DateEventPrice
    8/12/2016Sold$595,000-0.8%$136/sqft
    Source: LVR #1603473 Report a problem
    5/25/2016Price change$599,900-2.5%$137/sqft
    Source: St. Rose Branch #1603473 Report a problem
    4/29/2016Price change$615,000-1.6%$141/sqft
    Source: St. Rose Branch #1603473 Report a problem
    4/15/2016Price change$625,000-2.2%$143/sqft
    Source: St. Rose Branch #1603473 Report a problem
    3/28/2016Price change$639,000-1.7%$146/sqft
    Source: St. Rose Branch #1603473 Report a problem
    1/27/2016Listed for sale$650,000+22.1%$149/sqft
    Source: BHHS Nevada Properties #1603473 Report a problem
    4/15/2004Sold$532,415$122/sqft
    Source: Public Record Report a problem

    Public tax history

    YearProperty taxesTax assessment
    2026$5,370 +3%$298,640 -1.1%
    2025$5,213 +3%$302,055 +15.2%
    2024$5,062 +3%$262,289 +11.8%
    2023$4,915 +3%$234,536 +9.8%
    2022$4,772 +3%$213,664 -0.4%
    2021$4,632 +3.1%$214,604 +2.2%
    2020$4,494 +3%$210,005 +9%
    2019$4,363 +5.7%$192,594
    2018$4,129 $192,594 +1.6%
    2017$4,129 $189,510 +6.7%
    2016$4,129 +0.2%$177,585 +21.8%
    2015$4,122 +3%$145,773 +5.8%
    2014$4,001 $137,798
    2013-- $137,798 +19.7%
    2012-- $115,095 -1.1%
    2011-- $116,369 -5.3%
    2010-- $122,887 -26.9%
    2009-- $168,008
    2008-- $168,008 -46.1%
    2007-- $311,556 +16.3%
    2006-- $267,898 +65.5%
    2005-- $161,844
    Find assessor info on the county website

    Neighborhood: Enterprise

    Nearby schools

    GreatSchools rating
    Schools provided by the listing agent
    • Elementary: Frias Charles & Phyllis
    • Middle: Tarkanian
    • High: Desert Oasis

    Source: The MLS. This data may not be complete. We recommend contacting the local school district to confirm school assignments for this home.

    Get a cash offer in 3 minutes
    Find out how much your home could sell for in as little as 3 minutes with a no-obligation cash offer.
    Estimated market value
    $1,054,900
    Get a cash offer in 3 minutes
    Find out how much your home could sell for in as little as 3 minutes with a no-obligation cash offer.
    Estimated market value
    $1,054,900