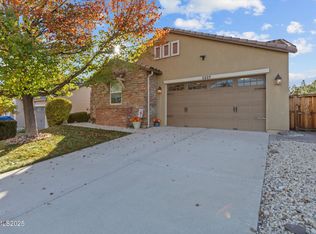
Welcome to your dream home nestled among the majestic mountains, offering breathtaking views from every angle. This spacious 3-bd, 2-ba home boasts a prime location with open space both in the front & behind the house, ensuring tranquility & privacy. As you step inside, you're greeted by a meticulously designed interior featuring a modern kitchen adorned w/stainless steel appliances & granite countertops. The open-concept layout seamlessly connects the kitchen to the living room, lg family & dining rooms., The master suite offers a peaceful retreat with it's own en-suite bathroom that includes a garden tub, large shower, double sinks and a walk-in closet. 2 additional bedrooms provide comfort a versatility for family members or guests. A 2-car garage ensures convenience and ample storage space for your vehicles and outdoor gear. Embracing sustainable living, this home comes equipped with solar panels, allowing you to enjoy the benefits of renewable energy and a zero electric bill. Whether you're lounging indoors or basking in the natural beauty of the surrounding landscape from the comfort of your patio, this home offers a harmonious blend of luxury, functionality and eco-conscious living. Landscaped in the front yard and the back is an open canvas waiting for your design. Storage shed for yard tools is included. This home is located just a few houses down from beautiful Sage Canyon Park. Come over and take a look!
Closed
Street View
$515,000
5239 Vista Heights Dr, Sparks, NV 89436
3beds
1,666sqft
Single Family Residence
Built in 2006
6,969 Square Feet Lot
$555,200 Zestimate®
$309/sqft
$2,607 Estimated rent
Home value
$555,200
$527,000 - $583,000
$2,607/mo
Zestimate® history
Owner options
List your home for rent
$2,607/mo
Rent Zestimate®
Find your next renter with Zillow Rental Manager. Plus, with online applications, you can quickly screen prospective tenants – for free.
$2,607/mo
Rent Zestimate®
Refinance and save
$3,078/mo
Est. payment
Refinancing to a lower rate could help reduce your monthly payments and save thousands over the life of the loan.
$3,078/mo
Est. payment
Explore your selling options
Work with a Zillow partner agent
Leverage their expertise and Zillow's premium Showcase listings to get your home seen by more buyers.
Get startedList with your own agent
Get your home in front of millions of buyers by listing it on Zillow.
Learn how to do itSell it yourself
Take full control of how buyers see your home on Zillow by listing For Sale by Owner (FSBO).
List your homeWhat's special
Double sinksLarge showerModern kitchen adornedSteel appliancesWalk-in closetLg familyMaster suite
Zillow last checked:
Listing updated:
Listed by:
Sherri Partelow S.36285 775-690-2922,
Coldwell Banker Select RE M
Bought with:
Joanne Tiernan, S.173922
Keller Williams Group One Inc.
Source: NNRMLS,MLS#: 240002011
Facts & features
Interior
Bedrooms & bathrooms
- Bedrooms: 3
- Bathrooms: 2
- Full bathrooms: 2
Heating
- Forced Air, Natural Gas
Cooling
- Central Air, Refrigerated
Appliances
- Included: Dishwasher, Disposal, Gas Range, Microwave, Refrigerator
- Laundry: Laundry Area, Laundry Room
Features
- Breakfast Bar, High Ceilings, Kitchen Island, Master Downstairs, Walk-In Closet(s)
- Flooring: Carpet, Laminate
- Windows: Blinds, Double Pane Windows, Drapes, Rods, Vinyl Frames
- Has fireplace: No
Interior area
- Total structure area: 1,666
- Total interior livable area: 1,666 sqft
Property
Parking
- Total spaces: 2
- Parking features: Attached
- Attached garage spaces: 2
Features
- Stories: 1
- Patio & porch: Patio
- Exterior features: None
- Fencing: Full
- Has view: Yes
- View description: Desert, Mountain(s)
Lot
- Size: 6,969 Square Feet
- Features: Common Area, Landscaped, Level, Sloped Up, Sprinklers In Front
Details
- Parcel number: 51209114
- Zoning: NUD
Construction
Type & style
- Home type: SingleFamily
- Property subtype: Single Family Residence
Materials
- Stucco
- Foundation: Crawl Space
- Roof: Pitched,Tile
Condition
- Year built: 2006
Utilities & green energy
- Sewer: Public Sewer
- Water: Public
- Utilities for property: Cable Available, Electricity Available, Internet Available, Natural Gas Available, Phone Available, Sewer Available, Water Available
Green energy
- Energy generation: Solar
Community & HOA
Community
- Security: Fire Sprinkler System, Smoke Detector(s)
- Subdivision: Miramonte Phase 3A
HOA
- Has HOA: Yes
- Amenities included: Maintenance Grounds
- HOA fee: $85 quarterly
Location
- Region: Sparks
Financial & listing details
- Price per square foot: $309/sqft
- Tax assessed value: $357,332
- Annual tax amount: $2,458
- Date on market: 3/1/2024
- Cumulative days on market: 283 days
- Listing terms: 1031 Exchange,Cash,Conventional,FHA,VA Loan
Price history
| Date | Event | Price |
|---|---|---|
| 5/2/2024 | Sold | $515,000-2.6%$309/sqft |
Source:  NNRMLS #240002011 Report a problem NNRMLS #240002011 Report a problem | ||
| 3/20/2024 | Pending sale | $529,000$318/sqft |
Source: NNRMLS #240002011 Report a problem | ||
| 2/29/2024 | Listed for sale | $529,000$318/sqft |
Source: NNRMLS #240002011 Report a problem | ||
| 12/1/2023 | Listing removed | -- |
Source: NNRMLS #230003813 Report a problem | ||
| 11/10/2023 | Price change | $529,000-1.9%$318/sqft |
Source: NNRMLS #230003813 Report a problem | ||
| 7/25/2023 | Price change | $539,000-1.8%$324/sqft |
Source: NNRMLS #230003813 Report a problem | ||
| 4/25/2023 | Listed for sale | $549,000+92.6%$330/sqft |
Source: NNRMLS #230003813 Report a problem | ||
| 2/23/2007 | Sold | $285,000$171/sqft |
Source: Public Record Report a problem | ||
Public tax history
| Year | Property taxes | Tax assessment |
|---|---|---|
| 2026 | $2,790 +7.9% | $125,066 -2.7% |
| 2025 | $2,585 +5.2% | $128,489 +3.2% |
| 2024 | $2,458 +3% | $124,458 +4.3% |
| 2023 | $2,387 +3% | $119,277 +19.1% |
| 2022 | $2,318 -19.4% | $100,165 +8.9% |
| 2021 | $2,876 -4.1% | $92,017 +5.9% |
| 2020 | $2,999 +4.3% | $86,887 |
| 2019 | $2,876 -4.1% | $86,887 +9.1% |
| 2018 | $2,999 +49% | $79,630 +1% |
| 2017 | $2,013 | $78,829 +0.7% |
| 2016 | $2,013 | $78,251 +2% |
| 2015 | $2,013 +3.5% | $76,683 +21.5% |
| 2014 | $1,944 | $63,138 +22.5% |
| 2013 | $1,944 | $51,545 |
| 2012 | -- | $51,545 -13.9% |
| 2011 | -- | $59,854 |
| 2010 | -- | $59,854 -21.6% |
| 2009 | -- | $76,387 -4.5% |
| 2008 | -- | $79,954 -8% |
| 2007 | -- | $86,895 |
Find assessor info on the county website
Neighborhood: 89436
Nearby homes
- $612,1004 bd3 ba2k sqft5245 Vista Heights Dr, Sparks, NV 89436Off Market
- $592,8003 bd2 ba1.8k sqft5233 Vista Heights Dr, Sparks, NV 89436Off Market
- $615,0003 bd3 ba2k sqft5227 Vista Heights Dr, Sparks, NV 89436Sold
- $580,5003 bd2 ba1.8k sqft5251 Vista Heights Dr, Sparks, NV 89436Off Market
- $634,7004 bd3 ba2.3k sqft5221 Vista Heights Dr, Sparks, NV 89436Off Market
- $553,4003 bd2 ba1.6k sqft5257 Vista Heights Dr, Sparks, NV 89436Off Market
- $588,5003 bd2 ba1.8k sqft5260 Skystone Dr, Sparks, NV 89436Off Market
- $622,3004 bd3 ba2.3k sqft5263 Vista Heights Dr, Sparks, NV 89436Off Market
Nearby schools
GreatSchools rating
- 8/10Bud Beasley Elementary SchoolGrades: PK-5Distance: 0.8 mi
- 8/10Lou Mendive Middle SchoolGrades: 6-8Distance: 2.5 mi
- 4/10Edward C Reed High SchoolGrades: 9-12Distance: 2.4 mi
Schools provided by the listing agent
- Elementary: Beasley
- Middle: Sky Ranch
- High: Reed
Source: NNRMLS. This data may not be complete. We recommend contacting the local school district to confirm school assignments for this home.
Get a cash offer in 3 minutes
Find out how much your home could sell for in as little as 3 minutes with a no-obligation cash offer.
Estimated market value
$555,200
Get a cash offer in 3 minutes
Find out how much your home could sell for in as little as 3 minutes with a no-obligation cash offer.
Estimated market value
$555,200
- Nevada
- Washoe County
- Sparks
- 89436
- 5239 Vista Heights Dr
Nearby cities
Nearby zip codes
Other Sparks Topics
