Skip main navigation
Sold for $445,000
  • $445,000

    52391 Walnut Dr, Chesterfield, MI 48047

    4beds
    2,207sqft
    Single Family Residence
    Built in 1999
    9,583.2 Square Feet Lot
    $460,500 Zestimate®
    $202/sqft
    $3,031 Estimated rent

    Home value

    $460,500

    $424,000 - $497,000

    $3,031/mo

    Zestimate® history
    Loading
    Loading...

    Owner options

    List your home for rent

    $3,031/mo

    Rent Zestimate®

    Find your next renter with Zillow Rental Manager. Plus, with online applications, you can quickly screen prospective tenants – for free.

    Learn more

    $3,031/mo

    Rent Zestimate®

    Refinance and save

    $2,869/mo

    Est. payment

    Refinancing to a lower rate could help reduce your monthly payments and save thousands over the life of the loan.

    See today's rates

    $2,869/mo

    Est. payment

    Explore your selling options

    Work with a Zillow partner agent

    Leverage their expertise and Zillow's premium Showcase listings to get your home seen by more buyers.

    Get started

    List with your own agent

    Get your home in front of millions of buyers by listing it on Zillow.

    Learn how to do it

    Sell it yourself

    Take full control of how buyers see your home on Zillow by listing For Sale by Owner (FSBO).

    List your home

    What's special

    Above ground poolBar topTons of natural lightAwesome curb appealSpacious attached primary bathBig windows
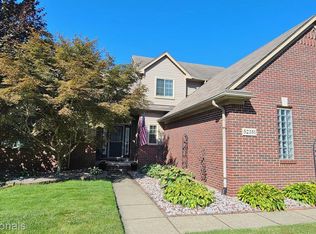
    HIGHEST AND BEST DUE 8PM Sunday 4/13. Welcome to this spacious 4 bedroom colonial in Chesterfield, right next to Great Oaks Elementary in the Anchor Bay School District. This home has awesome curb appeal and a great floorplan, with all bedrooms and laundry upstairs—super convenient for everyday living. The fire-lit living room has 16-foot ceilings and big windows that bring in tons of natural light. The kitchen is sharp with granite countertops and a bar top that's perfect for quick meals or hanging out. The primary bedroom has a big walk-in closet and a spacious attached primary bath. Whether you're upsizing or just want to get into a great, family-friendly neighborhood, this one checks all the boxes. This home is also equipped with a whole home generator providing security and peace of mind year round. If thats not enough, the backyard is fenced with white vinyl privacy fencing, an above ground pool, and also featuring a great concrete patio and pergola perfect for entertaining and bbq'ing. Plus, you’ll love being close to shopping, dining on Gratiot Ave, and Walter & Mary Burke Park on Lake St. Clair.

    Zillow last checked:

    Listing updated:

    Listed by:

    Christopher G Gustafson 810-206-2080,

    Real Broker, LLC,

    Abigail Gustafson 810-206-2080,

    Real Broker, LLC

    Bought with:

    Rhonda Cerone, 6501405613

    Mi Choice Realty

    Source: Realcomp II,MLS#: 20250020858MLS Logo

    Facts & features

    Interior

    Bedrooms & bathrooms
    • Bedrooms: 4
    • Bathrooms: 3
    • Full bathrooms: 2
    • 1/2 bathrooms: 1
    Primary bedroom
    • Level: Second
    • Area: 225
    • Dimensions: 15 x 15
    Bedroom
    • Level: Second
    • Area: 110
    • Dimensions: 11 x 10
    Bedroom
    • Level: Second
    • Area: 99
    • Dimensions: 9 x 11
    Bedroom
    • Level: Second
    • Area: 154
    • Dimensions: 11 x 14
    Primary bathroom
    • Level: Second
    • Area: 70
    • Dimensions: 7 x 10
    Other
    • Level: Second
    • Area: 40
    • Dimensions: 8 x 5
    Other
    • Level: Entry
    • Area: 28
    • Dimensions: 7 x 4
    Dining room
    • Level: Entry
    • Area: 91
    • Dimensions: 7 x 13
    Kitchen
    • Level: Entry
    • Area: 156
    • Dimensions: 12 x 13
    Living room
    • Level: Entry
    • Area: 345
    • Dimensions: 15 x 23
    Other
    • Level: Entry
    • Area: 168
    • Dimensions: 12 x 14
    Heating
    • Forced Air, Natural Gas
    Cooling
    • Central Air
    Appliances
    • Included: Dishwasher, Free Standing Gas Range, Free Standing Refrigerator, Microwave
    Features
    • Basement: Full,Unfinished
    • Has fireplace: No
    Interior area
    • Total interior livable area: 2,207 sqft
    • Finished area above ground: 2,207

    Property

    Parking
    • Total spaces: 3
    • Parking features: Three Car Garage, Attached
    • Attached garage spaces: 3
    Features
    • Levels: Two
    • Stories: 2
    • Entry location: GroundLevelwSteps
    • Patio & porch: Patio
    • Pool features: Above Ground
    • Fencing: Back Yard
    Lot
    • Size: 9,583 sqft
    • Dimensions: 75.00 x 130.00
    Details
    • Parcel number: 0915127022
    • Special conditions: Short Sale No,Standard

    Construction

    Type & style
    • Home type: SingleFamily
    • Architectural style: Colonial
    • Property subtype: Single Family Residence
    Materials
    • Brick, Vinyl Siding
    • Foundation: Basement, Poured
    • Roof: Asphalt
    Condition
    • New construction: No
    • Year built: 1999

    Utilities & green energy

    • Sewer: Public Sewer
    • Water: Public

    Community & neighborhood

    Location
    • Region: Chesterfield
    • Subdivision: CREEKSIDE ESTATES

    Other

    Other facts
    • Listing agreement: Exclusive Right To Sell
    • Listing terms: Cash,Conventional,FHA,Va Loan

    Price history

    DateEventPrice
    5/13/2025Sold$445,000+3.5%$202/sqft
    Source: Realcomp II #20250020858 Report a problem
    4/16/2025Pending sale$429,900$195/sqft
    Source: Realcomp II #20250020858 Report a problem
    4/10/2025Listed for sale$429,900$195/sqft
    Source: Realcomp II #20250020858 Report a problem
    3/30/2025Pending sale$429,900$195/sqft
    Source: Realcomp II #20250020858 Report a problem
    3/28/2025Listed for sale$429,900+16.2%$195/sqft
    Source: Realcomp II #20250020858 Report a problem
    8/30/2021Sold$370,000+1.4%$168/sqft
    Source: Public Record Report a problem
    7/8/2021Pending sale$365,000$165/sqft
    Source: Realty Executives Broker of Record #2210046800 Report a problem
    6/27/2021Price change$365,000-2.7%$165/sqft
    Source: Realty Executives Broker of Record #2210046800 Report a problem
    6/22/2021Listed for sale$375,000+27.1%$170/sqft
    Source: Realty Executives Broker of Record #2210046800 Report a problem
    1/13/2018Sold$295,000+3.5%$134/sqft
    Source: Public Record Report a problem
    11/19/2017Pending sale$284,900$129/sqft
    Source: RE/MAX Eclipse #217091777 Report a problem
    11/12/2017Price change$284,900-1.7%$129/sqft
    Source: RE/MAX Eclipse #217091777 Report a problem
    11/8/2017Pending sale$289,900$131/sqft
    Source: RE/MAX Eclipse #217091777 Report a problem
    10/13/2017Listed for sale$289,900+48.7%$131/sqft
    Source: RE/MAX Eclipse #217091777 Report a problem
    11/10/2010Listing removed$195,000$88/sqft
    Source: Visual Tour #30748301 Report a problem
    6/17/2010Listed for sale$195,000+2.6%$88/sqft
    Source: Visual Tour #30748301 Report a problem
    4/16/2010Sold$190,000-1.6%$86/sqft
    Source: Public Record Report a problem
    2/11/2010Price change$193,000-1%$87/sqft
    Source: KELLER WILLIAMS CNTRL MKT CENT #29144313 Report a problem
    11/8/2009Listed for sale$195,000+47.7%$88/sqft
    Source: Visual Tour #30748301 Report a problem
    11/4/2009Sold$132,000-5.6%$60/sqft
    Source: Public Record Report a problem
    9/19/2009Price change$139,900-6.7%$63/sqft
    Source: Real Estate One Inc-shelby #30718764 Report a problem
    7/18/2009Price change$149,900-6.3%$68/sqft
    Source: Real Estate One Inc-shelby #30718764 Report a problem
    6/25/2009Listed for sale$159,900+0.1%$72/sqft
    Source: Real Estate One Inc-shelby #30718764 Report a problem
    5/4/2009Sold$159,740-15.9%$72/sqft
    Source: Public Record Report a problem
    1/4/2008Sold$190,000-15.6%$86/sqft
    Source: Public Record Report a problem
    2/27/2007Sold$225,000+411.4%$102/sqft
    Source: Public Record Report a problem
    2/3/2000Sold$44,000$20/sqft
    Source: Public Record Report a problem

    Public tax history

    YearProperty taxesTax assessment
    2025$6,449 +4.6%$195,100 +3.3%
    2024$6,167 +5.5%$188,900 +9%
    2023$5,844 +15.4%$173,300 +15.1%
    2022$5,062 $150,600 +4.5%
    2021-- $144,100 +3.1%
    2020-- $139,700 +6.5%
    2019-- $131,200 +9.8%
    2018$3,355 +108.4%$119,500 +10%
    2017$1,610 $108,650
    2016$1,610 $108,650 +10.2%
    2015$1,610 $98,550 +7.1%
    2014-- $92,050
    2012-- --
    2009-- --
    2001$3,185 +3.3%$97,165 +3.2%
    2000$3,082 $94,153

    Find assessor info on the county website

    Neighborhood: 48047

    Nearby schools

    GreatSchools rating
    Get a cash offer in 3 minutes
    Find out how much your home could sell for in as little as 3 minutes with a no-obligation cash offer.
    Estimated market value
    $460,500
    Get a cash offer in 3 minutes
    Find out how much your home could sell for in as little as 3 minutes with a no-obligation cash offer.
    Estimated market value
    $460,500