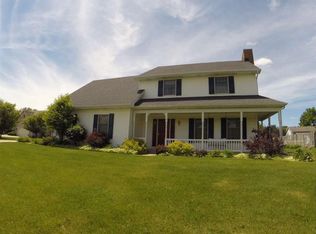
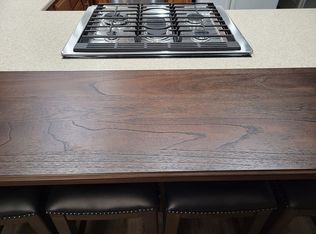
Family home features spacious and open floor plan. Vaulted 2-story entryway with hardwood flooring and second-floor balcony overlooking foyer. Open kitchen overlooks breakfast area and family room. 32 feet of cabinets surround generous counter space and an island counter. Family room features fireplace, shelving, and cabinets. Formal dining room with vaulted ceiling and 10-lamp chandelier. Large main-floor master suite has walk-in closet; vaulted-ceiling master bath includes jetted tub, separate walk-in shower and oversized vanity. Second floor has three bedrooms and 2nd full bath with double vanity. Extra main floor room for parlor, den, or office. Daughter's favorite spot is home's 1,749 square feet of basement where she has spent many hours in-line skating. Long 2-car attached garage provides sufficient space for storage and/or workshop. Large deck in backyard is surrounded by 6-foot privacy fence. Landscaped yard includes in-ground sprinkler system. Home Improvements: Refinish hardwood floors . . . September 2018 New roof . . . August 2014 New front storm door . . . May 2014 Remodel 2nd floor bath . . . August 2012 Kinetico water softener upgrade . . . May 2011 New 2-stage, 95% efficiency furnace . . October 2010 Upsize water heater to 50-gallon capacity. . May 2009 Upsize A/C to 3.5 ton capacity . . . May 2004 Home is conveniently located minutes from the region's "commercial Mecca": 1 mile from University Park Mall 3 miles from St. Joseph Regional Medical Center 3 miles from University of Notre Dame
This property is off market, which means it's not currently listed for sale or rent on Zillow. This may be different from what's available on other websites or public sources.