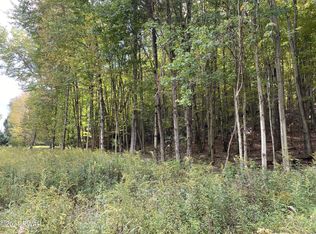
Spacious and updated ranch-style home sitting on 6.88 acres featuring 3 bedrooms and 4 bathrooms, designed for both comfort and versatility. This property includes an unfinished basement with 9-foot ceilings, already plumbed and ready to be converted into a separate living space--ideal for extended living.Enjoy multiple private entrances, abundant storage throughout, and a detached shed for additional space. Outside, a peaceful small pond adds charm to the property, while scenic mountain views create a beautiful natural backdrop.Located directly across from Pompton State Park, this home offers immediate access to a boat launch, walking trails, and outdoor recreation right at your doorstep.Property is realtor owned
Pending
Price cut: $10.9K (7/15)
$349,000
523B Creek Dr, Prompton, PA 18456
3beds
1,815sqft
Single Family Residence, Manufactured Home
Built in 2012
6.88 Acres Lot
$334,400 Zestimate®
$192/sqft
$-- HOA
What's special
Scenic mountain viewsMultiple private entrancesAbundant storage throughoutPeaceful small pond
- 165 days
- 21
- 0
Zillow last checked:
Listing updated:
Listed by:
Ryan Edwards 570-470-2692,
Davis R. Chant - Lake Wallenpaupack 570-226-4518
Source: PWAR as distributed by MLS GRID,MLS#: PW260876
Facts & features
Interior
Bedrooms & bathrooms
- Bedrooms: 3
- Bathrooms: 4
- Full bathrooms: 4
Primary bedroom
- Area: 175.56
- Dimensions: 13.3 x 13.2
Bedroom 1
- Area: 143
- Dimensions: 13 x 11
Bedroom 2
- Area: 96.04
- Dimensions: 9.8 x 9.8
Primary bathroom
- Area: 119.6
- Dimensions: 13 x 9.2
Bathroom 1
- Area: 52.38
- Dimensions: 9.7 x 5.4
Bathroom 2
- Area: 47.6
- Dimensions: 5.6 x 8.5
Bathroom 4
- Area: 96
- Dimensions: 8 x 12
Other
- Area: 66
- Dimensions: 6.6 x 10
Other
- Area: 76.8
- Dimensions: 9.6 x 8
Basement
- Area: 1848
- Dimensions: 28 x 66
Dining room
- Area: 109.2
- Dimensions: 13 x 8.4
Great room
- Area: 275.52
- Dimensions: 16.4 x 16.8
Kitchen
- Area: 169
- Dimensions: 13 x 13
Living room
- Area: 187.68
- Dimensions: 13.6 x 13.8
Heating
- Forced Air, Propane
Cooling
- Central Air
Appliances
- Included: Dishwasher, Microwave, Refrigerator
Features
- Cathedral Ceiling(s), Walk-In Closet(s), Soaking Tub, High Ceilings, Eat-in Kitchen
- Flooring: Vinyl
- Windows: Insulated Windows
- Basement: Bath/Stubbed,Storage Space,Walk-Out Access,Heated,Full,Daylight,Concrete
- Attic: Storage
- Number of fireplaces: 1
- Fireplace features: Great Room, Propane
Interior area
- Total structure area: 3,383
- Total interior livable area: 1,815 sqft
- Finished area above ground: 1,815
- Finished area below ground: 0
Property
Parking
- Parking features: Driveway
- Has uncovered spaces: Yes
Features
- Levels: Two
- Stories: 1
- Patio & porch: Deck
- Exterior features: Rain Gutters
- Fencing: None
- Has view: Yes
- View description: Hills, Skyline, Mountain(s)
- Body of water: Prompton Lake
Lot
- Size: 6.88 Acres
- Features: Views, Private
Details
- Additional structures: Shed(s)
- Parcel number: 06100160007
Construction
Type & style
- Home type: MobileManufactured
- Architectural style: Ranch
- Property subtype: Single Family Residence, Manufactured Home
Materials
- Vinyl Siding
- Foundation: Concrete Perimeter
- Roof: Asphalt
Condition
- Updated/Remodeled
- New construction: No
- Year built: 2012
Utilities & green energy
- Electric: 200+ Amp Service
- Sewer: Septic Tank
- Water: Private, Well
- Utilities for property: Cable Available, Sewer Connected, Propane
Community & HOA
Community
- Features: None
- Subdivision: None
HOA
- Has HOA: No
Location
- Region: Prompton
Financial & listing details
- Price per square foot: $192/sqft
- Tax assessed value: $280,800
- Annual tax amount: $4,679
- Date on market: 4/9/2026
- Cumulative days on market: 165 days
- Listing terms: 1031 Exchange,USDA Loan,VA Loan,FHA,Conventional,Cash
- Road surface type: Paved
Estimated market value
$334,400
$318,000 - $351,000
Not available
Price history
| Date | Event | Price |
|---|---|---|
| 8/11/2026 | Pending sale | $349,000$192/sqft |
Source:  PWAR as distributed by MLS GRID #PW260876 Report a problem PWAR as distributed by MLS GRID #PW260876 Report a problem | ||
| 7/15/2026 | Price change | $349,000-3%$192/sqft |
Source: PWAR as distributed by MLS GRID #PW260876 Report a problem | ||
| 7/2/2026 | Price change | $359,900-5.3%$198/sqft |
Source: PWAR as distributed by MLS GRID #PW260876 Report a problem | ||
| 6/25/2026 | Listed for sale | $379,900$209/sqft |
Source: PWAR as distributed by MLS GRID #PW260876 Report a problem | ||
| 6/11/2026 | Pending sale | $379,900$209/sqft |
Source: PWAR as distributed by MLS GRID #PW260876 Report a problem | ||
| 6/1/2026 | Price change | $379,900-5%$209/sqft |
Source: PWAR as distributed by MLS GRID #PW260876 Report a problem | ||
| 5/11/2026 | Price change | $399,900-6.8%$220/sqft |
Source: PWAR as distributed by MLS GRID #PW260876 Report a problem | ||
| 4/28/2026 | Price change | $429,000-6.5%$236/sqft |
Source: PWAR as distributed by MLS GRID #PW260876 Report a problem | ||
| 4/16/2026 | Price change | $459,000-7.3%$253/sqft |
Source: PWAR as distributed by MLS GRID #PW260876 Report a problem | ||
| 4/9/2026 | Listed for sale | $495,000$273/sqft |
Source: PWAR as distributed by MLS GRID #PW260876 Report a problem | ||
Public tax history
Tax history is unavailable.