Skip main navigation
Active
$1,150,000
3beds
1,394sqft

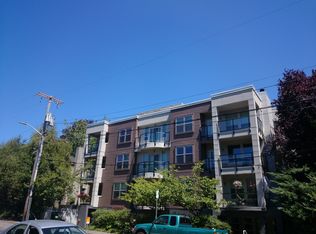
524 12th Avenue E #301, Seattle, WA 98102

3beds
1,394sqft
Condominium
Built in 1993
2 Garage spaces
$825 price/sqft
$750/mo HOA

What's special

Covered terraceCommunity garden in back

Some homes reveal everything at the door. This one has a secret. First you feel a bright, airy, open layout with windows on 3 sides. The great room flows from the kitchen and out to a covered terrace, and nothing looks back at you but the views. They arrive at a ...

3 days
|
377
|
18
|

Likely to sell faster than

Source: NWMLS as distributed by MLS GRID,MLS#: 2545215MLS Logo
Travel times

Living Room

Kitchen

Primary Bedroom

Zillow last checked:

Listing updated:

Offers reviewed: Jul 14
Listed by:

Brian Huie,

COMPASS

Source: NWMLS as distributed by MLS GRID,MLS#: 2545215MLS Logo

Facts & features

Interior

Bedrooms & bathrooms
  • Bedrooms: 3
  • Bathrooms: 2
  • Full bathrooms: 2
  • Main level bathrooms: 2
  • Main level bedrooms: 3
Primary bedroom
  • Level: Main
Bedroom
  • Level: Main
Bedroom
  • Level: Main
Bathroom full
  • Level: Main
Bathroom full
  • Level: Main
Dining room
  • Level: Main
Entry hall
  • Level: Main
Kitchen without eating space
  • Level: Main
Living room
  • Level: Main
Utility room
  • Level: Main
Heating
  • Fireplace, Wall Furnace, Electric, Natural Gas
Cooling
  • None
Appliances
  • Included: Dishwasher, Disposal, Dryer, Microwave, Refrigerator, Stove(s)/Range(s), Washer, Dishwasher(s), Dryer(s), Garbage Disposal, Microwave(s), Refrigerator(s), Washer(s), Water Heater: Electric, Water Heater Location: Utility Room, Cooking - Electric Hookup, Cooking-Electric, Dryer-Electric
  • Laundry: Electric Dryer Hookup, Washer Hookup
Features
  • Flooring: Ceramic Tile, Hardwood, Carpet
  • Windows: Insulated Windows, Skylight(s)
  • Number of fireplaces: 1
  • Fireplace features: Gas, Main Level: 1, Fireplace
Interior area
  • Total structure area: 1,394
  • Total interior livable area: 1,394 sqft
Video & virtual tour

Property

Parking
  • Total spaces: 2
  • Parking features: Common Garage
  • Has garage: Yes
  • Covered spaces: 2
Accessibility
  • Accessibility features: Accessible Approach with Ramp, Accessible Bath, Accessible Bedroom, Accessible Central Living Area, Accessible Elevator Installed, Accessible Entrance, Accessible Kitchen
Features
  • Levels: One
  • Stories: 1
  • Entry location: Main
  • Patio & porch: Cooking-Electric, Dryer-Electric, End Unit, Fireplace, Insulated Windows, Penthouse, Primary Bathroom, Skylight(s), Top Floor, Walk-In Closet(s), Washer, Water Heater
  • Has view: Yes
  • View description: City, Mountain(s), Strait
  • Has water view: Yes
  • Water view: Strait
Lot
  • Features: Curbs, Paved, Sidewalk
Details
  • Parcel number: 7507000060
  • Special conditions: Standard
  • Other equipment: Leased Equipment: None

Construction

Type & style
  • Home type: Condo
  • Architectural style: Contemporary,Condo (1 Level)
  • Property subtype: Condominium
Materials
  • Cement/Concrete, Cement Planked, Stucco, Cement Plank
  • Roof: Flat,Torch Down
Condition
  • Year built: 1993

Utilities & green energy

  • Electric: Company: Seattle City Light
  • Sewer: Company: Seattle Public Utilities
  • Water: Company: Seattle Public Utilities
  • Utilities for property: Comcast, Comcast
Green energy
  • Energy efficient items: Insulated Windows

Community & HOA

Community
  • Features: Elevator, Garden Space, Gated, Lobby Entrance, Rooftop Deck
  • Security: Fire Sprinkler System
  • Subdivision: Capitol Hill
HOA
  • Services included: Common Area Maintenance, Gas, Maintenance Grounds, Sewer, Water
  • HOA fee: $750 monthly
  • HOA phone: 425-703-9906
Location
  • Region: Seattle

Financial & listing details

  • Price per square foot: $825/sqft
  • Tax assessed value: $802,000
  • Annual tax amount: $8,184
  • Offers reviewed: 07/14/2026
  • Date on market: 7/8/2026
  • Cumulative days on market: 5 days
  • Listing terms: Conventional,FHA,VA Loan
  • Inclusions: Dishwasher(s), Dryer(s), Garbage Disposal, Leased Equipment, Microwave(s), Refrigerator(s), Stove(s)/Range(s), Washer(s)

Price history

DateEventPrice
7/9/2026Listed for sale$1,150,000+21.1%$825/sqft
Source: NWMLS as distributed by MLS GRID #2545215 Report a problem
3/23/2022Sold$950,000$681/sqft
Source: NWMLS as distributed by MLS GRID #1871749 Report a problem
2/20/2022Pending sale$950,000$681/sqft
Source: NWMLS as distributed by MLS GRID #1871749 Report a problem
2/8/2022Listed for sale$950,000+160.3%$681/sqft
Source: NWMLS as distributed by MLS GRID #1871749 Report a problem
8/15/2002Sold$365,000+165.1%$262/sqft
Source: NWMLS as distributed by MLS GRID #22089527 Report a problem
10/29/2001Sold$137,662-56.9%$99/sqft
Source: Public Record Report a problem
2/26/1999Sold$319,500$229/sqft
Source: Public Record Report a problem

Public tax history

YearProperty taxesTax assessment
2025$8,185 +10.9%$802,000 +3.1%
2024$7,379 -8.1%$778,000 -10%
2023$8,030 +17.7%$864,000 +5.9%
2022$6,821 -1%$816,000 +7.5%
2021$6,887 +0.5%$759,000 +5.9%
2020$6,850 -4.2%$717,000 -5.3%
2019$7,149 +18.7%$757,000 +6.8%
2018$6,024 -1.2%$709,000 +13.8%
2017$6,097 +41.3%$623,000 +12.5%
2016$4,313 $554,000 +15.7%
2015$4,313 $479,000 +5%
2014$4,313 $456,000 +16.9%
2013$4,313 $390,000 +36.4%
2012-- $286,000 -30.2%
2011-- $410,000 -22.9%
2010-- $532,000
2009-- $532,000 +6.6%
2007-- $499,000 +26.3%
2006-- $395,000 +4.5%
2005-- $378,000 +24.5%
2001$3,492 +8.3%$303,600 +15%
2000$3,226 $264,000

Find assessor info on the county website

Monthly payment

Est. payment
$7,282/mo
Principal & interest
$5746
Property taxes
$786
HOA Fees
$750
More affordability toolsChevron Right

Estimated market value

Not available

Estimated sales range

Not available

Not available

Climate risks

Explore flood, wildfire, and other predictive climate risk information for this property on First Street®️.

Neighborhood: Capitol Hill

Nearby schools

Lowell Elementary School
Grades PK-50.1 miles
3/10
GreatSchools® Rating
Test Score Rating
2/10
Student Progress Rating
3/10
Edmonds S. Meany Middle School
Grades 6-80.6 miles
5/10
GreatSchools® Rating
Test Score Rating
5/10
Student Progress Rating
4/10
Garfield High School
Grades 9-121.5 miles
8/10
GreatSchools® Rating
Test Score Rating
9/10
College Readiness Rating
8/10