Check out this well maintained ranch style house to make your home. Open floor plan with the kitchen , dining area and living room. Three bedrooms on the main level along with a 3/4 bathroom.Wrap aroung deck along with a fenced in back yard for private entertaining. Heated and finished 2 stall detached garage. The Basement is finished with a family room and a billard room along with the 4th bedroom.
Second bathroom in the basement is a 3/4 bath. New carpet in the basement.
Pending
$170,000
524 1st Ave SE, Wells, MN 56097
4beds
2,100sqft
Single Family
Built in 1951
6,969 Square Feet Lot
$161,200 Zestimate®
$81/sqft
$-- HOA
What's special
- 200 days
- 34
- 1
Zillow last checked:
Listing updated:
Listed by:
Sherri L Bicknase 507-238-4796,
CENTURY 21 Northland Realty
Source: NorthstarMLS as distributed by MLS GRID,MLS#: 7035943
Facts & features
Interior
Bedrooms & bathrooms
- Bedrooms: 4
- Bathrooms: 2
- 3/4 bathrooms: 2
Bathroom
- Description: 3/4 Basement,Main Floor 3/4 Bath
Heating
- Forced Air
Cooling
- Window Unit(s)
Appliances
- Included: Dryer, Range, Refrigerator, Washer
Features
- Basement: Block,Partially Finished
- Has fireplace: No
Interior area
- Total structure area: 2,296
- Total interior livable area: 2,100 sqft
- Finished area above ground: 1,148
- Finished area below ground: 952
Property
Parking
- Total spaces: 2
- Parking features: Detached Garage
- Garage spaces: 2
- Details: Garage Dimensions (30 x 22)
Accessibility
- Accessibility features: None
Features
- Levels: One
- Stories: 1
- Patio & porch: Deck, Patio
- Fencing: Wood
Lot
- Size: 6,969 Square Feet
- Dimensions: 50 x 140
Details
- Additional structures: Storage Shed
- Foundation area: 1148
- Parcel number: 302004510
- Zoning description: Residential-Single Family
Construction
Type & style
- Home type: SingleFamily
- Property subtype: Single Family
Materials
- Block, Frame
- Roof: Metal
Condition
- New construction: No
- Year built: 1951
Utilities & green energy
- Electric: Circuit Breakers, Power Company: Other
- Gas: Natural Gas
- Sewer: City Sewer/Connected
- Water: City Water/Connected
Community & HOA
Community
- Subdivision: Village Of Wells
HOA
- Has HOA: No
Location
- Region: Wells
Financial & listing details
- Price per square foot: $81/sqft
- Tax assessed value: $100,400
- Annual tax amount: $1,181
- Date on market: 3/14/2026
- Cumulative days on market: 337 days
Estimated market value
$161,200
$153,000 - $169,000
$1,564/mo
Price history
| Date | Event | Price |
|---|---|---|
| 9/1/2026 | Pending sale | $170,000$81/sqft |
Source:  NorthstarMLS as distributed by MLS GRID #7035943 Report a problem NorthstarMLS as distributed by MLS GRID #7035943 Report a problem | ||
| 3/14/2026 | Listed for sale | $170,000-5.6%$81/sqft |
Source: NorthstarMLS as distributed by MLS GRID #7035943 Report a problem | ||
| 11/1/2025 | Listing removed | $180,000$86/sqft |
Source: NorthstarMLS as distributed by MLS GRID #6738051 Report a problem | ||
| 6/21/2025 | Listed for sale | $180,000+566.7%$86/sqft |
Source: NorthstarMLS as distributed by MLS GRID #6738051 Report a problem | ||
| 7/13/1999 | Sold | $27,000$13/sqft |
Source: Agent Provided Report a problem | ||
Public tax history
| Year | Property taxes | Tax assessment |
|---|---|---|
| 2025 | $1,250 -1.6% | $100,400 +10.6% |
| 2024 | $1,270 +108.2% | $90,800 +4.2% |
| 2023 | $610 -3.2% | $87,100 +123.3% |
| 2022 | $630 +4% | $39,000 +7.1% |
| 2021 | $606 -2.9% | $36,400 |
| 2020 | $624 +4.7% | $36,400 +2.8% |
| 2019 | $596 -8.3% | $35,400 +2% |
| 2018 | $650 +2.2% | $34,700 -11.9% |
| 2017 | $636 +17.3% | $39,400 |
| 2015 | $542 | $39,400 |
| 2013 | -- | $39,400 -1% |
| 2012 | -- | $39,800 +9% |
| 2011 | -- | $36,500 |
Find assessor info on the county website
Monthly payment
Est. payment
Payment breakdown
Explore the cost of this home by adjusting the details. Changes won't be saved.Climate risks
Neighborhood: 56097
Similar homes
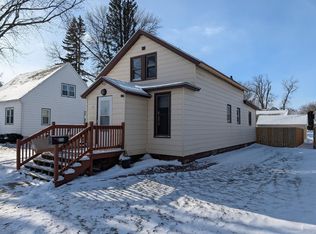
- $169,5003 bd2 ba2.1k sqft514 S Broadway, Wells, MN 56097For Sale
 MLS ID #267041211, Summer Spagnuolo, Super Realty. RASM
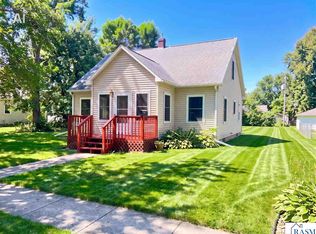
 - $--4 bd1 ba1.5k sqft33 5th Ave SW, Wells, MN 56097Auction
 Auction.com 1
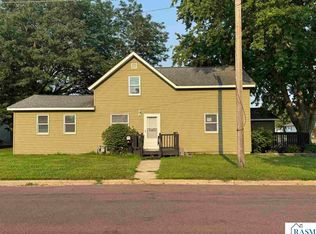
 - $249,9004 bd2 ba1.9k sqft291 1st St NW, Wells, MN 56097For Sale
 MLS ID #267041039, KIM HUPER, Super Realty. RASM
 - $100,0003 bd1 ba2.5k sqft781 4th Ave SE, Wells, MN 56097For Sale

 MLS ID #7085782, Megan Sorensen, eXp Realty. NorthstarMLS as distributed by MLS GRID
 - $214,9004 bd2 ba1.7k sqft608 Barker St, Hartland, MN 56042For SaleMLS ID #7135095, Lisa Evans, Realty ONE Group Black Diamond. NorthstarMLS as distributed by MLS GRID
- $169,9003 bd2 ba1.9k sqft221 N 3rd Ave, Albert Lea, MN 56007For SaleMLS ID #7035715, Daniel Gullickson, Robert Hoffman Realty Inc.. NorthstarMLS as distributed by MLS GRID
- $239,0004 bd3 ba2.4k sqft19655 724th Ave, Albert Lea, MN 56007For SaleMLS ID #7117626, Gina Wadding, Coldwell Banker River Valley, REALTORS. NorthstarMLS as distributed by MLS GRID
- $239,9004 bd2 ba1.5k sqft2418 W Main St, Albert Lea, MN 56007For SaleMLS ID #7058636, Craig Hoium, Century 21 Atwood. NorthstarMLS as distributed by MLS GRID
- $236,0003 bd2 ba1.7k sqft204 Fredrick Dr, Albert Lea, MN 56007For SaleMLS ID #7079566, Craig Hoium, Century 21 Atwood. NorthstarMLS as distributed by MLS GRID
- $234,9002 bd3 ba1.8k sqft146 Washington Ave, Alden, MN 56009For SaleMLS ID #6801101, Dawn R. Swalve, Coldwell Banker River Valley, REALTORS. NorthstarMLS as distributed by MLS GRID
