The magic of California is retained in the home's original architecture, heightened by decorative flourishes spanning wood wainscoting with a chair rail cap, a brick wood burning fireplace, and charming built-in shelving. An open passage draws you into a sizable yet intimate dining area, where a window and chandelier illuminate gatherings with loved ones. A fully equipped and deliberate kitchen features stainless steal appliances and an area for a tranquil morning breakfast. For rest, there are three peaceful and harmonious bedrooms down a hallway that unifies the house, each boasting a closet for your belongings. A sense of airiness is heightened by vignette views of Point Reyes. Completing the picture is a large garage, extra storage space, and a graciously scaled yard and back patio awaiting your personal touch to transform it into your very own calming oasis in the heart of the city.
For sale
$1,395,000
524 39th Ave, San Francisco, CA 94121
3beds
1,560sqft
Single Family Residence
Built in 1923
3,598 Square Feet Lot
$-- Zestimate®
$894/sqft
$-- HOA
What's special
Brick wood burning fireplaceCharming built-in shelvingEach boasting a closetOriginal architectureGraciously scaled yardBack patioOpen passage
- 10 days
- 1,152
- 115
Likely to sell faster than
Zillow last checked:
Listing updated:
Listed by:
Kara T. Okamoto DRE #01838508 415-430-5211,
T. Okamoto & Co. 415-931-6295
Source: SFAR,MLS#: 426162685 Originating MLS: San Francisco Association of REALTORS
Originating MLS: San Francisco Association of REALTORSFacts & features
Interior
Bedrooms & bathrooms
- Bedrooms: 3
- Bathrooms: 1
- Full bathrooms: 1
Rooms
- Room types: Dining Room, Living Room, Possible Guest, Other
Primary bedroom
- Area: 0
- Dimensions: 0 x 0
Bedroom 1
- Area: 0
- Dimensions: 0 x 0
Bedroom 2
- Area: 0
- Dimensions: 0 x 0
Bedroom 3
- Area: 0
- Dimensions: 0 x 0
Bedroom 4
- Area: 0
- Dimensions: 0 x 0
Primary bathroom
- Features: Tile, Tub w/Shower Over, Window
Dining room
- Level: Main
- Area: 0
- Dimensions: 0 x 0
Family room
- Area: 0
- Dimensions: 0 x 0
Kitchen
- Features: Granite Counters
- Level: Main
- Area: 0
- Dimensions: 0 x 0
Living room
- Level: Main
- Area: 0
- Dimensions: 0 x 0
Heating
- See Remarks
Appliances
- Included: Dishwasher, Disposal, Free-Standing Gas Oven, Range Hood, Ice Maker
- Laundry: Hookups Only
Features
- Flooring: Wood, Other
- Basement: Full
- Number of fireplaces: 1
- Fireplace features: Brick
Interior area
- Total structure area: 1,560
- Total interior livable area: 1,560 sqft
Video & virtual tour
Property
Parking
- Total spaces: 1
- Parking features: Driveway, Attached, Covered, Enclosed, Tandem, On Site (Single Family Only)
- Has attached garage: Yes
- Has uncovered spaces: Yes
Features
- Patio & porch: Rear Porch, Uncovered Patio
- Fencing: Back Yard
Lot
- Size: 3,598 Square Feet
Details
- Parcel number: 1506042
- Zoning: RH2
- Special conditions: Offer As Is
Construction
Type & style
- Home type: SingleFamily
- Architectural style: See Remarks
- Property subtype: Single Family Residence
- Attached to another structure: Yes
Materials
- See Remarks
- Foundation: See Remarks
- Roof: See Remarks
Condition
- Year built: 1923
Utilities & green energy
- Electric: See Remarks
- Sewer: See Remarks
- Water: See Remarks
- Utilities for property: See Remarks
Community & HOA
HOA
- Has HOA: No
Location
- Region: San Francisco
- Elevation: 0
Financial & listing details
- Price per square foot: $894/sqft
- Tax assessed value: $98,088
- Annual tax amount: $1,968
- Price range: $1.4M - $1.4M
- Date on market: 9/16/2026
- Cumulative days on market: 10 days
- Total actual rent: 0
Estimated market value
Not available
Estimated sales range
Not available
$5,547/mo
Price history
| Date | Event | Price |
|---|---|---|
| 9/17/2026 | Listed for sale | $1,395,000$894/sqft |
Source:  SFAR #426162685 Report a problem SFAR #426162685 Report a problem | ||
| 6/5/2023 | Listing removed | -- |
Source: Zillow Rentals Report a problem | ||
| 5/23/2023 | Price change | $4,795-3.1%$3/sqft |
Source: Zillow Rentals Report a problem | ||
| 4/5/2023 | Listed for rent | $4,950-0.9%$3/sqft |
Source: Zillow Rentals Report a problem | ||
| 2/13/2018 | Listing removed | $4,995$3/sqft |
Source: American Marketing Systems Inc Report a problem | ||
| 11/13/2017 | Price change | $4,995-9.2%$3/sqft |
Source: American Marketing Systems Inc Report a problem | ||
| 11/9/2017 | Listed for rent | $5,500$4/sqft |
Source: American Marketing Systems Inc Report a problem | ||
Public tax history
| Year | Property taxes | Tax assessment |
|---|---|---|
| 2025 | $1,968 +2.7% | $98,088 +2% |
| 2024 | $1,916 +2.1% | $96,166 +2% |
| 2023 | $1,876 +2.9% | $94,282 +2% |
| 2022 | $1,823 +2.1% | $92,434 +2% |
| 2021 | $1,785 -1.6% | $90,624 +1% |
| 2020 | $1,815 +70.2% | $89,698 +2% |
| 2019 | $1,067 +3.3% | $87,973 +2% |
| 2018 | $1,033 +1.2% | $86,249 +2% |
| 2017 | $1,020 +4.7% | $84,559 +2% |
| 2016 | $974 +1.3% | $82,902 +1.5% |
| 2015 | $962 +2.7% | $81,658 +2% |
| 2014 | $937 | $80,059 +0.5% |
| 2013 | -- | $79,699 +2% |
| 2012 | -- | $78,138 +2% |
| 2011 | -- | $76,607 +0.8% |
| 2010 | -- | $76,035 -0.2% |
| 2009 | -- | $76,216 +2% |
| 2008 | -- | $74,722 +2% |
| 2007 | -- | $73,258 +2% |
| 2006 | -- | $71,823 +2% |
| 2005 | -- | $70,416 +3.9% |
| 2003 | -- | $67,772 +2% |
| 2002 | -- | $66,444 +2% |
| 2001 | -- | $65,142 +2% |
| 2000 | -- | $63,865 |
Find assessor info on the county website
Monthly payment
Est. payment
Payment breakdown
Explore the cost of this home by adjusting the details. Changes won't be saved.Climate risks
Neighborhood: Outer Richmond
Similar homes
- $1,395,0002 bd1 ba1.5k sqft870 42nd Ave, San Francisco, CA 94121For Sale
 MLS ID #426163813, Becky Layton DRE #01395866, Compass. SFAR
 - $1,600,0002 bd2 ba1.6k sqft709 42nd Ave, San Francisco, CA 94121For Sale
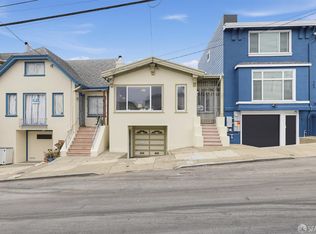 MLS ID #426165368, Teresina Pak DRE #02098187, Real Brokerage Technologies. SFAR
 - $1,395,0003 bd2 ba1.5k sqft1274 44th Ave, San Francisco, CA 94122For Sale
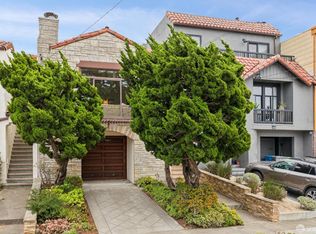 MLS ID #426153946, Edward F. Milestone DRE #01320588, Berkshire Hathaway-Franciscan. SFAR
 - $998,0003 bd2 ba1.5k sqft522 35th Ave, San Francisco, CA 94121For Sale
 MLS ID #426163245, Michelle Kim DRE #01499868, Mosaik Real Estate. SFAR
