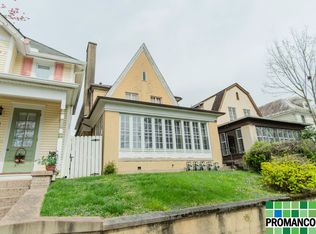
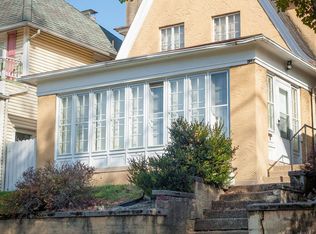
HOME PRICED BELOW BANK APPRAISAL. Step into this beautifully crafted Victorian home, brimming with timeless character and endless potential. Ideally located in a highly desirable, walkable neighborhood, you’ll be just minutes away from local restaurants, shops, and parks—perfect for enjoying the vibrant lifestyle Marietta has to offer.
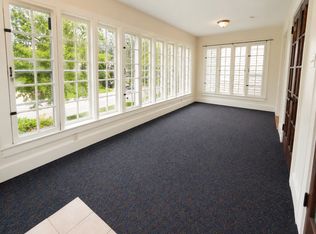
The inviting front porch leads you to the spacious living room with hardwood floors and cozy fireplace. The dining room has a built in corner cupboard and fireplace. The kitchen has an abundance of cabinets for storage and granite countertops. There is a full bathroom and laundry on the first floor and the added family room completes the first floor.
The second floor features two bedrooms, full bath with shower and tub and a pass-through Bonus Room that can be used a nursery, office or large walk-in closet.
The outdoor space is great for entertaining or just for enjoying your own outdoor oasis. It includes a covered patio, beautiful landscaping, and privacy fencing. There is a large storage building and the oversized two car carport provides off street parking. The walk-up floored attic provides great storage and the basement is partially finished.
This home provides a perfect blend of historic charm and modern possibilities and is ready for your personal touch and vision.
Don't miss out on owning a piece of history in a prime location. Immediate possession.
Closed
$250,000
524 3rd St, Marietta, OH 45750
2beds
2,492sqft
Single Family Residence
Built in 1890
5,227 Square Feet Lot
$253,100 Zestimate®
$100/sqft
$1,922 Estimated rent
Home value
$253,100
$230,000 - $273,000
$1,922/mo
Zestimate® history
Owner options
List your home for rent
$1,922/mo
Rent Zestimate®
Find your next renter with Zillow Rental Manager. Plus, with online applications, you can quickly screen prospective tenants – for free.
$1,922/mo
Rent Zestimate®
Refinance and save
$1,652/mo
Est. payment
Refinancing to a lower rate could help reduce your monthly payments and save thousands over the life of the loan.
$1,652/mo
Est. payment
Explore your selling options
Work with a Zillow partner agent
Leverage their expertise and Zillow's premium Showcase listings to get your home seen by more buyers.
Get startedList with your own agent
Get your home in front of millions of buyers by listing it on Zillow.
Learn how to do itSell it yourself
Take full control of how buyers see your home on Zillow by listing For Sale by Owner (FSBO).
List your homeWhat's special
Beautiful landscapingOversized two car carportBeautifully crafted victorian homeLarge storage buildingPass-through bonus roomInviting front porchFamily room
Zillow last checked:
Listing updated:
Listed by:
Patricia A Finkel pfinkel@bhhspro.com740-336-2110,
Berkshire Hathaway HomeServices Professional Realty
Bought with:
Chris W Jurkowski, 2008003392
Coldwell Banker Select Properties
Source: MLS Now,MLS#: 5073893 Originating MLS: Marietta Board of REALTORS
Originating MLS: Marietta Board of REALTORSFacts & features
Interior
Bedrooms & bathrooms
- Bedrooms: 2
- Bathrooms: 2
- Full bathrooms: 2
- Main level bathrooms: 1
Primary bedroom
- Description: Flooring: Wood
- Features: Window Treatments
- Level: Second
- Dimensions: 13 x 12
Bedroom
- Description: Flooring: Carpet
- Features: Window Treatments
- Level: Second
- Dimensions: 12 x 11
Bonus room
- Description: Flooring: Wood
- Features: Window Treatments
- Level: Second
- Dimensions: 9 x 7
Dining room
- Description: Flooring: Wood
- Features: Fireplace, Window Treatments
- Level: First
- Dimensions: 13 x 14
Family room
- Description: Flooring: Wood
- Level: First
- Dimensions: 18 x 15
Kitchen
- Description: Flooring: Luxury Vinyl Tile
- Features: Window Treatments
- Level: First
- Dimensions: 11 x 10
Living room
- Description: Flooring: Wood
- Features: Fireplace
- Level: First
- Dimensions: 19 x 14
Heating
- Forced Air, Fireplace(s), Gas, Other
Cooling
- Central Air, Ceiling Fan(s), Wall Unit(s)
Appliances
- Included: Cooktop, Dryer, Dishwasher, Freezer, Disposal, Humidifier, Microwave, Range, Refrigerator, Washer
- Laundry: Washer Hookup, Electric Dryer Hookup, In Bathroom, Main Level
Features
- Bookcases, Cedar Closet(s), Ceiling Fan(s), Chandelier, Crown Molding, Granite Counters, Kitchen Island, Recessed Lighting
- Windows: Blinds, Double Pane Windows, Insulated Windows, Screens, Skylight(s), Storm Window(s)
- Basement: Crawl Space,Exterior Entry,French Drain,Interior Entry,Concrete,Partially Finished,Walk-Out Access
- Number of fireplaces: 2
- Fireplace features: Decorative, Dining Room, Gas Log, Living Room, Gas
Interior area
- Total structure area: 2,492
- Total interior livable area: 2,492 sqft
- Finished area above ground: 2,044
- Finished area below ground: 448
Property
Parking
- Total spaces: 2
- Parking features: Concrete, Covered, Carport, Detached Carport, Driveway, Lighted, Off Street, Parking Pad
- Carport spaces: 2
Accessibility
- Accessibility features: None
Features
- Levels: Two
- Stories: 2
- Patio & porch: Covered, Enclosed, Front Porch, Patio, Porch, Wrap Around
- Exterior features: Sprinkler/Irrigation, Lighting, Private Entrance, Private Yard, Rain Gutters, Storage
- Pool features: None
- Fencing: Back Yard,Fenced,Gate,Privacy,Vinyl
- Has view: Yes
- View description: Neighborhood
Lot
- Size: 5,227 Square Feet
- Features: Back Yard, City Lot, Front Yard, Landscaped
Details
- Additional structures: Outbuilding, Storage
- Additional parcels included: 240039792000,240003612001
- Parcel number: 240010624000
Construction
Type & style
- Home type: SingleFamily
- Architectural style: Victorian
- Property subtype: Single Family Residence
Materials
- Vinyl Siding
- Foundation: Block, Brick/Mortar
- Roof: Asphalt,Fiberglass
Condition
- Updated/Remodeled
- Year built: 1890
Utilities & green energy
- Sewer: Public Sewer
- Water: Public
Community & HOA
Community
- Features: Playground, Park, Restaurant, Shopping, Sidewalks
- Security: Security System, Smoke Detector(s)
HOA
- Has HOA: No
Location
- Region: Marietta
Financial & listing details
- Price per square foot: $100/sqft
- Tax assessed value: $136,990
- Annual tax amount: $1,689
- Date on market: 10/1/2024
- Cumulative days on market: 263 days
- Listing terms: Cash,Conventional
Price history
| Date | Event | Price |
|---|---|---|
| 6/23/2025 | Pending sale | $260,000+4%$104/sqft |
Source:  MLS Now #5073893 Report a problem MLS Now #5073893 Report a problem | ||
| 6/20/2025 | Sold | $250,000-3.8%$100/sqft |
Source: MLS Now #5073893 Report a problem | ||
| 5/15/2025 | Contingent | $260,000$104/sqft |
Source: MLS Now #5073893 Report a problem | ||
| 5/5/2025 | Price change | $260,000-3.7%$104/sqft |
Source: MLS Now #5073893 Report a problem | ||
| 12/11/2024 | Price change | $270,000-5.3%$108/sqft |
Source: MLS Now #5073893 Report a problem | ||
| 10/1/2024 | Listed for sale | $285,000-1.3%$114/sqft |
Source: MLS Now #5073893 Report a problem | ||
| 8/16/2024 | Listing removed | -- |
Source: MLS Now #5030827 Report a problem | ||
| 6/15/2024 | Price change | $288,900-3.3%$116/sqft |
Source: MLS Now #5030827 Report a problem | ||
| 4/16/2024 | Listed for sale | $298,900$120/sqft |
Source: MLS Now #5030827 Report a problem | ||
| 4/11/2024 | Listing removed | -- |
Source: MLS Now #4494474 Report a problem | ||
| 1/22/2024 | Price change | $298,900-3.3%$120/sqft |
Source: MLS Now #4494474 Report a problem | ||
| 11/29/2023 | Price change | $309,000-4.9%$124/sqft |
Source: MLS Now #4494474 Report a problem | ||
| 10/23/2023 | Price change | $325,000-1.5%$130/sqft |
Source: MLS Now #4494474 Report a problem | ||
| 10/4/2023 | Listed for sale | $329,900$132/sqft |
Source: MLS Now #4494474 Report a problem | ||
| 9/27/2023 | Listing removed | -- |
Source: MLS Now #4469437 Report a problem | ||
| 9/5/2023 | Price change | $329,900-4.4%$132/sqft |
Source: MLS Now #4469437 Report a problem | ||
| 6/24/2023 | Listed for sale | $345,000+3%$138/sqft |
Source: MLS Now #4469437 Report a problem | ||
| 9/21/2022 | Listing removed | -- |
Source: Owner Report a problem | ||
| 9/12/2022 | Listed for sale | $335,000$134/sqft |
Source: Owner Report a problem | ||
Public tax history
| Year | Property taxes | Tax assessment |
|---|---|---|
| 2024 | $1,257 -1.6% | $47,940 |
| 2023 | $1,278 -0.1% | $47,940 |
| 2022 | $1,279 +20% | $47,940 +20.7% |
| 2021 | $1,066 -59.2% | $39,710 -3.5% |
| 2020 | $2,610 | $41,150 |
| 2019 | $2,610 +83.6% | $41,150 +10.9% |
| 2018 | $1,421 +7.8% | $37,090 |
| 2017 | $1,318 -44.6% | $37,090 |
| 2016 | $2,380 +85.6% | $37,090 +7.2% |
| 2015 | $1,283 | $34,600 |
| 2014 | $1,283 +99.8% | $34,600 |
| 2013 | $642 -45.4% | $34,600 +14.8% |
| 2011 | $1,176 +29% | $30,150 +9.4% |
| 2010 | $912 +6.3% | $27,560 +5% |
| 2009 | $858 -1.3% | $26,250 |
| 2008 | $869 | $26,250 |
| 2007 | -- | $26,250 |
Find assessor info on the county website
Neighborhood: 45750
Nearby homes
- $34,2002,962 Square Feet526 3rd St, Marietta, OH 45750Off Market
- $--1 bd1 ba656 sqft522 1/2 3rd St APT 2, Marietta, OH 45750Off Market
- $---- bd1 ba280 sqft522 1/2 3rd St APT 3, Marietta, OH 45750Off Market
- $---- bd1 ba260 sqft522 1/2 3rd St APT 1, Marietta, OH 45750Off Market
- $12,950-- bd-- ba-- sqft304 Washington St, Marietta, OH 45750Off Market
- $310,0004 bd3 ba3k sqft304 Washington St, Marietta, OH 45750Sold
- $226,2004 bd2 ba2.4k sqft302 Washington St, Marietta, OH 45750Off Market
- $231,7005 bd1 ba2.4k sqft300 Washington St, Marietta, OH 45750Off Market
Nearby schools
GreatSchools rating
- NAWashington Elementary SchoolGrades: K-2Distance: 0.1 mi
- 6/10Marietta High SchoolGrades: 7-12Distance: 1.2 mi
Schools provided by the listing agent
- District: Marietta CSD - 8404
Source: MLS Now. This data may not be complete. We recommend contacting the local school district to confirm school assignments for this home.


Get pre-qualified for a loan
At Zillow Home Loans, we can pre-qualify you in as little as 5 minutes with no impact to your credit score.An equal housing lender. NMLS #10287.
- Ohio
- Washington County
- Marietta
- 45750
- 524 3rd St
Nearby cities
Nearby zip codes
Other Marietta Topics
