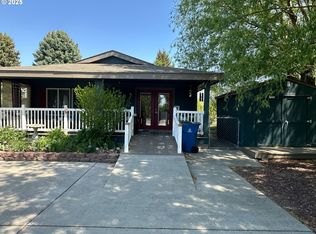
Nice three bedroom two bath one level home with an attached garage and a detached 30 x 40 metal shop plus a metal RV carport with a 50 amp RV hookup close by. The shop has an unfinished loft, on the ground level of the shop there are three rooms with windows and finished walls and ceiling, a great office or workout room. There are also two roll up doors in the unfinished shop, one tall and one standard height. This is great storage for boats or other recreational vehicles you wish to keep out of the weather. The home has had many nice updates in the last six years. LVP flooring was installed throughout, granite counters and stainless sink in the kitchen. The kitchen has a stainless propane Jenn-air range. There is a nice floor to ceiling porcelain tile shower in the primary suite with a glass enclosure. The forced air furnace and heat pump were replaced, Hardie plank siding and vinyl windows were installed including a double swing door to the covered patio. The garage off the kitchen has a utility sink and hook up for the washer and dryer as well as a propane ceiling mounted heater. There is a chain link fencing surrounding the yard and a "custom" chicken coop/tool shed in the backyard. You will find a separate garden space behind the shop with a mature Asparagus patch. Raspberries and Boysenberries along the driveway fence line are in full production and the sweet white grapes along the covered patio have always been a family favorite. Listing agent is related to the seller.
Sold
$441,000
524 4th Ave, Dallesport, WA 98617
3beds
1,232sqft
Residential, Single Family Residence
Built in 1978
0.39 Acres Lot
$438,500 Zestimate®
$358/sqft
$2,023 Estimated rent
Home value
$438,500
Estimated sales range
Not available
$2,023/mo
Zestimate® history
Owner options
List your home for rent
$2,023/mo
Rent Zestimate®
Find your next renter with Zillow Rental Manager. Plus, with online applications, you can quickly screen prospective tenants – for free.
$2,023/mo
Rent Zestimate®
Refinance and save
$2,092/mo
Est. payment
Refinancing to a lower rate could help reduce your monthly payments and save thousands over the life of the loan.
$2,092/mo
Est. payment
Explore your selling options
Work with a Zillow partner agent
Leverage their expertise and Zillow's premium Showcase listings to get your home seen by more buyers.
Get startedList with your own agent
Get your home in front of millions of buyers by listing it on Zillow.
Learn how to do itSell it yourself
Take full control of how buyers see your home on Zillow by listing For Sale by Owner (FSBO).
List your homeWhat's special
Covered patioMetal rv carportHeat pumpAttached garageSeparate garden spacePorcelain tile showerMature asparagus patch
Zillow last checked:
Listing updated:
Listed by:
Becky Schertenleib broker@columbiagorgerealestate.org,
Columbia Gorge Real Estate
Bought with:
Jorge Barragan Jr, 24005537
Columbia Gorge Real Estate
Source: RMLS (OR),MLS#: 783090750
Facts & features
Interior
Bedrooms & bathrooms
- Bedrooms: 3
- Bathrooms: 2
- Full bathrooms: 2
- Main level bathrooms: 2
Rooms
- Room types: Bedroom 2, Bedroom 3, Dining Room, Family Room, Kitchen, Living Room, Primary Bedroom
Primary bedroom
- Level: Main
Bedroom 2
- Level: Main
Bedroom 3
- Level: Main
Kitchen
- Level: Main
Heating
- Forced Air, Heat Pump
Cooling
- Central Air
Appliances
- Included: Dishwasher, Free-Standing Gas Range, Plumbed For Ice Maker, Gas Water Heater
- Laundry: Laundry Room
Features
- Ceiling Fan(s), Loft, Storage, Cook Island, Granite
- Flooring: Concrete
- Windows: Double Pane Windows, Vinyl Frames, Vinyl Window Double Paned
- Basement: Crawl Space
Interior area
- Total structure area: 1,232
- Total interior livable area: 1,232 sqft
Property
Parking
- Total spaces: 4
- Parking features: Off Street, RV Boat Storage, Garage Door Opener, Attached, Detached
- Attached garage spaces: 4
Accessibility
- Accessibility features: Garage On Main, Minimal Steps, One Level, Parking, Accessibility
Features
- Levels: One
- Stories: 1
- Patio & porch: Covered Patio
- Exterior features: Garden, Yard
- Fencing: Fenced
- Has view: Yes
- View description: Mountain(s), Territorial
Lot
- Size: 0.39 Acres
- Features: Level, Trees, SqFt 15000 to 19999
Details
- Additional structures: PoultryCoop, SecondGarage, GarageRVBoatStorage, RVParking
- Parcel number: 02133360061400
Construction
Type & style
- Home type: SingleFamily
- Property subtype: Residential, Single Family Residence
Materials
- Metal Siding, Pole, Metal Frame, Cement Siding, Lap Siding
- Foundation: Concrete Perimeter
- Roof: Composition
Condition
- Approximately
- New construction: No
- Year built: 1978
Utilities & green energy
- Sewer: Public Sewer
- Water: Public
- Utilities for property: Cable Connected
Community & HOA
HOA
- Has HOA: No
Location
- Region: Dallesport
Financial & listing details
- Price per square foot: $358/sqft
- Tax assessed value: $308,090
- Annual tax amount: $1,798
- Date on market: 6/17/2025
- Cumulative days on market: 80 days
- Listing terms: Cash,Conventional,FHA,USDA Loan,VA Loan
- Road surface type: Paved
Price history
| Date | Event | Price |
|---|---|---|
| 9/29/2025 | Sold | $441,000-3.1%$358/sqft |
Source:  RMLS (OR) #783090750 Report a problem RMLS (OR) #783090750 Report a problem | ||
| 9/5/2025 | Pending sale | $454,900$369/sqft |
Source: RMLS (OR) #783090750 Report a problem | ||
| 7/22/2025 | Price change | $454,900-8.8%$369/sqft |
Source: RMLS (OR) #783090750 Report a problem | ||
| 6/18/2025 | Listed for sale | $499,000+246.5%$405/sqft |
Source: RMLS (OR) #783090750 Report a problem | ||
| 1/11/2019 | Sold | $144,000+0.1%$117/sqft |
Source: Public Record Report a problem | ||
| 9/30/2010 | Sold | $143,900-19.6%$117/sqft |
Source: Public Record Report a problem | ||
| 5/24/2010 | Sold | $178,904$145/sqft |
Source: Public Record Report a problem | ||
Public tax history
| Year | Property taxes | Tax assessment |
|---|---|---|
| 2025 | $2,459 +36.8% | $308,090 +35.3% |
| 2024 | $1,798 -4.1% | $227,690 0% |
| 2023 | $1,875 -0.4% | $227,790 +4.3% |
| 2022 | $1,882 +0.4% | $218,490 +10.9% |
| 2021 | $1,874 -5.6% | $197,090 +8.2% |
| 2020 | $1,986 | $182,210 -14.2% |
| 2018 | $1,986 | $212,310 +12.4% |
| 2017 | $1,986 +12.1% | $188,920 -0.1% |
| 2016 | $1,771 | $189,130 +2.8% |
| 2015 | $1,771 | $183,930 -6.9% |
| 2013 | $1,771 | $197,550 -0.9% |
| 2012 | -- | $199,310 +9.4% |
| 2011 | -- | $182,160 +0.1% |
| 2010 | -- | $182,000 |
| 2009 | -- | $182,000 |
Find assessor info on the county website
Neighborhood: 98617
Nearby homes
- $340,9003 bd1 ba1.1k sqft528 4th Ave, Dallesport, WA 98617Off Market
- $405,1003 bd2 ba1.7k sqft527 3rd Ave, Dallesport, WA 98617Off Market
- $474,5003 bd3 ba1.6k sqft520 4th Ave, Dallesport, WA 98617Off Market
- $405,0003 bd3 ba1.2k sqft525 3rd Ave, Dallesport, WA 98617Sold
- $536,9003 bd2 ba2.7k sqft521 4th Ave, Dallesport, WA 98617Off Market
- $402,2003 bd2 ba1.2k sqft531 3rd Ave, Dallesport, WA 98617Off Market
- $362,9003 bd2 ba1.2k sqft515 3rd Ave, Dallesport, WA 98617Off Market
- $463,5003 bd2 ba1.7k sqft521 3rd Ave, Dallesport, WA 98617Off Market
Nearby schools
GreatSchools rating
- 5/10Dallesport Elementary SchoolGrades: K-5Distance: 7.1 mi
- 6/10Lyle Middle SchoolGrades: 6-8Distance: 7.1 mi
- NALyle High SchoolGrades: 9-12Distance: 7.1 mi
Schools provided by the listing agent
- Elementary: Lyle
- Middle: Lyle
- High: Lyle
Source: RMLS (OR). This data may not be complete. We recommend contacting the local school district to confirm school assignments for this home.


Get pre-qualified for a loan
At Zillow Home Loans, we can pre-qualify you in as little as 5 minutes with no impact to your credit score.An equal housing lender. NMLS #10287.
- Washington
- Klickitat County
- Dallesport
- 98617
- 524 4th Ave
Nearby cities
Nearby zip codes
Other Dallesport Topics
