Skip main navigation
Active
  • Listed by: Ensemble • Kurt Genkin
    Price cut: $21K (7/8)
    $519,000

    524 6th Avenue W #210, Seattle, WA 98119

    2beds
    920sqft
    : 
    Loading
    Get pre-qualified
    Condominium
    Built in 1997
    -- sqft lot
    $510,200 Zestimate®
    $564/sqft
    $773/mo HOA

    What's special

    Sunny balconyHardwood floorsIn unit laundryRefreshed finishesSpacious west-facing great room
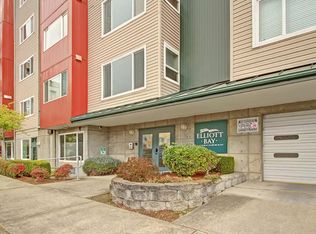
    Did you know? Studies show that looking at water, often called “blue space exposure” can bring immediate relief to physical and mental health. Lowered blood pressure, cortisol levels, and relief from anxiety are some of the benefits. Imagine the transformation if you could look at the Puget Sound every day, all day! That’s just one of the great things about this view home at the Elliott Bay Condos in the heart of vibrant Uptown! This specific unit goes one further, sitting on the southern end of the building with the absolute minimum of shared walls. From your spacious west-facing great room and the sunny balcony you’ll enjoy a fabulous view of ferries, freighters, sail boats and sea life with the mighty Olympics as the backdrop. The features of this home stack up quickly - two full bathrooms, in unit laundry, two parking spaces, hardwood floors, and refreshed finishes to name a few. You are steps away from Seattle's best arts and entertainment: Climate Pledge Arena, Seattle Center, MoPOP, McCaw Hall, Seattle Rep, along with Metropolitan Market and endless restaurants and bars. No rental cap and pets allowed! Come see this lovely unit + view and experience the best value in Queen Anne!
    38 days
    |
    307
    |
    12
    |

    Zillow last checked:

    Listing updated:

    Listed by:

    Kurt Genkin,

    Ensemble

    Source: NWMLS as distributed by MLS GRID,MLS#: 2532417MLS Logo

    Loading...

      Facts & features

      Interior

      Bedrooms & bathrooms
      • Bedrooms: 2
      • Bathrooms: 2
      • Full bathrooms: 2
      • Main level bathrooms: 2
      • Main level bedrooms: 2
      Primary bedroom
      • Level: Main
      Bedroom
      • Level: Main
      Bathroom full
      • Level: Main
      Bathroom full
      • Level: Main
      Entry hall
      • Level: Main
      Kitchen with eating space
      • Level: Main
      Living room
      • Level: Main
      Heating
      • Wall Furnace, Electric
      Cooling
      • None
      Appliances
      • Included: Dishwasher, Disposal, Dryer, Microwave, Refrigerator, Stove(s)/Range(s), Washer, Dishwasher(s), Dryer(s), Garbage Disposal, Microwave(s), Refrigerator(s), Washer(s), Water Heater: Electric, Water Heater Location: Closet, Cooking - Electric Hookup, Cooking-Electric, Dryer-Electric
      • Laundry: Electric Dryer Hookup, Washer Hookup
      Features
      • Flooring: Hardwood, Carpet
      • Windows: Insulated Windows, Coverings: Curtains
      • Has fireplace: No
      Interior area
      • Total structure area: 920
      • Total interior livable area: 920 sqft

      Property

      Parking
      • Total spaces: 2
      • Parking features: Common Garage
      • Has garage: Yes
      • Covered spaces: 2
      Features
      • Levels: One
      • Stories: 1
      • Entry location: Main
      • Patio & porch: Cooking-Electric, Dryer-Electric, End Unit, Insulated Windows, Primary Bathroom, Sprinkler System, Washer, Water Heater
      • Has view: Yes
      • View description: Bay, Mountain(s), Ocean, Sound
      • Has water view: Yes
      • Water view: Bay,Ocean,Sound
      Lot
      • Features: Curbs, Paved, Sidewalk
      Details
      • Parcel number: 2313980190
      • Special conditions: Standard

      Construction

      Type & style
      • Home type: Condo
      • Architectural style: Contemporary,Condo (1 Level)
      • Property subtype: Condominium
      Materials
      • Metal/Vinyl
      • Roof: Metal
      Condition
      • Year built: 1997
      • Major remodel year: 1997

      Utilities & green energy

      • Electric: Company: SCL
      • Sewer: Company: HOA
      • Water: Company: HOA
      • Utilities for property: Comcast, Xfinity
      Green energy
      • Energy efficient items: Insulated Windows

      Community & HOA

      Community
      • Features: Elevator, Gated, Lobby Entrance
      • Security: Security Service, Fire Sprinkler System
      • Subdivision: Queen Anne
      HOA
      • Services included: Common Area Maintenance, Earthquake Insurance, Maintenance Grounds, Security, Sewer, Water
      • HOA fee: $773 monthly
      • HOA phone: 206-935-7951
      Location
      • Region: Seattle

      Financial & listing details

      • Price per square foot: $564/sqft
      • Tax assessed value: $503,000
      • Annual tax amount: $5,075
      • Date on market: 6/3/2026
      • Cumulative days on market: 40 days
      • Listing terms: Conventional,FHA
      • Inclusions: Dishwasher(s), Dryer(s), Garbage Disposal, Microwave(s), Refrigerator(s), Stove(s)/Range(s), Washer(s)

        Estimated market value

        $510,200

        $485,000 - $536,000

        $2,826/mo

        Price history

        DateEventPrice
        7/8/2026Price change$519,000-3.9%$564/sqft
        Source: NWMLS as distributed by MLS GRID #2532417 Report a problem
        6/4/2026Listed for sale$539,950+11.9%$587/sqft
        Source: NWMLS as distributed by MLS GRID #2532417 Report a problem
        12/1/2021Sold$482,500-3.5%$524/sqft
        Source: NWMLS as distributed by MLS GRID #1852369 Report a problem
        10/31/2021Pending sale$500,000$543/sqft
        Source: NWMLS as distributed by MLS GRID #1852369 Report a problem
        10/12/2021Listed for sale$500,000+40.8%$543/sqft
        Source: NWMLS as distributed by MLS GRID #1852369 Report a problem
        3/24/2021Listing removed--
        Source: Owner Report a problem
        9/6/2015Listing removed$2,150$2/sqft
        Source: Owner Report a problem
        9/3/2015Listed for rent$2,150$2/sqft
        Source: Owner Report a problem
        1/30/2015Listing removed$2,150$2/sqft
        Source: Owner Report a problem
        1/28/2015Price change$2,150-2.3%$2/sqft
        Source: Owner Report a problem
        1/9/2015Price change$2,200-4.3%$2/sqft
        Source: Owner Report a problem
        1/1/2015Listed for rent$2,300$3/sqft
        Source: Owner Report a problem
        10/21/2014Sold$355,000$386/sqft
        Source: NWMLS as distributed by MLS GRID #634848 Report a problem
        9/20/2014Pending sale$355,000$386/sqft
        Source: John L Scott Real Estate #634848 Report a problem
        9/12/2014Price change$355,000-4.1%$386/sqft
        Source: John L Scott Real Estate #634848 Report a problem
        6/5/2014Price change$370,000-2.6%$402/sqft
        Source: John L Scott Real Estate #634848 Report a problem
        5/15/2014Listed for sale$380,000+13.4%$413/sqft
        Source: Kent-Covington Office #634848 Report a problem
        3/16/2006Sold$335,000+36.3%$364/sqft
        Source: NWMLS as distributed by MLS GRID #26002586 Report a problem
        10/14/2003Sold$245,750+34%$267/sqft
        Source: Public Record Report a problem
        7/30/1997Sold$183,415+46.1%$199/sqft
        Source: Public Record Report a problem
        6/27/1997Sold$125,500$136/sqft
        Source: Public Record Report a problem

        Public tax history

        YearProperty taxesTax assessment
        2025$5,075 +7.3%$503,000 -0.4%
        2024$4,729 -2%$505,000 -3.6%
        2023$4,824 +21.2%$524,000 +8.9%
        2022$3,981 -5.1%$481,000 +3%
        2021$4,195 -2.1%$467,000 +3.1%
        2020$4,286 -16.5%$453,000 -17.5%
        2019$5,131 +10.8%$549,000 -0.5%
        2018$4,632 +13%$552,000 +30.5%
        2017$4,098 +20.5%$423,000 +11.6%
        2016$3,401 $379,000 +8.9%
        2015$3,401 $348,000 -3.9%
        2014$3,401 $362,000 +17.9%
        2013$3,401 $307,000 +19.9%
        2012-- $256,000 -8.9%
        2011-- $281,000 -14.6%
        2010-- $329,000
        2009-- $329,000 +7.5%
        2007-- $306,000 +9.7%
        2006-- $279,000 +4.5%
        2005-- $267,000 +34.8%
        2001$2,279 $198,000
        Find assessor info on the county website

        Monthly payment

        Est. payment

        Payment breakdown

        Explore the cost of this home by adjusting the details. Changes won't be saved.
        All calculations are estimates and provided by Zillow, Inc. for informational purposes only. Actual amounts may vary.
        HOA fees may include property taxes on listings classified as Co-Ops. Contact the listing agent and/or owner for fee details.
        Mortgage interest rates are dependent on a number of factors, including credit score, down payment, and repayment length. Interest rate data provided by Zillow Group Marketplace, Inc. as of 1/1/1970 from various mortgage lenders with which we have lead or other similar arrangements; the Estimated Payment is an average of those rates.
        See how much you could borrow to make a competitive offer.

        Climate risks

        Neighborhood: Lower Queen Anne

        Getting around

        83 / 100
        Very Walkable
        66 / 100
        Good Transit
        92 / 100
        Biker's Paradise

        Nearby schools

        GreatSchools rating

        A local agent can set up tours, give advice and negotiate with sellers.

        Browse local experts

        Similar homes