Location, location, location! Just 1 mile off Hwy 66, this immaculate and fully furnished townhome is within minutes of anything you may need in the Sevierville area. Parking within a few feet of your front door (two designated parking spaces for your unit), you enter a beautifully furnished (including 2 tv's, washer, dryer, full kitchen items even including silverware and linens/towels) and well-kept property. These townhomes do NOT come on the market often. Living room, kitchen, dining, full bath all on first floor. Lovely private patio off dining room. Upstairs features two bedrooms, a large bathroom, and washer/dryer. Ample storage/closets for full-time living. Absolutely nothing needs to be done to this property except to purchase it and enjoy living in this well-kept, affordable, and conveniently located townhome. New HVAC system installed less than two years old.
Closed
Zillow last checked:
Listing updated:
Bought with:
Deanna Workman, 367956
Century 21 Legacy
Source: RealTracs MLS as distributed by MLS GRID,MLS#: 3524772
Price history
| Date | Event | Price |
|---|---|---|
| 9/23/2026 | Sold | $250,000-3.5%$192/sqft |
Source:  RealTracs MLS as distributed by MLS GRID #3524772 Report a problem RealTracs MLS as distributed by MLS GRID #3524772 Report a problem | ||
| 8/5/2026 | Pending sale | $259,000$199/sqft |
Source:  GSMAR, GSMMLS #311667 Report a problem GSMAR, GSMMLS #311667 Report a problem | ||
| 7/1/2026 | Price change | $259,000-3.7%$199/sqft |
Source: GSMAR, GSMMLS #311667 Report a problem | ||
| 5/6/2026 | Listed for sale | $269,000+37.9%$207/sqft |
Source: GSMAR, GSMMLS #311667 Report a problem | ||
| 11/12/2021 | Sold | $195,000-1.5%$150/sqft |
Source: RealTracs MLS as distributed by MLS GRID #2841990 Report a problem | ||
| 10/29/2021 | Pending sale | $198,000$152/sqft |
Source: GSMAR, GSMMLS #244053 Report a problem | ||
| 10/29/2021 | Listed for sale | $198,000$152/sqft |
Source: GSMAR, GSMMLS #244053 Report a problem | ||
| 10/7/2021 | Pending sale | $198,000$152/sqft |
Source:  East Tennessee Realtors #1161130 Report a problem East Tennessee Realtors #1161130 Report a problem | ||
| 10/1/2021 | Price change | $198,000-3.4%$152/sqft |
Source: East Tennessee Realtors #1161130 Report a problem | ||
| 9/19/2021 | Price change | $205,000-2%$157/sqft |
Source: East Tennessee Realtors #1161130 Report a problem | ||
| 8/22/2021 | Pending sale | $209,115$161/sqft |
Source: East Tennessee Realtors #1161130 Report a problem | ||
| 8/13/2021 | Price change | $209,115-4.5%$161/sqft |
Source: East Tennessee Realtors #1161130 Report a problem | ||
| 7/21/2021 | Listed for sale | $219,000+58.7%$168/sqft |
Source: East Tennessee Realtors #1161130 Report a problem | ||
| 3/24/2021 | Listing removed | -- |
Source: Owner Report a problem | ||
| 3/29/2019 | Sold | $138,000+80.6%$106/sqft |
Source: Agent Provided Report a problem | ||
| 2/9/2019 | Listing removed | $1,050$1/sqft |
Source: Owner Report a problem | ||
| 1/31/2019 | Listed for rent | $1,050$1/sqft |
Source: Owner Report a problem | ||
| 7/9/2014 | Sold | $76,419+4.6%$59/sqft |
Source: Public Record Report a problem | ||
| 10/25/2013 | Sold | $73,077-31.4%$56/sqft |
Source: Public Record Report a problem | ||
| 7/26/2013 | Sold | $106,580+1.5%$82/sqft |
Source: Public Record Report a problem | ||
| 12/1/2004 | Sold | $105,000-18%$81/sqft |
Source: Public Record Report a problem | ||
| 11/20/2003 | Sold | $128,000-45.3%$98/sqft |
Source: Public Record Report a problem | ||
| 6/24/2003 | Sold | $234,000$180/sqft |
Source: Public Record Report a problem | ||
Nearby homes

- $255,0002 bd3 ba1.2k sqft524 Allensville Rd APT 25, Sevierville, TN 37876Sold
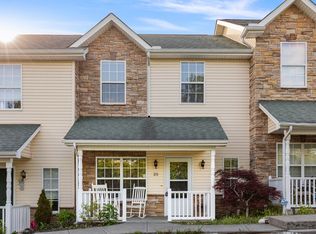
- $192,5002 bd3 ba1.2k sqft524 Allensville Rd, Sevierville, TN 37876Sold
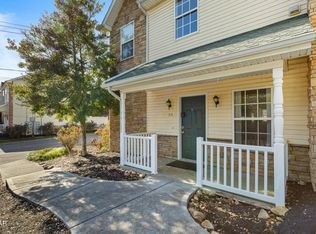
- $250,0003 bd3 ba1.4k sqft524 Allensville Rd APT 23, Sevierville, TN 37876Sold
- $233,5002 bd3 ba1.2k sqft524 Allensville Rd #U-20, Sevierville, TN 37876Off Market
Get a cash offer in 3 minutes
Find out how much your home could sell for in as little as 3 minutes with a no-obligation cash offer.
Estimated market value
$249,800
