This Savannah Traditional offers a spacious open-concept design with a 1.5-story Family Room, vaulted ceiling, and a first-floor Owner's Suite. Off the Foyer, there is a private Study and staircase leading upstairs. The main living area seamlessly connects the Kitchen, Dining Area, and Family Room. The Kitchen includes an eat-in island, quartz countertops, tile backsplash, extended cabinetry, stainless steel appliances, and a pantry. Nearby, the Entry Area provides a double-door closet, Powder Room, and access to the 2-car Garage. The first-floor Owner's Suite features a large walk-in closet and a private bathroom with a tiled shower and water closet, while the Laundry Room is conveniently located across the hall. Upstairs, a Loft overlooks the Family Room, along with three additional bedrooms, each with a walk-in closet, a full bathroom, and a large linen closet. The unfinished basement adds 1,454 square feet of potential living space for future expansion. Price shown includes all applicable incentives when using a Keystone Custom Homes preferred lender. Price subject to change without notice. The estimated build time for this home may vary based on the level of customization selected. Certain design choices, structural options, and specialty materials may extend the construction timeline. Please consult with a New Home Advisor for a more accurate timeframe based on your specific selections.
Sold for $858,340
$858,340
524 Alysweep Ct, Westminster, MD 21157
4beds
2,747sqft
Single Family Residence
Built in 2025
0.27 Acres Lot
$653,200 Zestimate®
$312/sqft
$3,834 Estimated rent
Home value
$653,200
$607,000 - $699,000
$3,834/mo
Zestimate® history
Owner options
List your home for rent
$3,834/mo
Rent Zestimate®
Find your next renter with Zillow Rental Manager. Plus, with online applications, you can quickly screen prospective tenants – for free.
$3,834/mo
Rent Zestimate®
Refinance and save
$5,167/mo
Est. payment
Refinancing to a lower rate could help reduce your monthly payments and save thousands over the life of the loan.
$5,167/mo
Est. payment
Explore your selling options
Work with a Zillow partner agent
Leverage their expertise and Zillow's premium Showcase listings to get your home seen by more buyers.
Get startedList with your own agent
Get your home in front of millions of buyers by listing it on Zillow.
Learn how to do itSell it yourself
Take full control of how buyers see your home on Zillow by listing For Sale by Owner (FSBO).
List your homeWhat's special
Large walk-in closetSpacious open-concept designTiled showerVaulted ceilingStainless steel appliancesPrivate studyQuartz countertops
Zillow last checked:
Listing updated:
Source: Keystone Custom Homes
Facts & features
Interior
Bedrooms & bathrooms
- Bedrooms: 4
- Bathrooms: 3
- Full bathrooms: 2
- 1/2 bathrooms: 1
Heating
- Propane, Natural Gas, Forced Air
Cooling
- Central Air
Interior area
- Total interior livable area: 2,747 sqft
Property
Parking
- Total spaces: 2
- Parking features: Garage
- Garage spaces: 2
Features
- Levels: 2.0
- Stories: 2
Lot
- Size: 0.27 Acres
Details
- Parcel number: 07434057
Construction
Type & style
- Home type: SingleFamily
- Property subtype: Single Family Residence
Condition
- New Construction,Under Construction
- New construction: Yes
- Year built: 2025
Details
- Builder name: Keystone Custom Homes
Community & HOA
Community
- Subdivision: Meadows at Legacy Farms
Location
- Region: Westminster
Financial & listing details
- Price per square foot: $312/sqft
- Tax assessed value: $80,000
- Annual tax amount: $896
- Date on market: 3/13/2025
Price history
| Date | Event | Price |
|---|---|---|
| 4/13/2026 | Sold | $858,340+9.6%$312/sqft |
Source: Public Record Report a problem | ||
| 9/9/2025 | Listing removed | $782,900$285/sqft |
Source:  Keystone Custom Homes Report a problem Keystone Custom Homes Report a problem | ||
| 3/12/2025 | Listed for sale | $782,900$285/sqft |
Source:  Bright MLS #MDCR2025778 Report a problem Bright MLS #MDCR2025778 Report a problem | ||
Public tax history
| Year | Property taxes | Tax assessment |
|---|---|---|
| 2025 | $896 -0.9% | $80,000 |
| 2024 | $904 | $80,000 |
Find assessor info on the county website
Neighborhood: 21157
Nearby homes
- $598,3004 bd4 ba2.3k sqft536 Alysweep Ct, Westminster, MD 21157Off Market
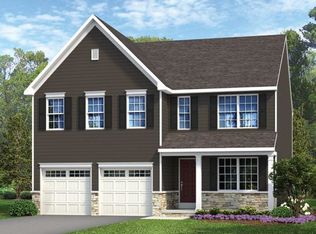
- $866,2644 bd4 ba4.1k sqft513 Alysweep Ct, Westminster, MD 21157Sold
- $416,800-- bd2 ba1.1k sqft879 Snowfall Way, Westminster, MD 21157Off Market
- $455,6004 bd3 ba1.5k sqft877 Snowfall Way, Westminster, MD 21157Off Market
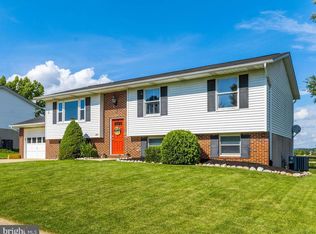
- $428,800-- bd3 ba1.1k sqft881 Snowfall Way, Westminster, MD 21157Off Market
- $412,3003 bd2 ba1.1k sqft875 Snowfall Way, Westminster, MD 21157Off Market
- $495,300-- bd2 ba2k sqft891 Snowfall Way, Westminster, MD 21157Off Market
- $433,5003 bd3 ba1.9k sqft162 Sullivan Rd, Westminster, MD 21157Off Market
Nearby schools
GreatSchools rating
- 7/10William Winchester Elementary SchoolGrades: PK-5Distance: 1.1 mi
- 5/10Westminster East Middle SchoolGrades: 6-8Distance: 1.5 mi
- 8/10Winters Mill High SchoolGrades: 9-12Distance: 1.9 mi
Schools provided by the MLS
- Elementary: William Winchester Elementary
- Middle: Westminster Middle School
- High: Winters Mill High School
- District: Carroll County Public Schools
Source: Keystone Custom Homes. This data may not be complete. We recommend contacting the local school district to confirm school assignments for this home.
Get a cash offer in 3 minutes
Find out how much your home could sell for in as little as 3 minutes with a no-obligation cash offer.
Estimated market value
$653,200
Get a cash offer in 3 minutes
Find out how much your home could sell for in as little as 3 minutes with a no-obligation cash offer.
Estimated market value
$653,200
- Maryland
- Carroll County
- Westminster
- 21157
- 524 Alysweep Ct
Nearby cities
Nearby zip codes
Other Westminster Topics
