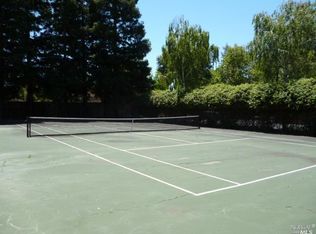
Make this cozy condo yours before the Holidays!!! This is a lower unit near shopping, resturants, medical and easy freeway access. Kitchen and bath feature granite countertops, oak cabinets throughout. Nice size kitchen and eat in area, great for entertaining. Refrigerator, washer and dryer convey as is with no warranty. Condo community features pool, tennis courts, and fitness facility. Very manicured grounds for walking your dog or a picnic on the grass under the trees. Patio with storage area with full size washer and dryer on site. HOA approved RV Parking.
Closed
$232,500
524 Arcadia Drive, Vacaville, CA 95687
1beds
687sqft
Condominium
Built in 1983
-- sqft lot
$234,500 Zestimate®
$338/sqft
$1,807 Estimated rent
Home value
$234,500
$211,000 - $260,000
$1,807/mo
Zestimate® history
Owner options
List your home for rent
$1,807/mo
Rent Zestimate®
Find your next renter with Zillow Rental Manager. Plus, with online applications, you can quickly screen prospective tenants – for free.
$1,807/mo
Rent Zestimate®
Refinance and save
$2,121/mo
Est. payment
Refinancing to a lower rate could help reduce your monthly payments and save thousands over the life of the loan.
$2,121/mo
Est. payment
Explore your selling options
Work with a Zillow partner agent
Leverage their expertise and Zillow's premium Showcase listings to get your home seen by more buyers.
Get startedList with your own agent
Get your home in front of millions of buyers by listing it on Zillow.
Learn how to do itSell it yourself
Take full control of how buyers see your home on Zillow by listing For Sale by Owner (FSBO).
List your homeWhat's special
Tennis courtsFitness facilityLower unitManicured groundsPatio with storage areaNice size kitchenEat in area
Zillow last checked:
Listing updated:
Listed by:
Janice Jackson DRE #01131264 707-448-1602,
1st Realty & Investment 707-448-1602,
Michele L Werblow DRE #01273169,
1st Realty & Investment
Bought with:
Amanda Mills, DRE #01367843
NextHome Family Tree Realty
Katie Pleger, DRE #02177045
NextHome Family Tree Realty
Source: BAREIS,MLS#: 325090284 Originating MLS: Northern Solano
Originating MLS: Northern SolanoFacts & features
Interior
Bedrooms & bathrooms
- Bedrooms: 1
- Bathrooms: 1
- Full bathrooms: 1
Rooms
- Room types: Kitchen, Living Room, Master Bathroom, Master Bedroom, Storage
Primary bedroom
- Features: Ground Floor, Walk-In Closet(s)
Bedroom
- Level: Main
Primary bathroom
- Features: Granite, Tile, Tub w/Shower Over
Bathroom
- Features: Tub w/Shower Over
- Level: Main
Kitchen
- Features: Breakfast Area, Granite Counters, Pantry Closet, Breakfast Nook
- Level: Main
Living room
- Features: Deck Attached
- Level: Main
Heating
- Central
Cooling
- Ceiling Fan(s), Central Air
Appliances
- Included: Dishwasher, Disposal, Free-Standing Electric Oven, Free-Standing Electric Range, Free-Standing Refrigerator, Microwave, Dryer, Washer
- Laundry: Laundry Closet
Features
- Flooring: Laminate, Tile
- Windows: Dual Pane Full
- Has basement: No
- Has fireplace: No
- Common walls with other units/homes: No One Below
Interior area
- Total structure area: 687
- Total interior livable area: 687 sqft
Property
Parking
- Total spaces: 1
- Parking features: Other, Shared Driveway
- Carport spaces: 1
- Has uncovered spaces: Yes
Features
- Levels: One
- Stories: 1
- Patio & porch: Enclosed
- Pool features: In Ground, Community
- Fencing: Wood
Lot
- Size: 688 Square Feet
- Features: Close to Clubhouse, Sidewalk/Curb/Gutter
Details
- Additional structures: Pool House
- Parcel number: 0131551070
- Special conditions: Standard
Construction
Type & style
- Home type: Condo
- Architectural style: Contemporary
- Property subtype: Condominium
- Attached to another structure: Yes
Materials
- Roof: Tile
Condition
- Year built: 1983
Utilities & green energy
- Sewer: Public Sewer
- Water: Public
- Utilities for property: Cable Available, Public
Community & HOA
Community
- Security: Carbon Monoxide Detector(s), Double Strapped Water Heater, Smoke Detector(s)
HOA
- Has HOA: Yes
- Amenities included: Clubhouse, Fitness Center, Pool, Tennis Court(s)
- Services included: Common Areas, Maintenance Structure, Maintenance Grounds, Management, Pool, Recreation Facility, Roof, Sewer, Trash, Water
- HOA fee: $585 monthly
- HOA name: Peach Tree Condominium Assoc II
- HOA phone: 925-454-1987
Location
- Region: Vacaville
Financial & listing details
- Price per square foot: $338/sqft
- Tax assessed value: $265,200
- Annual tax amount: $3,105
- Date on market: 10/10/2025
Price history
| Date | Event | Price |
|---|---|---|
| 1/13/2026 | Sold | $232,500-5.1%$338/sqft |
Source:  BAREIS #325090284 Report a problem BAREIS #325090284 Report a problem | ||
| 1/7/2026 | Pending sale | $245,000$357/sqft |
Source: BAREIS #325090284 Report a problem | ||
| 12/30/2025 | Contingent | $245,000$357/sqft |
Source: BAREIS #325090284 Report a problem | ||
| 10/10/2025 | Listed for sale | $245,000-2%$357/sqft |
Source: BAREIS #325090284 Report a problem | ||
| 8/29/2025 | Listing removed | $249,900$364/sqft |
Source: BAREIS #325046562 Report a problem | ||
| 8/12/2025 | Price change | $249,900-3.5%$364/sqft |
Source: BAREIS #325046562 Report a problem | ||
| 7/18/2025 | Price change | $259,000-2.3%$377/sqft |
Source: BAREIS #325046562 Report a problem | ||
| 6/9/2025 | Price change | $265,000-1.9%$386/sqft |
Source: BAREIS #325046562 Report a problem | ||
| 5/22/2025 | Listed for sale | $270,000+3.8%$393/sqft |
Source: BAREIS #325046562 Report a problem | ||
| 5/17/2024 | Sold | $260,000+0.4%$378/sqft |
Source: BAREIS #324030329 Report a problem | ||
| 5/4/2024 | Contingent | $259,000$377/sqft |
Source: BAREIS #324030329 Report a problem | ||
| 4/30/2024 | Listed for sale | $259,000+23.3%$377/sqft |
Source: BAREIS #324030329 Report a problem | ||
| 6/14/2019 | Sold | $210,000+2.4%$306/sqft |
Source: BAREIS #21910855 Report a problem | ||
| 5/15/2019 | Pending sale | $205,000$298/sqft |
Source: Twin Oaks Real Estate INC #21910855 Report a problem | ||
| 5/9/2019 | Listed for sale | $205,000+0.5%$298/sqft |
Source: Twin Oaks Real Estate INC #21910855 Report a problem | ||
| 10/26/2018 | Sold | $204,000+3.3%$297/sqft |
Source: Public Record Report a problem | ||
| 9/30/2018 | Pending sale | $197,500$287/sqft |
Source: Coldwell Banker Kappel Gateway Realty #21824720 Report a problem | ||
| 9/21/2018 | Listed for sale | $197,500+262.4%$287/sqft |
Source: Coldwell Banker Kappel Gateway Realty #21824720 Report a problem | ||
| 6/22/2012 | Sold | $54,500+5.8%$79/sqft |
Source: Public Record Report a problem | ||
| 2/10/2012 | Sold | $51,500-72.9%$75/sqft |
Source: Public Record Report a problem | ||
| 1/5/2005 | Sold | $190,000$277/sqft |
Source: Public Record Report a problem | ||
Public tax history
| Year | Property taxes | Tax assessment |
|---|---|---|
| 2025 | $3,105 +16.5% | $265,200 +15.5% |
| 2024 | $2,666 +3.6% | $229,662 +2% |
| 2023 | $2,575 +1.5% | $225,159 +2% |
| 2022 | $2,537 -0.7% | $220,745 +2% |
| 2021 | $2,555 +0.6% | $216,418 +1% |
| 2020 | $2,541 +3.1% | $214,200 +5.2% |
| 2019 | $2,463 +255.5% | $203,600 +238.4% |
| 2018 | $693 +5.7% | $60,159 +2% |
| 2017 | $655 +2.8% | $58,981 +2% |
| 2016 | $637 +1.4% | $57,825 +1.5% |
| 2015 | $628 +6.7% | $56,957 +2% |
| 2014 | $589 | $55,842 +0.5% |
| 2013 | -- | $55,590 -5.8% |
| 2012 | -- | $59,000 -3.3% |
| 2011 | -- | $61,000 +19.6% |
| 2010 | -- | $51,000 -45.7% |
| 2009 | -- | $94,000 -38.2% |
| 2008 | -- | $152,000 -23.1% |
| 2007 | -- | $197,572 +2% |
| 2006 | -- | $193,698 +85.7% |
| 2005 | -- | $104,295 +77% |
| 2004 | -- | $58,917 +1.9% |
| 2003 | -- | $57,837 +2% |
| 2002 | -- | $56,702 +2% |
| 2001 | -- | $55,590 -10.7% |
| 2000 | $697 | $62,246 |
Find assessor info on the county website
Neighborhood: 95687
Nearby homes
- $204,3001 bd1 ba687 sqft526 Arcadia Dr, Vacaville, CA 95687Off Market
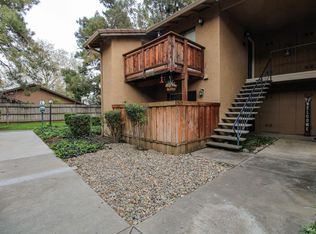
- $214,1001 bd1 ba687 sqft528 Arcadia Dr, Vacaville, CA 95687Off Market
- $259,0001 bd1 ba688 sqft530 Arcadia Dr, Vacaville, CA 95687Sold
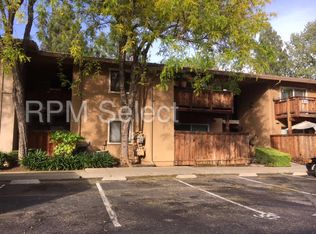
- $257,7002 bd1 ba954 sqft516 Arcadia Dr, Vacaville, CA 95687Off Market
- $388,8002 bd1 ba954 sqft518 Arcadia Dr, Vacaville, CA 95687Off Market
- $267,3002 bd1 ba954 sqft520 Arcadia Dr, Vacaville, CA 95687Off Market
- $288,0002 bd2 ba990 sqft522 Arcadia Dr, Vacaville, CA 95687Off Market
- $310,8002 bd1 ba886 sqft536 Arcadia Dr, Vacaville, CA 95687Off Market
Nearby schools
GreatSchools rating
- 8/10Cooper Elementary SchoolGrades: K-6Distance: 0.6 mi
- 3/10Vaca Pena Middle SchoolGrades: 6-12Distance: 0.8 mi
- 6/10Will C. Wood High SchoolGrades: 9-12Distance: 1.5 mi
Schools provided by the listing agent
- District: Vacaville Unified
Source: BAREIS. This data may not be complete. We recommend contacting the local school district to confirm school assignments for this home.
Get a cash offer in 3 minutes
Find out how much your home could sell for in as little as 3 minutes with a no-obligation cash offer.
Estimated market value
$234,500
Get a cash offer in 3 minutes
Find out how much your home could sell for in as little as 3 minutes with a no-obligation cash offer.
Estimated market value
$234,500
- California
- Solano County
- Vacaville
- 95687
- 524 Arcadia Drive
Nearby cities
Nearby zip codes
Other Vacaville Topics
