Skip main navigation
Sold for $605,000
  • $605,000

    524 Ashland Oaks Dr, Morristown, TN 37813

    5beds
    3,842sqft
    Single Family Residence, Residential
    Built in 2004
    0.38 Acres Lot
    $617,000 Zestimate®
    $157/sqft
    $3,870 Estimated rent

    Home value

    $617,000

    $494,000 - $765,000

    $3,870/mo

    Zestimate® history
    Loading
    Loading...

    Owner options

    List your home for rent

    $3,870/mo

    Rent Zestimate®

    Find your next renter with Zillow Rental Manager. Plus, with online applications, you can quickly screen prospective tenants – for free.

    Learn more

    $3,870/mo

    Rent Zestimate®

    Refinance and save

    $3,469/mo

    Est. payment

    Refinancing to a lower rate could help reduce your monthly payments and save thousands over the life of the loan.

    See today's rates

    $3,469/mo

    Est. payment

    Explore your selling options

    Work with a Zillow partner agent

    Leverage their expertise and Zillow's premium Showcase listings to get your home seen by more buyers.

    Get started

    List with your own agent

    Get your home in front of millions of buyers by listing it on Zillow.

    Learn how to do it

    Sell it yourself

    Take full control of how buyers see your home on Zillow by listing For Sale by Owner (FSBO).

    List your home

    What's special

    Split floor planMain-level livingOpen-concept layoutSpa-inspired bathroom
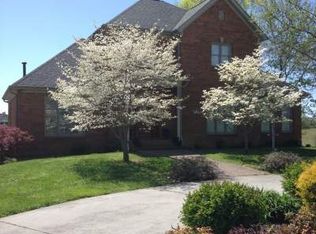
    Welcome home to this stunning 5-bedroom property located in the desirable Ashland Oaks community. Priced below recent appraisal Designed for main-level living, this home features a split floor plan and an open-concept layout that seamlessly connects the main living area, kitchen, formal dining room, and breakfast nook. Beautiful hardwood floors flow throughout the main-level living spaces. Cozy up by the fireplace on a cold winter day, or step outside to the screened-in porch overlooking the in-ground pool--perfect for enjoying your morning coffee or evening tea. The kitchen has been updated with new quartz countertops and offers both style and functionality. The spacious primary suite is filled with natural light and features a spa-inspired bathroom and a large walk-in closet with ample storage. Two additional bedrooms are located on the opposite side of the main living area with a full bathroom conveniently situated between them. Upstairs, you'll find a large bonus room, a fourth bedroom, and a full bathroom. This space could easily be closed off to create a private in-law or guest suite. The lower level offers a generously sized finished area ideal for a sitting room and game space, along with a fifth bedroom and full bathroom. Walk out to the patio for effortless poolside entertaining. The third garage bay is also located on the lower level, along with a spacious storage room. This home offers flexibility, comfort, and exceptional entertaining spaces--inside and out.

    Zillow last checked:

    Listing updated:

    Listed by:

    Laura Dickerson 423-748-7243,

    Keller Williams Properties

    Bought with:

    Non Member

    Non Member - Sales

    Source: Lakeway Area AOR,MLS#: 710353MLS Logo

    Facts & features

    Interior

    Bedrooms & bathrooms
    • Bedrooms: 5
    • Bathrooms: 5
    • Full bathrooms: 4
    • 1/2 bathrooms: 1
    • Main level bathrooms: 3
    • Main level bedrooms: 2
    Primary bedroom
    • Level: Main
    Bedroom 2
    • Level: Main
    Bedroom 3
    • Level: Main
    Bedroom 4
    • Level: Upper
    Bedroom 5
    • Level: Lower
    Bathroom 1
    • Level: Main
    Bathroom 2
    • Level: Main
    Bathroom 3
    • Level: Upper
    Bathroom 4
    • Level: Lower
    Bonus room
    • Level: Upper
    Den
    • Level: Lower
    Dining room
    • Level: Main
    Dining room
    • Level: Main
    Foyer
    • Level: Main
    Kitchen
    • Level: Main
    Laundry
    • Level: Main
    Heating
    • Fireplace(s), Forced Air, Heat Pump
    Cooling
    • Ceiling Fan(s), Central Air, Electric
    Appliances
    • Included: Dishwasher, Disposal, Electric Range, Electric Water Heater, Range Hood, Refrigerator
    • Laundry: Laundry Room, Main Level
    Features
    • Eat-in Kitchen, Breakfast Bar, Ceiling Fan(s), Chandelier, Double Vanity, Entrance Foyer, His and Hers Closets, Open Floorplan, Recessed Lighting, Solid Surface Counters, Walk-In Closet(s)
    • Flooring: Carpet, Hardwood, Tile
    • Windows: Blinds
    • Basement: Block,Daylight,Exterior Entry,Full,Partially Finished,Storage Space,Walk-Out Access
    • Number of fireplaces: 2
    • Fireplace features: Family Room, Gas Log, Living Room
    Interior area
    • Total interior livable area: 3,842 sqft
    • Finished area above ground: 2,621
    • Finished area below ground: 1,221

    Property

    Parking
    • Total spaces: 3
    • Parking features: Garage - Attached
    • Attached garage spaces: 3
    Features
    • Levels: One and One Half
    • Stories: 1.5
    • Patio & porch: Patio, Porch, Screened
    • Exterior features: Rain Gutters
    • Has private pool: Yes
    • Pool features: In Ground, Liner
    • Spa features: Bath
    • Fencing: Back Yard
    Lot
    • Size: 0.38 Acres
    • Dimensions: 112 x 143 x 110 x 161
    • Features: Back Yard, City Lot, Front Yard, Gentle Sloping
    Details
    • Parcel number: 026J E 01500 000

    Construction

    Type & style
    • Home type: SingleFamily
    • Architectural style: Traditional
    • Property subtype: Single Family Residence, Residential
    Materials
    • Brick, Vinyl Siding
    • Roof: Asphalt,Shingle
    Condition
    • Updated/Remodeled
    • New construction: No
    • Year built: 2004

    Utilities & green energy

    • Electric: 220 Volts in Laundry, Circuit Breakers
    • Sewer: Public Sewer
    • Water: Public
    • Utilities for property: Cable Available, Electricity Connected, Natural Gas Connected, Sewer Connected, Underground Utilities, Water Connected

    Community & HOA

    Community
    • Subdivision: Ashland Oaks
    HOA
    • Has HOA: No
    • Amenities included: Laundry
    Location
    • Region: Morristown

    Financial & listing details

    • Price per square foot: $157/sqft
    • Tax assessed value: $674,100
    • Annual tax amount: $3,795
    • Date on market: 2/9/2026
    • Electric utility on property: Yes

    Price history

    DateEventPrice
    5/8/2026Sold$605,000-6.9%$157/sqft
    Source: Lakeway Area AOR #710353 Report a problem
    3/29/2026Pending sale$650,000$169/sqft
    Source: Lakeway Area AOR #710353 Report a problem
    2/9/2026Listed for sale$650,000+62.5%$169/sqft
    Source: Lakeway Area AOR #710353 Report a problem
    10/8/2017Listing removed$399,900$104/sqft
    Source: CRYE-LEIKE LAKEWAY REAL ESTATE #575207 Report a problem
    9/28/2017Price change$399,9000%$104/sqft
    Source: CRYE-LEIKE LAKEWAY REAL ESTATE #575207 Report a problem
    3/27/2017Listed for sale$400,000+3.9%$104/sqft
    Source: Keller Williams Realty #996462 Report a problem
    5/29/2009Sold$385,000-3.7%$100/sqft
    Source: Public Record Report a problem
    12/22/2008Price change$399,900-2.4%$104/sqft
    Source: Coldwell Banker** #523739 Report a problem
    10/9/2008Price change$409,900-1.2%$107/sqft
    Source: Coldwell Banker** #523739 Report a problem
    8/10/2008Price change$414,900-1.2%$108/sqft
    Source: Coldwell Banker** #523739 Report a problem
    5/17/2008Price change$419,900-1.2%$109/sqft
    Source: Coldwell Banker** #519721 Report a problem
    3/14/2008Listed for sale$424,900+13.3%$111/sqft
    Source: Coldwell Banker** #519721 Report a problem
    7/3/2007Sold$375,000$98/sqft
    Source: Public Record Report a problem

    Public tax history

    YearProperty taxesTax assessment
    2025$3,796 +27.5%$168,525 +78.9%
    2024$2,977 $94,200
    2023$2,977 $94,200
    2022$2,977 $94,200
    2021$2,977 +0.1%$94,200
    2020$2,973 +5.3%$94,200 +13.5%
    2019$2,822 +7.9%$83,000
    2018$2,615 +65.8%$83,000
    2017$1,577 $83,000
    2016$1,577 -31%$83,000
    2015$2,286 $83,000
    2014-- $83,000 -18.7%
    2013-- $102,125
    2011$2,747 $102,125
    2010$2,747 $102,125
    2009-- $102,125 +38.1%
    2008$2,336 -4.5%$73,925
    2007$2,447 +17.8%$73,925
    2006$2,077 +7.7%$73,925 +7.7%
    2005$1,929 -10.8%$68,650
    2004$2,162 +1030.1%$68,650 +1030%
    2003$191 $6,075 +0.2%
    2001-- $6,064 -75%
    2000-- $24,254
    Find assessor info on the county website

    Neighborhood: 37813

    Nearby schools

    GreatSchools rating
    Get pre-qualified for a loan
    At Zillow Home Loans, we can pre-qualify you in as little as 5 minutes with no impact to your credit score.

    An equal housing lender. NMLS #10287.