Skip main navigation
Sold
Street View
  • Price Unknown

    524 Avenue Q, Anson, TX 79501

    4beds
    2,448sqft
    Single Family Residence
    Built in 2017
    1 Acres Lot
    $466,200 Zestimate®
    $--/sqft
    $2,993 Estimated rent

    Home value

    $466,200

    $443,000 - $490,000

    $2,993/mo

    Zestimate® history
    Loading
    Loading...

    Owner options

    List your home for rent

    $2,993/mo

    Rent Zestimate®

    Find your next renter with Zillow Rental Manager. Plus, with online applications, you can quickly screen prospective tenants – for free.

    Learn more

    $2,993/mo

    Rent Zestimate®

    Refinance and save

    Refinancing to a lower rate could help reduce your monthly payments and save thousands over the life of the loan.

    See today's rates

    Explore your selling options

    Work with a Zillow partner agent

    Leverage their expertise and Zillow's premium Showcase listings to get your home seen by more buyers.

    Get started

    List with your own agent

    Get your home in front of millions of buyers by listing it on Zillow.

    Learn how to do it

    Sell it yourself

    Take full control of how buyers see your home on Zillow by listing For Sale by Owner (FSBO).

    List your home

    What's special

    Farmhouse charmNew exterior paintNew seamless guttersModern luxuryRv hookupsDesirable split-bedroom floor planWelcoming eat-in dining area
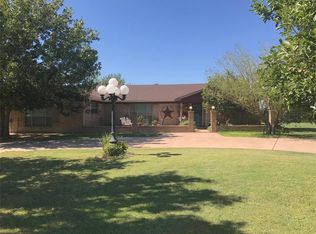
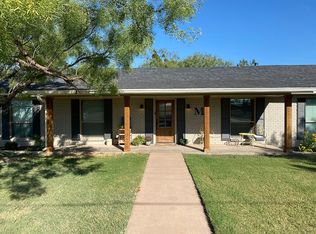
    Welcome to a home where farmhouse charm meets modern luxury, all thoughtfully situated on a beautifully maintained 1-acre homesite. Offering an impressive 2,448 square feet of meticulously designed living space, this exceptional 4-bedroom, 3-bathroom home delivers the perfect blend of rustic sophistication, craftsmanship and refined living. From the moment you step inside, you’ll be captivated by the soaring vaulted ceilings, expansive open-concept layout, and stunning concrete floors that create a warm yet sophisticated atmosphere. The spacious living area flows effortlessly into the gourmet kitchen, making it the perfect place to entertain family and friends. Featuring gorgeous granite countertops, an abundance of custom cabinetry, generous workspace, and a welcoming eat-in dining area. This kitchen is designed for both everyday living and unforgettable gatherings. The desirable split-bedroom floor plan provides exceptional privacy, with a spacious primary suite thoughtfully, separated from the secondary bedrooms, one of which enjoys its own ensuite, offering space for growing families, guests, or a home office. Outside, the amenities continue to impress. The expansive 20’ x 40’ shop, complete with electricity, RV Hookups, Washer and Dryer Hookups, and a 4th full bathroom offers endless possibilities for hobbies, storage, equipment, or workshop space. Ample parking ensures there’s room for trailers, RVs, recreational vehicles, and guests alike. This home has been exceptionally maintained and thoughtfully updated with new exterior paint, a new Class III impact-resistant roof, new seamless gutters and a new 7’ x 10’ x 6’ storm shelter, providing valuable peace of mind and long-term durability. Whether enjoying the beautiful sunsets, entertaining, or simply appreciating the generous space, this home offers everything you’ve been searching for. Don’t miss the opportunity to make this one-of-a-kind home yours.

    Zillow last checked:

    Listing updated:

    Listed by:

    Priscilla Jaques 0654252 325-692-4488,

    KW SYNERGY* 325-692-4488

    Bought with:

    Lisa Sanders, 0680637

    Coldwell Banker Apex, REALTORS

    Source: NTREIS,MLS#: 21336282

    Facts & features

    Interior

    Bedrooms & bathrooms
    • Bedrooms: 4
    • Bathrooms: 3
    • Full bathrooms: 3
    Primary bedroom
    • Features: Dual Sinks, Double Vanity, Jack and Jill Bath, Stone Counters, Sink, Separate Shower
    • Level: First
    • Dimensions: 18 x 20
    Bedroom
    • Features: Ceiling Fan(s), Split Bedrooms
    • Level: First
    • Dimensions: 12 x 13
    Bedroom
    • Features: Ceiling Fan(s), Split Bedrooms
    • Level: First
    • Dimensions: 12 x 13
    Bedroom
    • Features: Ceiling Fan(s)
    • Level: First
    • Dimensions: 12 x 13
    Kitchen
    • Features: Breakfast Bar, Built-in Features, Granite Counters, Kitchen Island, Pantry, Walk-In Pantry
    • Level: First
    • Dimensions: 19 x 13
    Living room
    • Features: Ceiling Fan(s)
    • Level: First
    • Dimensions: 23 x 20
    Utility room
    • Features: Built-in Features, Utility Room
    • Level: First
    • Dimensions: 13 x 6
    Heating
    • Central, Electric
    Cooling
    • Attic Fan, Central Air, Electric
    Appliances
    • Included: Dryer, Dishwasher, Disposal, Refrigerator, Washer
    • Laundry: Laundry in Utility Room
    Features
    • Built-in Features, Decorative/Designer Lighting Fixtures, Double Vanity, Eat-in Kitchen, Granite Counters, High Speed Internet, Open Floorplan, Other, Pantry, Cable TV, Vaulted Ceiling(s), Natural Woodwork, Walk-In Closet(s), Wired for Sound
    • Flooring: Carpet, Concrete
    • Windows: Window Coverings
    • Has basement: No
    • Has fireplace: No
    • Fireplace features: None
    Interior area
    • Total interior livable area: 2,448 sqft

    Property

    Parking
    • Total spaces: 2
    • Parking features: Additional Parking, Assigned, Driveway, Garage, Garage Door Opener, Gravel, Boat, RV Access/Parking
    • Attached garage spaces: 2
    Features
    • Levels: One
    • Stories: 1
    • Patio & porch: Rear Porch, Front Porch, Patio, Covered
    • Exterior features: Dog Run, Garden, Other, Private Yard, Rain Gutters, Storage
    • Pool features: None
    • Fencing: Chain Link,Privacy,Wood
    Lot
    • Size: 1 Acres
    • Features: Cleared, Interior Lot
    • Residential vegetation: Cleared
    Details
    • Additional structures: Cabana, Kennel/Dog Run, Garage(s), Other, Poultry Coop, Workshop
    • Parcel number: R17829

    Construction

    Type & style
    • Home type: SingleFamily
    • Architectural style: Ranch,Detached
    • Property subtype: Single Family Residence
    • Attached to another structure: Yes
    Materials
    • Fiberglass Siding
    • Foundation: Slab
    • Roof: Composition
    Condition
    • Resale
    • Year built: 2017

    Utilities & green energy

    • Sewer: Public Sewer
    • Water: Public
    • Utilities for property: Sewer Available, Water Available, Cable Available

    Community & HOA

    Community
    • Security: Smoke Detector(s)
    • Subdivision: T&#railroad Co Surv Sec 3
    HOA
    • Has HOA: No
    Location
    • Region: Anson

    Financial & listing details

    • Tax assessed value: $355,650
    • Annual tax amount: $11,019
    • Date on market: 7/22/2026
    • Cumulative days on market: 7 days
    • Listing terms: Cash,Conventional,FHA,VA Loan
    • Exclusions: Riding lawn mower, outdoor grills

    Price history

    DateEventPrice
    8/27/2026Sold--
    Source: NTREIS #21336282 Report a problem
    8/7/2026Pending sale$469,900$192/sqft
    Source: NTREIS #21336282 Report a problem
    7/29/2026Contingent$469,900$192/sqft
    Source: NTREIS #21336282 Report a problem
    7/29/2026Price change$469,900-2.1%$192/sqft
    Source: NTREIS #21336282 Report a problem
    7/25/2026Price change$479,900-4%$196/sqft
    Source: NTREIS #21336282 Report a problem
    7/22/2026Listed for sale$499,900+38.9%$204/sqft
    Source: NTREIS #21336282 Report a problem
    8/22/2023Listing removed--
    Source: Coldwell Banker Apex, Realtors Report a problem
    8/21/2023Listed for sale$359,900$147/sqft
    Source: Coldwell Banker Apex, Realtors #20380763 Report a problem
    8/18/2023Sold--
    Source: NTREIS #20380763 Report a problem
    7/24/2023Pending sale$359,900$147/sqft
    Source: Coldwell Banker Apex, Realtors #20380763 Report a problem
    7/24/2023Contingent$359,900$147/sqft
    Source: NTREIS #20380763 Report a problem
    7/15/2023Listed for sale$359,900-2.7%$147/sqft
    Source: NTREIS #20380763 Report a problem
    6/13/2023Sold--
    Source: NTREIS #20263218 Report a problem
    6/6/2023Pending sale$369,900$151/sqft
    Source: NTREIS #20263218 Report a problem
    5/27/2023Contingent$369,900$151/sqft
    Source: NTREIS #20263218 Report a problem
    4/29/2023Price change$369,900-3.9%$151/sqft
    Source: NTREIS #20263218 Report a problem
    3/7/2023Price change$385,000-3.7%$157/sqft
    Source: NTREIS #20263218 Report a problem
    3/5/2023Listed for sale$399,999$163/sqft
    Source: NTREIS #20263218 Report a problem
    2/27/2023Contingent$399,999$163/sqft
    Source: NTREIS #20263218 Report a problem
    2/22/2023Listed for sale$399,999+8.1%$163/sqft
    Source: NTREIS #20263218 Report a problem
    8/23/2022Listing removed--
    Source: Coldwell Banker Apex, Realtors Report a problem
    7/17/2022Pending sale$369,900$151/sqft
    Source: Coldwell Banker Apex, Realtors #20100400 Report a problem
    7/17/2022Contingent$369,900$151/sqft
    Source: NTREIS #20100400 Report a problem
    7/12/2022Price change$369,900-3.9%$151/sqft
    Source: NTREIS #20100400 Report a problem
    7/6/2022Price change$385,000-3.5%$157/sqft
    Source: NTREIS #20100400 Report a problem
    7/3/2022Listed for sale$399,000$163/sqft
    Source: NTREIS #20100400 Report a problem
    11/18/2019Sold--
    Source: Agent Provided Report a problem

    Public tax history

    YearProperty taxesTax assessment
    2025-- $355,650 -4%
    2024-- $370,640 +16.4%
    2023-- $318,320 +10%
    2022$8,011 $289,380 +0.7%
    2021-- $287,380 +16.2%
    2020-- $247,360 +79%
    2018-- $138,170 +36.6%
    2017-- $101,170 +2790.6%
    2016-- $3,500
    2015-- $3,500
    2014-- $3,500
    2012-- --
    2011-- --
    2010-- --
    2009-- --
    2008-- --
    Find assessor info on the county website

    Neighborhood: 79501

    Nearby schools

    GreatSchools rating
    Schools provided by the listing agent
    • Elementary: Anson
    • Middle: Anson
    • High: Anson
    • District: Anson ISD

    Source: NTREIS. This data may not be complete. We recommend contacting the local school district to confirm school assignments for this home.