BEAUTIFULLY UPDATED & MOVE-IN READY ALLEGRO in Solivita! AC (2018), Roof (2016). *Home can be sold FULLY FURNISHED!* This gorgeous 2 Bedroom PLUS DEN home offers the perfect blend of open-concept living, privacy, and thoughtful upgrades - all at an exceptional value. From the moment you enter, you’ll appreciate the natural light pouring in from six newly added solar tubes, creating a bright and airy feel throughout the home. The open floorplan features wood flooring in the living room, kitchen, and dinette, seamlessly connecting the main living areas. The kitchen has been tastefully refreshed with quartz countertops (2023) and brand-new stainless steel appliances (October 2025), offering both modern style and functionality. The split-bedroom layout provides privacy for guests, while the spacious primary suite overlooks serene backyard views with the gorgeous bay window and features plantation shutters (2023) for added elegance. Plantation shutters are also installed in the living room, enhancing the home’s refined look. Step outside to your extended, covered, and screened lanai with brick pavers, facing north for comfortable year-round enjoyment. The lanai includes custom roll-down shades (2023) and overlooks a beautifully enhanced backyard with added privacy shrubbery, including Robellini palms and bottlebrush trees, creating a peaceful and secluded setting. Additional upgrades include: Custom gray cabinetry in laundry room (2025), Garage epoxy flooring (2025), Utility sink in garage, Interior paint (2020), Newer water heater, AC (2018), Roof (2016). Solivita offers endless amenities including 14 heated swimming pools, indoor pool and indoor walking track, state of the art fitness centers, 17 pickleball courts, lighted tennis courts, two 18-hole Championship golf courses, over 250+ clubs to join, 3 community restaurants, Farmers Markets every Monday and Friday, and so much more! Only 30 minutes from Disney and all of Orlando’s major attractions. Publix, Aldi’s & Super Walmart are also just a few miles outside the Main Gate. Convenient to shopping and major roadways. Poinciana Lakes Plaza is a MAJOR NEW SHOPPING CENTER that features so many restaurants and shopping including: Sprouts Grocery, Ross, TJ Maxx, ULTA Beauty, Hair Cuttery, Burlington, Rack Room Shoes, Petco, Outback, 5 Guys, First Watch, Urgent Care, Dentist, TD Bank – and so much more. If you’re looking for a beautifully maintained, thoughtfully upgraded Allegro with a private lanai and true move-in ready condition - then call today to schedule your private tour!
Sold for $265,000
$265,000
524 BARCELONA DRIVE, POINCIANA, FL 34759
2beds
1,467sqft
Single Family Residence
Built in 2004
7,832 Square Feet Lot
$263,400 Zestimate®
$181/sqft
$1,898 Estimated rent
Home value
$263,400
$245,000 - $284,000
$1,898/mo
Zestimate® history
Owner options
List your home for rent
$1,898/mo
Rent Zestimate®
Find your next renter with Zillow Rental Manager. Plus, with online applications, you can quickly screen prospective tenants – for free.
$1,898/mo
Rent Zestimate®
Refinance and save
$2,211/mo
Est. payment
Refinancing to a lower rate could help reduce your monthly payments and save thousands over the life of the loan.
$2,211/mo
Est. payment
Explore your selling options
Work with a Zillow partner agent
Leverage their expertise and Zillow's premium Showcase listings to get your home seen by more buyers.
Get startedList with your own agent
Get your home in front of millions of buyers by listing it on Zillow.
Learn how to do itSell it yourself
Take full control of how buyers see your home on Zillow by listing For Sale by Owner (FSBO).
List your homeWhat's special
Private lanaiGorgeous bay windowOpen floorplanBrand-new stainless steel appliances
Zillow last checked:
Listing updated:
Listed by:
Christina Greenslade 407-758-6023,
FLORIDA PLUS REALTY, LLC 352-901-9100
Bought with:
Christina Greenslade, 3241397
FLORIDA PLUS REALTY, LLC
Source: Stellar MLS,MLS#: G5108779 Originating MLS: Lake and Sumter
Originating MLS: Lake and Sumter
Facts & features
Interior
Bedrooms & bathrooms
- Bedrooms: 2
- Bathrooms: 2
- Full bathrooms: 2
Rooms
- Room types: Den/Library/Office
Primary bedroom
- Features: Walk-In Closet(s)
- Level: First
- Area: 195 Square Feet
- Dimensions: 15x13
Bedroom 2
- Features: Built-in Closet
- Level: First
- Area: 110 Square Feet
- Dimensions: 10x11
Den
- Level: First
- Area: 110 Square Feet
- Dimensions: 10x11
Dining room
- Level: First
- Area: 120 Square Feet
- Dimensions: 12x10
Kitchen
- Level: First
- Area: 156 Square Feet
- Dimensions: 13x12
Living room
- Level: First
- Area: 216 Square Feet
- Dimensions: 18x12
Heating
- Central
Cooling
- Central Air
Appliances
- Included: Dishwasher, Dryer, Microwave, Range, Refrigerator, Washer
- Laundry: Inside
Features
- Ceiling Fan(s), Open Floorplan, Primary Bedroom Main Floor, Split Bedroom, Walk-In Closet(s)
- Flooring: Carpet, Tile, Hardwood
- Doors: Sliding Doors
- Has fireplace: No
- Furnished: Yes
Interior area
- Total structure area: 2,123
- Total interior livable area: 1,467 sqft
Property
Parking
- Total spaces: 2
- Parking features: Garage - Attached
- Attached garage spaces: 2
Features
- Levels: One
- Stories: 1
- Patio & porch: Covered, Rear Porch, Screened
- Exterior features: Irrigation System, Lighting, Private Mailbox, Rain Gutters
- Has view: Yes
- View description: Garden, Trees/Woods
- Waterfront features: Lake
Lot
- Size: 7,832 Square Feet
- Features: Landscaped, Level, Oversized Lot, Private
- Residential vegetation: Mature Landscaping, Trees/Landscaped
Details
- Parcel number: 282722933911000640
- Special conditions: None
Construction
Type & style
- Home type: SingleFamily
- Architectural style: Ranch,Traditional
- Property subtype: Single Family Residence
Materials
- Block, Concrete, Stucco
- Foundation: Slab
- Roof: Shingle
Condition
- Completed
- New construction: No
- Year built: 2004
Details
- Builder model: Allegro
- Builder name: AV Homes
Utilities & green energy
- Sewer: Public Sewer
- Water: Public
- Utilities for property: BB/HS Internet Available, Cable Available, Electricity Available, Electricity Connected, Public, Sewer Available, Sewer Connected, Water Available, Water Connected
Community & HOA
Community
- Features: Dock, Fishing, Lake, Association Recreation - Owned, Buyer Approval Required, Clubhouse, Deed Restrictions, Fitness Center, Gated Community - Guard, Golf Carts OK, Golf, Park, Playground, Pool, Racquetball, Restaurant, Sidewalks, Special Community Restrictions, Tennis Court(s), Wheelchair Access
- Security: Gated Community, Smoke Detector(s)
- Pet fee: $0 monthly
- Senior community: Yes
- Subdivision: SOLIVITA PH 04C SEC 01
HOA
- Has HOA: Yes
- Amenities included: Basketball Court, Clubhouse, Fitness Center, Gated, Golf Course, Lobby Key Required, Maintenance, Park, Pickleball Court(s), Playground, Pool, Racquetball, Recreation Facilities, Sauna, Security, Shuffleboard Court, Spa/Hot Tub, Storage, Tennis Court(s), Trail(s), Wheelchair Access
- Services included: 24-Hour Guard, Cable TV, Community Pool, Internet, Maintenance Grounds, Other, Pest Control, Pool Maintenance, Recreational Facilities, Security
- HOA fee: $427 monthly
- HOA name: Rudy Batista
- HOA phone: 855-490-1804
Location
- Region: Poinciana
Financial & listing details
- Price per square foot: $181/sqft
- Tax assessed value: $225,223
- Annual tax amount: $3,489
- Date on market: 3/2/2026
- Cumulative days on market: 3 days
- Listing terms: Cash,Conventional,FHA,VA Loan
- Ownership: Fee Simple
- Total actual rent: 0
- Electric utility on property: Yes
- Road surface type: Paved, Asphalt
Price history
| Date | Event | Price |
|---|---|---|
| 5/5/2026 | Sold | $265,000$181/sqft |
Source:  Stellar MLS #G5108779 Report a problem Stellar MLS #G5108779 Report a problem | ||
| 3/6/2026 | Pending sale | $265,000$181/sqft |
Source: Stellar MLS #G5108779 Report a problem | ||
| 3/3/2026 | Listed for sale | $265,000-8.9%$181/sqft |
Source: Stellar MLS #G5108779 Report a problem | ||
| 5/18/2022 | Sold | $291,000+16.4%$198/sqft |
Source: Public Record Report a problem | ||
| 5/1/2022 | Pending sale | $250,000$170/sqft |
Source: Stellar MLS #O6020898 Report a problem | ||
| 4/27/2022 | Listed for sale | $250,000$170/sqft |
Source: Stellar MLS #O6020898 Report a problem | ||
Public tax history
| Year | Property taxes | Tax assessment |
|---|---|---|
| 2025 | $2,028 -4.6% | $225,223 -3% |
| 2024 | $2,126 -7.1% | $232,262 -4.1% |
| 2023 | $2,287 +117.4% | $242,261 +103.1% |
| 2022 | $1,052 +0.1% | $119,293 +3% |
| 2021 | $1,051 +1.2% | $115,818 +1.4% |
| 2020 | $1,039 +0.6% | $114,219 +2.3% |
| 2019 | $1,032 -52% | $111,651 +1.9% |
| 2018 | $2,150 +3% | $109,569 +2.1% |
| 2017 | $2,087 +113.6% | $107,315 +2.1% |
| 2016 | $977 -1.8% | $105,108 +0.7% |
| 2015 | $995 -47.9% | $104,377 +0.8% |
| 2014 | $1,912 +93.1% | $103,549 +1.5% |
| 2013 | $990 +3.6% | $102,019 +1.7% |
| 2012 | $955 -11.3% | $100,314 -6.4% |
| 2011 | $1,077 -21.6% | $107,198 -13.9% |
| 2010 | $1,374 -25.8% | $124,561 -16.2% |
| 2009 | $1,851 +5.1% | $148,668 -1% |
| 2008 | $1,762 | $150,180 |
| 2007 | -- | -- |
| 2006 | $2,066 | -- |
| 2005 | -- | -- |
| 2004 | $377 | -- |
Find assessor info on the county website
Neighborhood: 34759
Nearby homes
- $253,8002 bd2 ba1.4k sqft518 Barcelona Dr, Poinciana, FL 34759Off Market

- $272,3002 bd2 ba1.5k sqft530 Barcelona Dr, Poinciana, FL 34759Off Market
- $265,5002 bd2 ba1.4k sqft214 Verona Dr, Poinciana, FL 34759Sold

- $252,4002 bd2 ba1.4k sqft512 Barcelona Dr, Poinciana, FL 34759Off Market
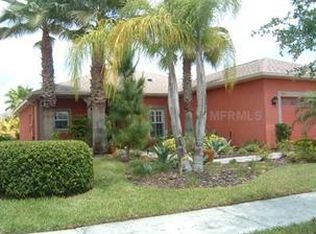
- $244,8002 bd2 ba1.4k sqft220 Verona Dr, Poinciana, FL 34759Off Market
- $280,8002 bd2 ba1.5k sqft208 Verona Dr, Poinciana, FL 34759Off Market
- $314,2003 bd2 ba1.7k sqft525 Barcelona Dr, Poinciana, FL 34759Off Market
- $354,0003 bd2 ba1.9k sqft531 Barcelona Dr, Poinciana, FL 34759Sold
Nearby schools
GreatSchools rating
- 2/10Palmetto Elementary SchoolGrades: PK-5Distance: 2 mi
- 3/10Lake Marion Creek Elementary SchoolGrades: 6-8Distance: 3.6 mi
- 3/10Haines City Senior High SchoolGrades: PK,9-12Distance: 7.1 mi
Get a cash offer in 3 minutes
Find out how much your home could sell for in as little as 3 minutes with a no-obligation cash offer.
Estimated market value
$263,400
Get a cash offer in 3 minutes
Find out how much your home could sell for in as little as 3 minutes with a no-obligation cash offer.
Estimated market value
$263,400
- Florida
- Polk County
- Poinciana
- 34759
- 524 BARCELONA DRIVE
Nearby cities
Nearby zip codes
Other Poinciana Topics
