Skip main navigation
Sold for $429,000
  • $429,000

    524 Bay Dale Ct, Arnold, MD 21012

    3beds
    2,066sqft
    Townhouse
    Built in 1983
    -- sqft lot
    $475,500 Zestimate®
    $208/sqft
    $2,961 Estimated rent

    Home value

    $475,500

    $452,000 - $499,000

    $2,961/mo

    Zestimate® history
    Loading
    Loading...

    Owner options

    List your home for rent

    $2,961/mo

    Rent Zestimate®

    Find your next renter with Zillow Rental Manager. Plus, with online applications, you can quickly screen prospective tenants – for free.

    Learn more

    $2,961/mo

    Rent Zestimate®

    Refinance and save

    $2,609/mo

    Est. payment

    Refinancing to a lower rate could help reduce your monthly payments and save thousands over the life of the loan.

    See today's rates

    $2,609/mo

    Est. payment

    Explore your selling options

    Work with a Zillow partner agent

    Leverage their expertise and Zillow's premium Showcase listings to get your home seen by more buyers.

    Get started

    List with your own agent

    Get your home in front of millions of buyers by listing it on Zillow.

    Learn how to do it

    Sell it yourself

    Take full control of how buyers see your home on Zillow by listing For Sale by Owner (FSBO).

    List your home

    What's special

    Open rec roomNew vanityCustom built-in entertainment unitWooded viewsSeparate workshopRich hardwoodsElevated deck
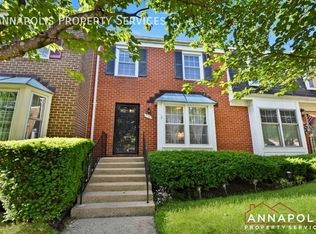
    Perfectly-located stately brick townhome in sought-after Bay Hills offers rich hardwoods, loads of natural light, and a front kitchen with stainless steel appliances and gorgeous bay window. The dining room is accented by chair rail trim and a deep tray ceiling. The light-filled living room features a cozy corner brick wood-burning fireplace and access to an elevated deck with wooded views. All bedrooms are on the upper level including an owner’s suite with a fully renovated attached bath boasting a new vanity, “Cabidor” built-ins for additional storage, and a separate shower with trendy ceramics and a built-in shaving ledge and niche. The lower level features a custom built-in reading nook, spacious laundry room, separate workshop, and a large, open rec room with a custom built-in entertainment unit and bookcases, plentiful storage, and NEW French door walkout to a rear patio and tree-lined backyard. Grab your morning coffee at Rise Up, and enjoy easy access to popular restaurants, Green Valley Marketplace, and more! The newly paved Broadneck Peninsula trail is just around the corner and currently runs from Sandy Point, Cape St Claire, and Broadneck Park!

    Zillow last checked:

    Listing updated:

    Listed by:

    Bob Lucido 410-465-6900,

    Keller Williams Lucido Agency,

    Listing Team: Keller Williams Lucido Agency, Co-Listing Agent: Tracy J. Lucido 410-802-2567,

    Keller Williams Lucido Agency

    Bought with:

    Phil Gerdes, 0225261065

    Real Broker, LLC

    Source: Bright MLS,MLS#: MDAA2062996MLS Logo

    Facts & features

    Interior

    Bedrooms & bathrooms
    • Bedrooms: 3
    • Bathrooms: 3
    • Full bathrooms: 2
    • 1/2 bathrooms: 1
    • Main level bathrooms: 1
    Rooms
    • Room types: Living Room, Dining Room, Primary Bedroom, Bedroom 2, Bedroom 3, Kitchen, Basement, Foyer, Recreation Room, Primary Bathroom, Full Bath
    Basement
    • Area: 720
    Heating
    • Heat Pump, Electric
    Cooling
    • Central Air, Electric
    Appliances
    • Included: Dryer, Washer, Dishwasher, Exhaust Fan, Disposal, Microwave, Refrigerator, Ice Maker, Cooktop, Electric Water Heater
    Features
    • Ceiling Fan(s), Eat-in Kitchen, Breakfast Area, Dining Area, Floor Plan - Traditional, Open Floorplan, Primary Bath(s), Bathroom - Stall Shower, Bathroom - Tub Shower, Upgraded Countertops, Recessed Lighting, Dry Wall
    • Flooring: Laminate, Carpet
    • Windows: Bay/Bow
    • Basement: Connecting Stairway,Walk-Out Access,Full
    • Number of fireplaces: 1
    • Fireplace features: Wood Burning
    Interior area
    • Total structure area: 2,174
    • Total interior livable area: 2,066 sqft
    • Finished area above ground: 1,454
    • Finished area below ground: 612

    Property

    Parking
    • Parking features: On Street
    • Has uncovered spaces: Yes
    Accessibility
    • Accessibility features: None
    Features
    • Levels: Three
    • Stories: 3
    • Patio & porch: Deck, Patio
    • Pool features: None
    Lot
    • Features: Backs to Trees
    Details
    • Additional structures: Above Grade, Below Grade
    • Parcel number: 020360390016319
    • Zoning: R5
    • Special conditions: Standard

    Construction

    Type & style
    • Home type: Townhouse
    • Architectural style: Colonial
    • Property subtype: Townhouse
    Materials
    • Brick
    • Foundation: Other
    • Roof: Architectural Shingle,Shingle
    Condition
    • New construction: No
    • Year built: 1983

    Utilities & green energy

    • Sewer: Public Sewer
    • Water: Public

    Community & HOA

    Community
    • Security: Main Entrance Lock
    • Condo and coop fee: $160 monthly
    • Subdivision: Bay Hills
    HOA
    • Has HOA: No
    Location
    • Region: Arnold

    Financial & listing details

    • Price per square foot: $208/sqft
    • Tax assessed value: $330,633
    • Annual tax amount: $3,738
    • Date on market: 7/6/2023
    • Listing agreement: Exclusive Right To Sell
    • Exclusions: Bench Vise
    • Ownership: Fee Simple

    Price history

    DateEventPrice
    9/18/2023Sold$429,000+7.2%$208/sqft
    Source: Bright MLS #MDAA2062996 Report a problem
    8/28/2023Pending sale$400,000$194/sqft
    Source: Bright MLS #MDAA2062996 Report a problem
    8/24/2023Listed for sale$400,000+40.4%$194/sqft
    Source: Bright MLS #MDAA2062996 Report a problem
    8/6/2013Sold$285,000$138/sqft
    Source: Public Record Report a problem

    Public tax history

    YearProperty taxesTax assessment
    2025$452 -87.7%$364,767 +8.5%
    2024$3,681 +2%$336,200 +1.7%
    2023$3,611 +6.3%$330,633 +1.7%
    2022$3,397 +1.7%$325,067 +1.7%
    2021$3,339 +3.3%$319,500 +3.4%
    2020$3,232 +3.4%$309,033 -3.3%
    2019$3,126 +7%$319,500 +10.9%
    2018$2,921 +3.7%$288,100 +4.2%
    2017$2,818 $276,433 +4.4%
    2016-- $264,767 +4.6%
    2015-- $253,100
    2014-- $253,100
    2013-- $253,100 -12.5%
    2012-- $289,200
    2011-- $289,200
    2010-- $289,200 -13.6%
    2009-- $334,910 +13.9%
    2008-- $293,950 +16.2%
    2007-- $252,990 +19.3%
    2006-- $212,030 +12.5%
    2005-- $188,462 +14.3%
    2004-- $164,896 +16.7%
    2003-- $141,330 +2.6%
    2002-- $137,732 +2.7%
    2001-- $134,136
    Find assessor info on the county website

    Neighborhood: 21012

    Nearby schools

    GreatSchools rating
    Schools provided by the listing agent
    • Elementary: Broadneck
    • Middle: Magothy River
    • High: Broadneck
    • District: Anne Arundel County Public Schools

    Source: Bright MLS. This data may not be complete. We recommend contacting the local school district to confirm school assignments for this home.

    Get a cash offer in 3 minutes
    Find out how much your home could sell for in as little as 3 minutes with a no-obligation cash offer.
    Estimated market value
    $475,500
    Get a cash offer in 3 minutes
    Find out how much your home could sell for in as little as 3 minutes with a no-obligation cash offer.
    Estimated market value
    $475,500