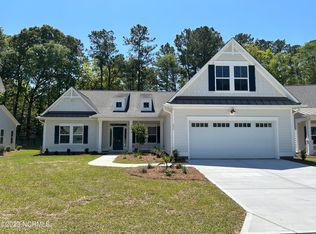
MOVE IN READY! The Gaston floor plan interior includes 4 bedrooms, 3.5 bathrooms, and will have the Craftsman Elevation exterior and Hardie Board siding. This beautifully designed home features an open floor concept and tons of natural light. Downstairs you will find a spacious kitchen with tile backsplash, plenty of cabinets, large quartz island, walk in pantry and stainless steel KitchenAid appliances. This plan also has a downstairs master suite which includes a huge walk in closet, dual vanity, linen closet, separate water closet, and oversized tile shower. The living room is spacious with nice gas fireplace and connected to the semi formal dining area. The second floor also has a sitting area/office, guest bedroom with full en-suite bathroom, double recreation/bonus room, two additional bedrooms, and an additional guest bath with double vanity and a large walk storage room. Before you leave be sure to head through the Telescoping Florida Doors which lead to your screened in porch and additional patio. **Contact agent for more details**
This property is not currently displayed as for sale or rent on Zillow. This may be different from what's on other websites or public sources.