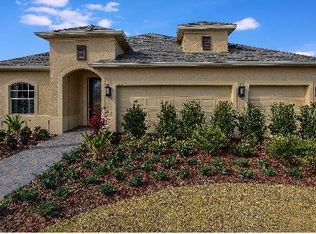
Welcome to your future home in the desirable community of Highland Ranch! This stunning single-level model home is move-in ready, offering 2,835 square feet of thoughtfully designed living space and an oversized garage. Open and bright layout allowing you to enjoy abundant natural light throughout the home. Upon entering, you'll appreciate the direct view through the living area to the extended covered lanai, featuring an outdoor kitchen and a private pool with a waterfall feature. The split floor plan of the Jackson boasts a master suite that occupies an entire side of the home for maximum privacy. The primary bedroom is extended, providing ample space for a workout or sitting area. The en-suite bathroom includes a luxurious garden tub, a separate walk-in shower, dual sinks, and a large walk-in closet with two levels of shelving. The gourmet kitchen offers abundant cabinetry and counter space, an 8.5-foot island, a double oven, and an extra-large walk-in pantry. Upgraded Interiors throughout including custom-designed tile flooring, new carpeting in all bedrooms, and 11-foot ceilings throughout, all adorned with crown molding. Most rooms, including the lanai, feature ceiling fans. The garage includes rack ceiling shelving for extra storage. The dining area includes a custom-built large seating bench in the breakfast nook. The fully fenced backyard faces a pond and is surrounded by privacy hedges, creating a serene retreat. Highland Ranch offers a range of amenities, including a pool with a pirate ship splash pad, a spa, a firepit, two dog parks, basketball and volleyball courts, and spectacular sunset views. Additionally, residents have easy access to the Southlake Trail and the West Orange Trail.
Sold for $685,000
$685,000
524 Bellflower Way, Clermont, FL 34715
4beds
2,835sqft
Single Family Residence
Built in 2015
10,884 Square Feet Lot
$728,600 Zestimate®
$242/sqft
$4,191 Estimated rent
Home value
$728,600
$692,000 - $765,000
$4,191/mo
Zestimate® history
Owner options
List your home for rent
$4,191/mo
Rent Zestimate®
Find your next renter with Zillow Rental Manager. Plus, with online applications, you can quickly screen prospective tenants – for free.
$4,191/mo
Rent Zestimate®
Refinance and save
$4,709/mo
Est. payment
Refinancing to a lower rate could help reduce your monthly payments and save thousands over the life of the loan.
$4,709/mo
Est. payment
Explore your selling options
Work with a Zillow partner agent
Leverage their expertise and Zillow's premium Showcase listings to get your home seen by more buyers.
Get startedList with your own agent
Get your home in front of millions of buyers by listing it on Zillow.
Learn how to do itSell it yourself
Take full control of how buyers see your home on Zillow by listing For Sale by Owner (FSBO).
List your homeWhat's special
Private poolHighland ranchVolleyball courtsOutdoor kitchenOversized garageWaterfall featureAmple space
Zillow last checked:
Listing updated:
Listed by:
Michelle Vaartjes 503-803-2483,
COLDWELL BANKER RESIDENTIAL RE 407-647-1211
Bought with:
Tania Victoria De Rodriguez, 3554431
LPT REALTY, LLC
Source: Stellar MLS,MLS#: O6210883 Originating MLS: Orlando Regional
Originating MLS: Orlando Regional
Facts & features
Interior
Bedrooms & bathrooms
- Bedrooms: 4
- Bathrooms: 3
- Full bathrooms: 2
- 1/2 bathrooms: 1
Primary bedroom
- Features: Ceiling Fan(s), Walk-In Closet(s)
- Level: First
- Dimensions: 16x24
Bedroom 2
- Features: Ceiling Fan(s), Walk-In Closet(s)
- Level: First
- Dimensions: 10x14
Bedroom 3
- Features: Ceiling Fan(s), Built-in Closet
- Level: First
- Dimensions: 10x10
Bedroom 4
- Features: Ceiling Fan(s), Built-in Closet
- Level: First
- Dimensions: 10x12
Primary bathroom
- Features: Dual Sinks, Tall Countertops, Tub with Separate Shower Stall, Water Closet/Priv Toilet
- Level: First
Bathroom 2
- Features: Dual Sinks, Tall Countertops, Tub With Shower
- Level: First
Bathroom 3
- Features: Sink - Pedestal
- Level: First
Dining room
- Level: First
- Dimensions: 10x12
Great room
- Features: Ceiling Fan(s)
- Level: First
- Dimensions: 20x17
Kitchen
- Features: Breakfast Bar, Pantry, Granite Counters, Kitchen Island
- Level: First
- Dimensions: 11x10
Heating
- Central, Electric, Natural Gas
Cooling
- Central Air
Appliances
- Included: Bar Fridge, Dishwasher, Disposal, Dryer, Range, Tankless Water Heater, Washer
- Laundry: Inside, Laundry Room
Features
- Built-in Features, Ceiling Fan(s), Crown Molding, Eating Space In Kitchen, High Ceilings, Open Floorplan, Stone Counters, Thermostat, Tray Ceiling(s), Walk-In Closet(s)
- Flooring: Carpet, Engineered Hardwood, Tile
- Doors: Outdoor Kitchen, Sliding Doors
- Windows: Blinds
- Has fireplace: No
Interior area
- Total structure area: 2,835
- Total interior livable area: 2,835 sqft
Property
Parking
- Total spaces: 2
- Parking features: Driveway, Garage Door Opener, Oversized
- Attached garage spaces: 2
- Has uncovered spaces: Yes
- Details: Garage Dimensions: 19x33
Features
- Levels: One
- Stories: 1
- Patio & porch: Covered, Screened
- Exterior features: Irrigation System, Outdoor Kitchen, Sidewalk
- Has private pool: Yes
- Pool features: In Ground, Lighting, Screen Enclosure, Tile
- Fencing: Fenced
- Has view: Yes
- View description: Pool, Trees/Woods, Water, Pond
- Has water view: Yes
- Water view: Water,Pond
Lot
- Size: 10,884 Square Feet
- Features: Sidewalk
Details
- Additional structures: Outdoor Kitchen
- Parcel number: 152226010000006100
- Special conditions: None
Construction
Type & style
- Home type: SingleFamily
- Architectural style: Contemporary
- Property subtype: Single Family Residence
Materials
- Block, Stucco
- Foundation: Slab
- Roof: Shingle
Condition
- Completed
- New construction: No
- Year built: 2015
Details
- Builder model: Jakcson
- Builder name: Taylor Morrison
Utilities & green energy
- Sewer: Public Sewer
- Water: Public
- Utilities for property: Public
Community & HOA
Community
- Features: Clubhouse, Dog Park, Golf Carts OK, Park, Playground, Pool, Sidewalks
- Pet fee: $0 monthly
- Subdivision: HIGHLAND RANCH PRIMARY PH 1
HOA
- Has HOA: Yes
- Amenities included: Basketball Court
- HOA fee: $124 monthly
- HOA name: Triad/Marieli Cepeda
- HOA phone: 352-602-4803
Location
- Region: Clermont
Financial & listing details
- Price per square foot: $242/sqft
- Tax assessed value: $563,318
- Annual tax amount: $7,063
- Date on market: 6/5/2024
- Cumulative days on market: 4 days
- Listing terms: Cash,Conventional
- Ownership: Fee Simple
- Total actual rent: 0
- Road surface type: Paved, Asphalt
Price history
| Date | Event | Price |
|---|---|---|
| 7/31/2024 | Sold | $685,000+1.5%$242/sqft |
Source:  Stellar MLS #O6210883 Report a problem Stellar MLS #O6210883 Report a problem | ||
| 6/9/2024 | Pending sale | $675,000$238/sqft |
Source: Stellar MLS #O6210883 Report a problem | ||
| 6/5/2024 | Listed for sale | $675,000+28.6%$238/sqft |
Source: Stellar MLS #O6210883 Report a problem | ||
| 9/12/2018 | Sold | $525,000-0.4%$185/sqft |
Source: Public Record Report a problem | ||
| 7/2/2018 | Price change | $527,000+0.4%$186/sqft |
Source: TAYLOR MORRISON REALTY OF FL INC #O5716402 Report a problem | ||
| 6/20/2018 | Listed for sale | $525,000+1.7%$185/sqft |
Source: Taylor Morrison Report a problem | ||
| 1/29/2018 | Listing removed | $516,000$182/sqft |
Source: TAYLOR MORRISON REALTY OF FL INC #O5540825 Report a problem | ||
| 1/3/2018 | Price change | $516,000+0.4%$182/sqft |
Source: TAYLOR MORRISON REALTY OF FL INC #O5540825 Report a problem | ||
| 10/11/2017 | Listed for sale | $514,000+3.4%$181/sqft |
Source: TAYLOR MORRISON REALTY OF FL INC #O5540825 Report a problem | ||
| 7/6/2017 | Listing removed | $497,326$175/sqft |
Source: TAYLOR MORRISON REALTY OF FL INC #O5467678 Report a problem | ||
| 9/27/2016 | Listed for sale | $497,326$175/sqft |
Source: TAYLOR MORRISON REALTY OF FL I #O5467678 Report a problem | ||
Public tax history
| Year | Property taxes | Tax assessment |
|---|---|---|
| 2025 | $8,705 +21.1% | $563,318 +21.9% |
| 2024 | $7,186 +1.7% | $462,080 +3% |
| 2023 | $7,064 +2.9% | $448,630 +3% |
| 2022 | $6,867 +5.9% | $435,570 +3% |
| 2021 | $6,484 +0.8% | $422,889 +1.4% |
| 2020 | $6,435 -2.2% | $417,051 +2.3% |
| 2019 | $6,582 +18.9% | $407,675 +30.1% |
| 2018 | $5,535 | $313,362 +5.9% |
| 2017 | $5,535 +5.3% | $295,924 +2.5% |
| 2016 | $5,256 +1.4% | $288,614 +788% |
| 2015 | $5,185 | $32,500 |
Find assessor info on the county website
Neighborhood: 34715
Nearby homes
- $716,3004 bd3 ba2.4k sqft528 Bellflower Way, Clermont, FL 34715Off Market

- $819,3004 bd3 ba2.7k sqft520 Bellflower Way, Clermont, FL 34715Off Market
- $623,6003 bd2 ba2k sqft532 Bellflower Way, Clermont, FL 34715Off Market
- $719,2004 bd3 ba3.4k sqft544 Bellflower Way, Clermont, FL 34715Off Market
- $584,5004 bd2 ba2.8k sqft529 Bellflower Way, Clermont, FL 34715Off Market
- $1,031,4005 bd5 ba3.8k sqft525 Bellflower Way, Clermont, FL 34715Off Market
- $942,5005 bd4 ba4.1k sqft516 Bellflower Way, Clermont, FL 34715Off Market
- $617,8004 bd3 ba2.7k sqft533 Bellflower Way, Clermont, FL 34715Off Market
Nearby schools
GreatSchools rating
- 8/10Minneola Conversion Charter SchoolGrades: PK-8Distance: 2 mi
- 5/10Lake Minneola High SchoolGrades: 9-12Distance: 1 mi
Schools provided by the listing agent
- Elementary: Grassy Lake Elementary
- Middle: East Ridge Middle
- High: Lake Minneola High
Source: Stellar MLS. This data may not be complete. We recommend contacting the local school district to confirm school assignments for this home.
Get a cash offer in 3 minutes
Find out how much your home could sell for in as little as 3 minutes with a no-obligation cash offer.
Estimated market value
$728,600
Get a cash offer in 3 minutes
Find out how much your home could sell for in as little as 3 minutes with a no-obligation cash offer.
Estimated market value
$728,600
- Florida
- Lake County
- Clermont
- 34715
- 524 Bellflower Way
Nearby cities
Nearby zip codes
Other Clermont Topics
