Welcome to this stunning custom-built ranch home on professionally landscaped lot located at 524 Bethany Dr. in Shorewood, Illinois. This spacious home offers a luxurious living experience with its full finished basement that includes a related living space, perfect for extended family or guests. As you enter the home, you'll be greeted by a grand foyer that leads into the great room with volume ceilings and cozy fireplace. The open concept design allows for seamless flow between the living room, dining area, and kitchen, creating an ideal space for entertaining and everyday living. The kitchen is a chef's dream with custom cabinetry and ample counter space, perfect for meal preparation. Adjacent to the kitchen is the eating area that offers views of your backyard complete with mature trees and large maintenance free deck with sun setter awning and heater that offers a great place to relax and unwind. There is also a sprinkler system to keep your lawn looking lush and green. The main level of the home boasts hardwood flooring, three bedrooms, including a spacious master suite with a private en-suite bathroom and large walk in closet. The additional bedrooms are generously sized and offer plenty of closet space. Convenient oversized mud room/laundry. The full finished basement is a true highlight of this home. It features a huge family room, perfect for movie nights or hosting gatherings. The related living space includes a second kitchen and a second laundry room, providing independent living quarters for guests or family members. There is also a fourth bedroom and a full bathroom, ensuring everyone has their own space and privacy. For those who enjoy hobbies or need extra storage space, the basement also offers a workshop and additional storage areas. A whole basement dehumidifier helps makes the space comfortable year round. This home is complete with an attached expanded extra wide and deep three-car heated garage, providing plenty of space for vehicles and storage. Some recent updates include: new roof, maintenance free decking, water softener system and more. Located in the desirable community of Shorewood, Illinois, this home offers a peaceful suburban lifestyle while still being close to amenities and major highways for easy commuting. Don't miss the opportunity to own this custom-built ranch home with a full finished basement and related living space. Schedule a showing today and make this your dream home!
Closed
$495,000
524 Bethany Dr, Shorewood, IL 60404
4beds
2,195sqft
Single Family Residence
Built in 2004
0.28 Acres Lot
$527,400 Zestimate®
$226/sqft
$3,347 Estimated rent
Home value
$527,400
$501,000 - $554,000
$3,347/mo
Zestimate® history
Owner options
List your home for rent
$3,347/mo
Rent Zestimate®
Find your next renter with Zillow Rental Manager. Plus, with online applications, you can quickly screen prospective tenants – for free.
$3,347/mo
Rent Zestimate®
Refinance and save
$4,047/mo
Est. payment
Refinancing to a lower rate could help reduce your monthly payments and save thousands over the life of the loan.
$4,047/mo
Est. payment
Explore your selling options
Work with a Zillow partner agent
Leverage their expertise and Zillow's premium Showcase listings to get your home seen by more buyers.
Get startedList with your own agent
Get your home in front of millions of buyers by listing it on Zillow.
Learn how to do itSell it yourself
Take full control of how buyers see your home on Zillow by listing For Sale by Owner (FSBO).
List your homeWhat's special
Custom-built ranch homeProfessionally landscaped lotCozy fireplaceMajor highwaysMature treesGreat roomDeep three-car heated garage
Zillow last checked:
Listing updated:
Listed by:
Jamie Haake 630-725-8416,
RE/MAX Ultimate Professionals
Bought with:
Aaron Tidmore
RE/MAX Ultimate Professionals
Source: MRED as distributed by MLS GRID,MLS#: 11946511
Facts & features
Interior
Bedrooms & bathrooms
- Bedrooms: 4
- Bathrooms: 3
- Full bathrooms: 3
Rooms
- Room types: Foyer, Family Room, Kitchen, Bonus Room, Utility Room-Lower Level, Walk In Closet, Workshop, Storage, Great Room
Primary bedroom
- Features: Flooring (Hardwood), Window Treatments (All), Bathroom (Full, Double Sink, Whirlpool & Sep Shwr)
- Level: Main
- Area: 240 Square Feet
- Dimensions: 15X16
Bedroom 2
- Features: Flooring (Hardwood), Window Treatments (All)
- Level: Main
- Area: 208 Square Feet
- Dimensions: 13X16
Bedroom 3
- Features: Flooring (Hardwood), Window Treatments (All)
- Level: Main
- Area: 168 Square Feet
- Dimensions: 12X14
Bedroom 4
- Features: Flooring (Carpet), Window Treatments (All)
- Level: Basement
- Area: 110 Square Feet
- Dimensions: 10X11
Bonus room
- Features: Flooring (Vinyl), Window Treatments (All)
- Level: Basement
- Area: 120 Square Feet
- Dimensions: 10X12
Dining room
- Features: Flooring (Hardwood), Window Treatments (All)
- Level: Main
- Area: 144 Square Feet
- Dimensions: 12X12
Family room
- Features: Flooring (Carpet), Window Treatments (All)
- Level: Basement
- Area: 1008 Square Feet
- Dimensions: 21X48
Other
- Features: Flooring (Carpet), Window Treatments (All)
- Level: Basement
- Area: 1008 Square Feet
- Dimensions: 21X48
Foyer
- Features: Flooring (Hardwood), Window Treatments (All)
- Level: Main
- Area: 91 Square Feet
- Dimensions: 7X13
Great room
- Features: Flooring (Hardwood), Window Treatments (All)
- Level: Main
- Area: 306 Square Feet
- Dimensions: 17X18
Kitchen
- Features: Kitchen (Eating Area-Breakfast Bar, Eating Area-Table Space, Pantry-Closet, Custom Cabinetry), Flooring (Hardwood), Window Treatments (All)
- Level: Main
- Area: 196 Square Feet
- Dimensions: 14X14
Kitchen 2nd
- Features: Flooring (Vinyl)
- Level: Basement
- Area: 132 Square Feet
- Dimensions: 11X12
Laundry
- Features: Flooring (Vinyl)
- Level: Main
- Area: 88 Square Feet
- Dimensions: 8X11
Storage
- Features: Flooring (Other)
- Level: Basement
- Area: 180 Square Feet
- Dimensions: 9X20
Other
- Features: Flooring (Vinyl), Window Treatments (All)
- Level: Basement
- Area: 48 Square Feet
- Dimensions: 6X8
Walk in closet
- Features: Flooring (Hardwood)
- Level: Main
- Area: 99 Square Feet
- Dimensions: 9X11
Other
- Features: Flooring (Other)
- Level: Basement
- Area: 176 Square Feet
- Dimensions: 11X16
Heating
- Natural Gas, Forced Air
Cooling
- Central Air
Appliances
- Included: Range, Microwave, Dishwasher, Refrigerator, Washer, Dryer, Disposal, Water Softener Owned, Humidifier
- Laundry: Main Level, In Unit, Multiple Locations, Sink
Features
- Cathedral Ceiling(s), Wet Bar, 1st Floor Bedroom, In-Law Floorplan, 1st Floor Full Bath, Walk-In Closet(s), High Ceilings, Open Floorplan, Workshop
- Flooring: Hardwood
- Windows: Skylight(s)
- Basement: Finished,Full
- Number of fireplaces: 1
- Fireplace features: Gas Log, Gas Starter, Family Room
Interior area
- Total structure area: 4,390
- Total interior livable area: 2,195 sqft
- Finished area below ground: 2,195
Property
Parking
- Total spaces: 3
- Parking features: Garage Door Opener, Heated Garage, On Site, Garage Owned, Attached, Garage
- Attached garage spaces: 3
- Has uncovered spaces: Yes
Accessibility
- Accessibility features: Main Level Entry, No Interior Steps, Disability Access
Features
- Stories: 1
Lot
- Size: 0.28 Acres
- Dimensions: 80X150
Details
- Parcel number: 0506091040130000
- Special conditions: None
- Other equipment: Water-Softener Owned, Ceiling Fan(s), Sump Pump, Sprinkler-Lawn, Backup Sump Pump;, Radon Mitigation System
Construction
Type & style
- Home type: SingleFamily
- Property subtype: Single Family Residence
Materials
- Vinyl Siding, Brick
Condition
- New construction: No
- Year built: 2004
Utilities & green energy
- Sewer: Public Sewer
- Water: Public
Community & HOA
HOA
- Has HOA: Yes
- Services included: Insurance
- HOA fee: $425 annually
Location
- Region: Shorewood
Financial & listing details
- Price per square foot: $226/sqft
- Tax assessed value: $434,559
- Annual tax amount: $9,165
- Date on market: 3/13/2024
- Listing terms: Conventional
- Ownership: Fee Simple w/ HO Assn.
Price history
| Date | Event | Price |
|---|---|---|
| 3/26/2024 | Sold | $495,000+1%$226/sqft |
Source:  MRED as distributed by MLS GRID #11946511 Report a problem MRED as distributed by MLS GRID #11946511 Report a problem | ||
| 3/12/2024 | Listing removed | -- |
Source: MRED as distributed by MLS GRID #11946511 Report a problem | ||
| 1/31/2024 | Contingent | $489,900$223/sqft |
Source: MRED as distributed by MLS GRID #11946511 Report a problem | ||
| 1/31/2024 | Listed for sale | $489,900$223/sqft |
Source: MRED as distributed by MLS GRID #11946511 Report a problem | ||
| 1/18/2024 | Contingent | $489,900$223/sqft |
Source: MRED as distributed by MLS GRID #11946511 Report a problem | ||
| 1/9/2024 | Price change | $489,900-1.9%$223/sqft |
Source: MRED as distributed by MLS GRID #11946511 Report a problem | ||
| 12/13/2023 | Listed for sale | $499,500+82%$228/sqft |
Source: MRED as distributed by MLS GRID #11946511 Report a problem | ||
| 1/22/2004 | Sold | $274,500+373.3%$125/sqft |
Source: Public Record Report a problem | ||
| 9/5/2003 | Sold | $58,000$26/sqft |
Source: Public Record Report a problem | ||
Public tax history
| Year | Property taxes | Tax assessment |
|---|---|---|
| 2024 | $10,681 +10.4% | $144,853 +11.3% |
| 2023 | $9,676 +5.6% | $130,147 +10.3% |
| 2022 | $9,165 +7.5% | $117,965 +6.3% |
| 2021 | $8,524 -0.2% | $110,974 |
| 2020 | $8,542 +3.4% | $110,974 +4.2% |
| 2019 | $8,263 +2.7% | $106,450 +4.9% |
| 2018 | $8,045 +4.4% | $101,500 +5.5% |
| 2017 | $7,705 +2.4% | $96,250 +5.2% |
| 2016 | $7,521 +8.8% | $91,450 +4.5% |
| 2015 | $6,912 | $87,520 +5.2% |
| 2014 | $6,912 +1.5% | $83,220 +4% |
| 2013 | $6,813 -1.8% | $79,990 -6.6% |
| 2012 | $6,935 +2.9% | $85,653 -8.2% |
| 2011 | $6,743 -2.4% | $93,301 -6.2% |
| 2010 | $6,909 -0.8% | $99,451 -2.3% |
| 2009 | $6,962 +0.6% | $101,741 |
| 2008 | $6,922 | $101,741 +5.9% |
| 2007 | -- | $96,094 -1.1% |
| 2006 | $6,834 +12.9% | $97,129 +10.4% |
| 2005 | $6,052 +4.6% | $87,957 +8.4% |
| 2004 | $5,783 +2708% | $81,121 +2887.9% |
| 2003 | $206 | $2,715 |
Find assessor info on the county website
Neighborhood: 60404
Nearby homes
- $561,1004 bd3 ba3.1k sqft532 Bethany Dr., Shorewood, IL 60404Off Market
- $542,6005 bd3 ba2.4k sqft526 Bethany Dr, Shorewood, IL 60404Off Market
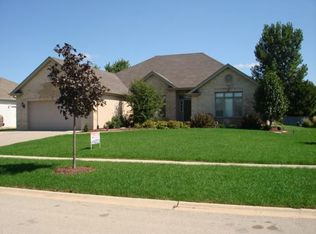
- $523,4004 bd3 ba2.7k sqft522 Bethany Dr, Shorewood, IL 60404Off Market
- $362,3003 bd2 ba1.9k sqft603 Ca Crest Dr, Shorewood, IL 60404Off Market
- $478,5003 bd2 ba2.1k sqft528 Bethany Dr, Shorewood, IL 60404Off Market
- $330,1004 bd2 ba1.8k sqft601 Ca Crest Dr, Shorewood, IL 60404Off Market
- $367,8003 bd2 ba2k sqft605 Ca Crest Dr, Shorewood, IL 60404Off Market
- $543,8004 bd3 ba3.1k sqft523 Bethany Dr, Shorewood, IL 60404Off Market
Nearby schools
GreatSchools rating
- 7/10Troy Shorewood SchoolGrades: K-4Distance: 1.2 mi
- 8/10Troy Middle SchoolGrades: 7-8Distance: 1.3 mi
- 5/10Joliet West High SchoolGrades: 9-12Distance: 4.2 mi
Schools provided by the listing agent
- District: 30C
Source: MRED as distributed by MLS GRID. This data may not be complete. We recommend contacting the local school district to confirm school assignments for this home.
Get a cash offer in 3 minutes
Find out how much your home could sell for in as little as 3 minutes with a no-obligation cash offer.
Estimated market value
$527,400
Get a cash offer in 3 minutes
Find out how much your home could sell for in as little as 3 minutes with a no-obligation cash offer.
Estimated market value
$527,400
- Illinois
- Will County
- Shorewood
- 60404
- 524 Bethany Dr
Nearby cities
Nearby zip codes
Other Shorewood Topics
