Skip main navigation
Off market
  • $672,900

    524 Birch St, Boulder City, NV 89005

    2beds
    1,407sqft
    Single Family Residential
    Built in 1938
    6,534 Square Feet Lot
    $672,900 Zestimate®
    $478/sqft
    $2,200 Estimated rent

    Home value

    $672,900

    $612,000 - $740,000

    $2,200/mo

    Zestimate® history
    Loading
    Loading...

    Owner options

    List your home for rent

    $2,200/mo

    Rent Zestimate®

    Find your next renter with Zillow Rental Manager. Plus, with online applications, you can quickly screen prospective tenants – for free.

    Learn more

    $2,200/mo

    Rent Zestimate®

    Refinance and save

    $3,869/mo

    Est. payment

    Refinancing to a lower rate could help reduce your monthly payments and save thousands over the life of the loan.

    See today's rates

    $3,869/mo

    Est. payment

    Explore your selling options

    Work with a Zillow partner agent

    Leverage their expertise and Zillow's premium Showcase listings to get your home seen by more buyers.

    Get started

    List with your own agent

    Get your home in front of millions of buyers by listing it on Zillow.

    Learn how to do it

    Sell it yourself

    Take full control of how buyers see your home on Zillow by listing For Sale by Owner (FSBO).

    List your home

    What's special

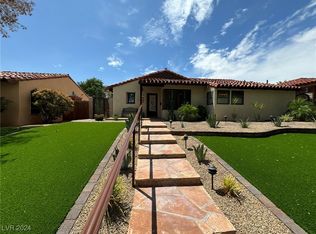
    Boulder City's historic district is Nevada's largest listing on the National Register of Historic Places. Our home at 524 Birch Street is one of the 408 buildings that comprise Boulder City's Historic District. This home was built in 1938 by Los Angeles Bureau of Power and Light to provide housing for their employees on the Hoover Dam Project. The homes on Birch Street are comprised of three different designs which are rotated along the street. Although many have been remodeled, most maintain much of their original look. We purchased our home in 2005 and have done extensive remodeling to it while trying to maintain the existing streetscape. The original garage located on the alley has been converted into a casita. We've added the two car garage with an eye on maintaining the look and feel of the existing house. The planters and the bar along with the spa were added when we landscaped the backyard. The power has been taken underground and the 100 amp service has been upgraded to 400 amps and all of the electrical and most of the plumbing has been replaced. The master bedroom has been combined with a smaller bedroom and the utility room to create an office and an additional bathroom. The second bathroom is mostly original with the exception of a mirror replacing the two original medicine cabinets. The front bedroom and living room remain essentially the same. We opened up the wall between the kitchen and living room when we remodeled the kitchen in 2012. Our goal was to maintain the outward appearance of our home while creating an interior and backyard that fits well with our lifestyle. We feel this home is competitively priced based on recent sales in the historic district and comes completely furnished with the exception of several pieces of artwork. This is a non-smoking home. Our main house is 1407sf and has 2 bedrooms/2 full bathrooms. Our casita is an additional 250sf and has 1 full bath with a mini split heating and cooling system. Overall, the living space is 1650sf (+/-). The 2 car garage is 22' wide X 25' deep and is 550 sf in size. Some other features include a tankless water heater for endless hot water. Laundry room has front loading Samsung washer and dryer and pantry cabinets. Kitchen features stainless steel appliances with quiet dishwasher and garbage disposal. Kitchen cabinets are soft close and have pull out drawers. Counters are granite and we have installed a new reverse osmosis unit. This kitchen is fully equipped with dishes, flatware, cups etc. Master suite includes a study - master is 13'X13' and the study is 10'X11'. Master bath includes walk in shower and bidet with heated seat. Study has custom build desk and bookshelves. Master suite has access to backyard. Guest bedroom is 13'X13'Guest Bathroom features original tile and accents, but has an updated mirror and light fixtures. The cast iron tub has recently been refinished. Area: Boulder

    This property is off market, which means it's not currently listed for sale or rent on Zillow. This may be different from what's available on other websites or public sources.

    Facts & features

    Interior

    Bedrooms & bathrooms
    • Bedrooms: 2
    • Bathrooms: 2
    • Full bathrooms: 2
    Heating
    • Forced air, Electric
    Cooling
    • Central
    Appliances
    • Included: Dryer, Washer
    • Laundry: Separate Laundry Room
    Features
    • Ceiling Fan(s)
    • Flooring: Tile, Hardwood
    • Windows: Blinds, Windows Coverings Throughout
    Interior area
    • Total interior livable area: 1,407 sqft

    Property

    Parking
    • Total spaces: 2
    • Parking features: Garage - Detached
    Features
    • Patio & porch: Patio
    • Exterior features: Stucco
    • Pool features: Inground-Private
    • Spa features: Private, Above Ground, Fiberglass, Outdoor
    • Fencing: No Fence
    Lot
    • Size: 6,534 sqft
    • Features: Landscaped, Under 1/4 Acre, Front Lawn, Sprinklers In Rear, Front Sprinkler System
    • Residential vegetation: Brush
    Details
    • Parcel number: 18609110075
    • Zoning description: Single Family

    Construction

    Type & style
    • Home type: SingleFamily
    • Property subtype: Single Family Residential
    Materials
    • Frame
    • Roof: Tile
    Condition
    • Year built: 1938

    Utilities & green energy

    • Sewer: Public Sewer
    • Water: Public
    • Utilities for property: Underground Utilities, Cable TV Wired

    Community & neighborhood

    Location
    • Region: Boulder City

    Other

    Other facts
    • Sewer: Public Sewer
    • WaterSource: Public
    • Roof: Tile
    • InteriorFeatures: Ceiling Fan(s)
    • Heating: Electric, Central
    • GarageYN: true
    • SpaYN: true
    • ZoningDescription: Single Family
    • HeatingYN: true
    • CoolingYN: true
    • Flooring: Hardwood, Ceramic Tile
    • PatioAndPorchFeatures: Patio
    • RoomsTotal: 4
    • CurrentFinancing: Conventional, FHA, VA, Cash
    • Utilities: Underground Utilities, Cable TV Wired
    • BedroomsPossible: 2
    • PoolPrivateYN: True
    • DirectionFaces: East
    • SeniorCommunityYN: 0
    • ParkingFeatures: Detached, Garage Door Opener
    • CoveredSpaces: 2
    • PublicSurveySection: 9
    • Cooling: Central Air, Electric
    • SpaFeatures: Private, Above Ground, Fiberglass, Outdoor
    • WindowFeatures: Blinds, Windows Coverings Throughout
    • Appliances: Tankless Water Heater, Built-In Electric Oven, Stove(E), Water Filtering System
    • ExteriorFeatures: Built-in Barbecue, Private Yard, Back Yard Access
    • LotFeatures: Landscaped, Under 1/4 Acre, Front Lawn, Sprinklers In Rear, Front Sprinkler System
    • YearBuiltDetails: Resale
    • Vegetation: Brush
    • ConstructionMaterials: Stucco Siding
    • Fencing: No Fence
    • PublicSurveyTownship: 23
    • Inclusions: Dryer included, Washer Included
    • PublicSurveyRange: 64
    • LaundryFeatures: Separate Laundry Room
    • PoolFeatures: Inground-Private
    • RoomMasterBedroomLevel: Downstairs
    • PropertySubType: Single Family Residential
    • MlsStatus: Active
    • TaxAnnualAmount: 1029

    Price history

    DateEventPrice
    1/29/2021Sold$620,000-8.7%$441/sqft
    Source: LVR #2247462 Report a problem
    1/13/2021Pending sale$679,000$483/sqft
    Source: LVR #2247462 Report a problem
    11/18/2020Listed for sale$679,000+192.7%$483/sqft
    Source: LVR #2247462 Report a problem
    6/30/2004Sold$232,000+42.3%$165/sqft
    Source: Public Record Report a problem
    11/3/2000Sold$163,000+1.2%$116/sqft
    Source: Public Record Report a problem
    2/28/1994Sold$161,000$114/sqft
    Source: Public Record Report a problem

    Public tax history

    YearProperty taxesTax assessment
    2026$1,182 +3%$79,440 +6.2%
    2025$1,148 -0.9%$74,806 +16.4%
    2024$1,158 +3%$64,247 +10.8%
    2023$1,124 +3%$57,967 +8.5%
    2022$1,092 +3%$53,445 +4.7%
    2021$1,060 +3%$51,029 +6.6%
    2020$1,029 +3%$47,862 +10.9%
    2019$999 +5.7%$43,148
    2018$945 $43,148 +4.5%
    2017$945 $41,293 +13.4%
    2016$945 +0.2%$36,405 +1.9%
    2015$943 +2.6%$35,718 +1.8%
    2014$920 $35,103
    2013-- $35,103 +1.8%
    2012-- $34,477 +3.8%
    2011-- $33,203 -10.7%
    2010-- $37,163 -33.3%
    2009-- $55,738
    2008-- $55,738 -4.1%
    2007-- $58,097 +18.6%
    2006-- $49,004 +27.8%
    2005-- $38,350 +22.3%
    2004-- $31,364 +7.6%
    2003-- $29,145 +7.9%
    2002-- $27,020 +6.3%
    2001-- $25,430

    Find assessor info on the county website

    Neighborhood: 89005

    Nearby schools

    GreatSchools rating
    Schools provided by the listing agent
    • Elementary: Mitchell Andrew
    • Middle: Garrett Elton M.
    • High: Boulder City

    Source: The MLS. This data may not be complete. We recommend contacting the local school district to confirm school assignments for this home.

    Get a cash offer in 3 minutes
    Find out how much your home could sell for in as little as 3 minutes with a no-obligation cash offer.
    Estimated market value
    $672,900
    Get a cash offer in 3 minutes
    Find out how much your home could sell for in as little as 3 minutes with a no-obligation cash offer.
    Estimated market value
    $672,900